Skip main navigation
Sold for $530,000
  • Zestimate®
    $530,000

    2500 Montauk Rd, Hoover, AL 35226

    3beds
    2,408sqft
    Single Family Residence
    Built in 2014
    6,534 Square Feet Lot
    $530,000 Zestimate®
    $220/sqft
    $2,846 Estimated rent

    Home value

    $530,000

    $504,000 - $557,000

    $2,846/mo

    Zestimate® history
    Loading
    Loading...

    Owner options

    List your home for rent

    $2,846/mo

    Rent Zestimate®

    Find your next renter with Zillow Rental Manager. Plus, with online applications, you can quickly screen prospective tenants – for free.

    Learn more

    $2,846/mo

    Rent Zestimate®

    Refinance and save

    $4,577/mo

    Est. payment

    Refinancing to a lower rate could help reduce your monthly payments and save thousands over the life of the loan.

    See today's rates

    $4,577/mo

    Est. payment

    Explore your selling options

    Work with a Zillow partner agent

    Leverage their expertise and Zillow's premium Showcase listings to get your home seen by more buyers.

    Get started

    List with your own agent

    Get your home in front of millions of buyers by listing it on Zillow.

    Learn how to do it

    Sell it yourself

    Take full control of how buyers see your home on Zillow by listing For Sale by Owner (FSBO).

    List your home

    What's special

    Versatile bonus roomPrivate fully fenced backyardCustom plantation shutters throughoutCovered patioElegant wrought iron fencing
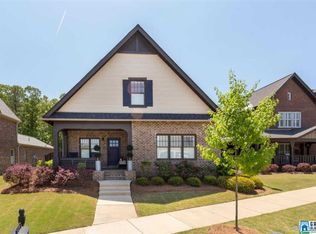
    Back on the market! Buyer's home sale contingency expired, giving you a second chance at this stunning property Welcome to 2500 Montauk Road located in the highly sought after Ross bridge community. This vibrant community offers an exceptional lifestyle with access to 4 pools, playgrounds, scenic walking paths, sidewalks, and a charming town center that hosts a popular farmers market. This beautiful designed home features 3 bedrooms, 3 full bathrooms, plus a versatile bonus room that can serve as a home office, guest space, or a potential fourth bedroom. Inside, you'll find designer touches, including custom plantation shutters throughout. Step outside to enjoy a covered patio overlooking a private, fully fenced backyard with elegant wrought iron fencing. Backing up to peaceful wooded surroundings perfect for relaxing or entertaining.

    Zillow last checked:

    Listing updated:

    Listed by:

    Kristi Logan 205-335-8975,

    RealtySouth-MB-Crestline

    Bought with:

    Jeff Musser

    eXp Realty, LLC Central

    Source: GALMLS,MLS#: 21449872MLS Logo

    Facts & features

    Interior

    Bedrooms & bathrooms
    • Bedrooms: 3
    • Bathrooms: 3
    • Full bathrooms: 3
    Rooms
    • Room types: Bedroom, Dining Room, Bathroom, Master Bathroom, Master Bedroom, Office/Study (ROOM)
    Primary bedroom
    • Level: First
    Bedroom 1
    • Level: Second
    Bedroom 2
    • Level: Second
    Primary bathroom
    • Level: First
    Bathroom 1
    • Level: First
    Dining room
    • Level: First
    Kitchen
    • Features: Stone Counters, Kitchen Island, Pantry
    Living room
    • Level: First
    Basement
    • Area: 0
    Office
    • Level: First
    Heating
    • Dual Systems (HEAT), Natural Gas, Zoned
    Cooling
    • Central Air, Dual, Electric, Zoned, Ceiling Fan(s)
    Appliances
    • Included: ENERGY STAR Qualified Appliances, Gas Cooktop, Dishwasher, Disposal, Microwave, Gas Oven, Refrigerator, Stainless Steel Appliance(s), Stove-Gas, Gas Water Heater
    • Laundry: Electric Dryer Hookup, Washer Hookup, Main Level, Laundry Room, Laundry (ROOM), Yes
    Features
    • Recessed Lighting, Cathedral/Vaulted, High Ceilings, Crown Molding, Smooth Ceilings, Soaking Tub, Separate Shower, Double Vanity, Tub/Shower Combo, Walk-In Closet(s)
    • Flooring: Carpet, Hardwood, Tile
    • Windows: Double Pane Windows
    • Attic: Pull Down Stairs,Walk-In,Yes
    • Number of fireplaces: 1
    • Fireplace features: Gas Starter, Marble (FIREPL), Ventless, Living Room, Gas
    Interior area
    • Total interior livable area: 2,408 sqft
    • Finished area above ground: 2,408
    • Finished area below ground: 0

    Property

    Parking
    • Total spaces: 2
    • Parking features: Attached, Driveway, Garage Faces Rear
    • Attached garage spaces: 2
    • Has uncovered spaces: Yes
    Features
    • Levels: One and One Half
    • Stories: 1.5
    • Patio & porch: Covered, Open (PATIO), Patio
    • Exterior features: Sprinkler System
    • Pool features: In Ground, Community
    • Fencing: Fenced
    • View description: None
    • Waterfront features: No
    Lot
    • Size: 6,534 Square Feet
    Details
    • Parcel number: 3900182006.000
    • Special conditions: N/A

    Construction

    Type & style
    • Home type: SingleFamily
    • Property subtype: Single Family Residence
    Materials
    • Brick
    • Foundation: Slab
    Condition
    • Year built: 2014

    Utilities & green energy

    • Water: Public
    • Utilities for property: Sewer Connected, Underground Utilities
    Green energy
    • Energy efficient items: Thermostat, Ridge Vent

    Community & HOA

    Community
    • Features: Bike Trails, Golf, Park, Sidewalks, Street Lights, Swimming Allowed
    • Security: Security System
    • Subdivision: Ross Bridge The Hamptons
    HOA
    • Has HOA: Yes
    • Amenities included: Management, Recreation Facilities
    • Services included: Maintenance Grounds, Utilities for Comm Areas
    • HOA fee: $1,200 annually
    Location
    • Region: Hoover

    Financial & listing details

    • Price per square foot: $220/sqft
    • Tax assessed value: $497,600
    • Price range: $530K - $530K
    • Date on market: 4/15/2026

    Price history

    DateEventPrice
    9/28/2026Sold$530,000-3.6%$220/sqft
    Source: GALMLS #21449872 Report a problem
    9/15/2026Contingent$550,000$228/sqft
    Source: GALMLS #21449872 Report a problem
    8/29/2026Listed for sale$550,000$228/sqft
    Source: GALMLS #21449872 Report a problem
    5/28/2026Contingent$550,000$228/sqft
    Source: GALMLS #21449872 Report a problem
    5/12/2026Price change$550,000-4.3%$228/sqft
    Source: GALMLS #21449872 Report a problem
    4/15/2026Listed for sale$575,000+53.3%$239/sqft
    Source: GALMLS #21449872 Report a problem
    9/6/2018Sold$375,000-1.3%$156/sqft
    Source: GALMLS #828393 Report a problem
    1/4/2018Sold$380,000-4.5%$158/sqft
    Source: GALMLS #796866 Report a problem
    11/21/2017Pending sale$398,000$165/sqft
    Source: Birmingham - Hoover #796866 Report a problem
    9/28/2017Listed for sale$398,000+15.4%$165/sqft
    Source: Keller Williams Realty Hoover #796866 Report a problem
    11/20/2015Sold$345,000+5%$143/sqft
    Source: GALMLS #726118 Report a problem
    2/28/2014Sold$328,650$136/sqft
    Source: Agent Provided Report a problem

    Public tax history

    YearProperty taxesTax assessment
    2025-- $49,760 +3.3%
    2024-- $48,180 +2.9%
    2023-- $46,800 +14%
    2022-- $41,060 +9.7%
    2021-- $37,440 +2.1%
    2020-- $36,660 -2.1%
    2019-- $37,440 +1.8%
    2018$2,616 +3.3%$36,760 +3.2%
    2017$2,533 +3.2%$35,620 +3.1%
    2016$2,455 $34,540
    2015$2,455 $34,540 +11.9%
    2014-- $30,860
    Find assessor info on the county website

    Neighborhood: 35226

    Nearby schools

    GreatSchools rating
    Schools provided by the listing agent
    • Elementary: Deer Valley
    • Middle: Bumpus, Robert F
    • High: Hoover

    Source: GALMLS. This data may not be complete. We recommend contacting the local school district to confirm school assignments for this home.

    Get a cash offer in 3 minutes
    Find out how much your home could sell for in as little as 3 minutes with a no-obligation cash offer.
    Estimated market value

    $530,000

    Get a cash offer in 3 minutes
    Find out how much your home could sell for in as little as 3 minutes with a no-obligation cash offer.
    Estimated market value

    $530,000