Enjoy one level living at its finest in the heart of Ross Bridge! This beautiful home features an inviting front porch to enjoy your morning coffee or unwinding after a long day. Gourmet kitchen boasts granite countertops, plenty of cabinet space, stainless steel appliances (including a NEW refrigerator). Primary suite features garden tub, tile shower, separate vanities and large walk-in closet. Two additional bedrooms and full bath all on the main level. Additional highlights include an extended patio, two-car garage, private fenced backyard, and new hot water heater. Just a short walk or golf cart ride to the Hampton’s pool and playground. Welcome home!
Pending
$460,000
2496 Montauk Rd, Hoover, AL 35226
3beds
1,878sqft
Single Family Residence
Built in 2014
6,534 Square Feet Lot
$-- Zestimate®
$245/sqft
$-- HOA
What's special
Two-car garageTwo additional bedroomsPrivate fenced backyardPrimary suiteInviting front porchPlenty of cabinet spaceGarden tub
- 21 days
- 679
- 49
Likely to sell faster than
Zillow last checked:
Listing updated:
Listed by:
Steven Koleno 804-656-5007,
Beycome Brokerage Realty
Source: GALMLS,MLS#: 21464287
Facts & features
Interior
Bedrooms & bathrooms
- Bedrooms: 3
- Bathrooms: 2
- Full bathrooms: 2
Rooms
- Room types: Bedroom, Dining Room, Master Bedroom
Primary bedroom
- Level: First
Bedroom 1
- Level: First
Bedroom 2
- Level: First
Dining room
- Level: First
Kitchen
- Features: Stone Counters
Living room
- Level: First
Basement
- Area: 0
Heating
- Forced Air
Cooling
- Central Air
Appliances
- Included: Convection Oven, Gas Cooktop, Dishwasher, Disposal, Microwave, Refrigerator, Electric Water Heater
- Laundry: Electric Dryer Hookup, Washer Hookup, Main Level, Other, Yes
Features
- Recessed Lighting, High Ceilings, Smooth Ceilings, Separate Shower, Double Vanity, Walk-In Closet(s)
- Flooring: Hardwood
- Attic: Pull Down Stairs,Yes
- Number of fireplaces: 1
- Fireplace features: Blower Fan, Brick (FIREPL), Gas Starter, Den, Gas
Interior area
- Total interior livable area: 1,878 sqft
- Finished area above ground: 1,878
- Finished area below ground: 0
Video & virtual tour
Property
Parking
- Total spaces: 2
- Parking features: Assigned, Garage Faces Front
- Garage spaces: 2
Features
- Levels: One
- Stories: 1
- Patio & porch: Covered, Patio, Porch
- Pool features: In Ground, Fenced, Community
- View description: None
- Waterfront features: No
Lot
- Size: 6,534 Square Feet
Details
- Parcel number: 3900182006005.000
- Special conditions: N/A
Construction
Type & style
- Home type: SingleFamily
- Property subtype: Single Family Residence
Materials
- Wood
- Foundation: Slab
Condition
- Year built: 2014
Utilities & green energy
- Water: Public
- Utilities for property: Sewer Connected, Underground Utilities
Community & HOA
Community
- Subdivision: Southampton
Location
- Region: Hoover
Financial & listing details
- Price per square foot: $245/sqft
- Tax assessed value: $428,200
- Annual tax amount: $3,056
- Price range: $460K - $460K
- Date on market: 9/7/2026
Estimated market value
Not available
Estimated sales range
Not available
Not available
Price history
| Date | Event | Price |
|---|---|---|
| 9/22/2026 | Pending sale | $460,000$245/sqft |
Source:  GALMLS #21464287 Report a problem GALMLS #21464287 Report a problem | ||
| 9/7/2026 | Listed for sale | $460,000+32.6%$245/sqft |
Source: GALMLS #21464287 Report a problem | ||
| 8/31/2018 | Sold | $347,000-0.9%$185/sqft |
Source: GALMLS #824849 Report a problem | ||
| 8/16/2018 | Pending sale | $350,000$186/sqft |
Source: Brik Realty - Hoover #824849 Report a problem | ||
| 8/13/2018 | Listed for sale | $350,000$186/sqft |
Source: Brik Realty - Hoover #824849 Report a problem | ||
| 8/13/2018 | Pending sale | $350,000$186/sqft |
Source: Brik Realty - Hoover #824849 Report a problem | ||
| 8/1/2018 | Listed for sale | $350,000+15.3%$186/sqft |
Source: Brik Realty - Hoover #824849 Report a problem | ||
| 12/20/2013 | Sold | $303,524$162/sqft |
Source: GALMLS #570886 Report a problem | ||
Public tax history
| Year | Property taxes | Tax assessment |
|---|---|---|
| 2025 | $3,056 +5% | $42,820 +4.9% |
| 2024 | $2,911 +2.9% | $40,820 +2.8% |
| 2023 | $2,829 +13.1% | $39,700 +12.8% |
| 2022 | $2,503 +9.2% | $35,200 +9% |
| 2021 | $2,292 +2% | $32,300 +2% |
| 2020 | $2,247 -2% | $31,680 -1.9% |
| 2019 | $2,292 +3.7% | $32,300 +3.6% |
| 2018 | $2,211 +3.2% | $31,180 +3.1% |
| 2017 | $2,142 +3.4% | $30,240 +3.3% |
| 2016 | $2,073 | $29,280 |
| 2015 | $2,073 | $29,280 +18.3% |
| 2014 | -- | $24,760 |
Find assessor info on the county website
Monthly payment
Est. payment
Payment breakdown
Explore the cost of this home by adjusting the details. Changes won't be saved.Climate risks
Neighborhood: 35226
Nearby schools
Schools provided by the listing agent
- Elementary: Deer Valley
- Middle: Bumpus, Robert F
- High: Hoover
Source: GALMLS. This data may not be complete. We recommend contacting the local school district to confirm school assignments for this home.
Similar homes
- $444,9994 bd2 ba2.1k sqft2210 Chalybe Dr, Hoover, AL 35226For Sale

 MLS ID #21464658, Kelley Sheffield, Keller Williams. GALMLS
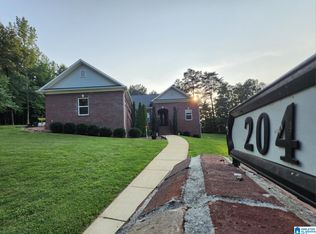
 - $489,0003 bd2 ba2.2k sqft204 Durban St, Birmingham, AL 35211For Sale
 MLS ID #21460516, Joy Baker, Keller Williams Realty Hoover. GALMLS
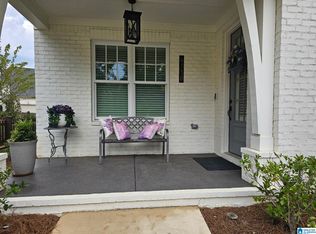
 - $505,0004 bd4 ba2.4k sqftUnknown, Birmingham, AL 35243For Sale
 MLS ID #21460901, San Johnson, AXEN Realty, LLC. GALMLS
 - $469,7503 bd2 ba1.9k sqftSpectrum Att, Birmingham, AL 35216For Sale
 MLS ID #21455963, John Hollingsworth, ARC Realty Vestavia. GALMLS
 - $439,0004 bd2 ba2.2k sqft3549 William And Mary Rd, Birmingham, AL 35216For SaleMLS ID #21448937, Cameron James, Legacy Realty Group Inc.. GALMLS
- $565,9003 bd3 ba2.2k sqftAt&t, Hoover, AL 35226For SaleMLS ID #21446864, Sal Jan, Keller Williams Realty Hoover. GALMLS
- $389,9003 bd2 ba1.9k sqft1336 Moss Rose Ln, Birmingham, AL 35244For SaleMLS ID #21458554, Nancy Blankensopp, Five Star Real Estate, LLC. GALMLS
- $525,0003 bd3 ba2.5k sqft5104 Meadow Brook Rd, Birmingham, AL 35242For SaleMLS ID #21465671, Steven Koleno, Beycome Brokerage Realty. GALMLS
- $410,0004 bd4 ba2.3k sqft4774 Sandpiper Ln, Birmingham, AL 35244For SaleMLS ID #21455723, Isaac McDow, Keller Williams Realty Vestavia. GALMLS
- $465,0003 bd2 ba2.2k sqftAt & T, West Blocton, AL 35184For SaleMLS ID #21458596, Christi Bria, Five Star Real Estate, LLC. GALMLS
- $509,5004 bd3 ba2.6k sqft3608 Courtyard Ln, Birmingham, AL 35216For SaleMLS ID #21462497, Daniel Demers, Sell Your Home Services. GALMLS
- $470,0003 bd2 ba1.8k sqft2262 Smokey Rd, Alabaster, AL 35007For SaleMLS ID #21457812, Amy Spinks, Realty Pros, LLC. GALMLS
- $534,0003 bd3 ba2.1k sqft3000 Henry Pass, Birmingham, AL 35244For SaleMLS ID #21462317, Laura Tremblay, Keller Williams Realty Vestavia. GALMLS
- $429,9004 bd4 ba2.1k sqftSpectrum, Pelham, AL 35124For SaleMLS ID #21459441, Mary Lou Vonderau, RE/MAX Advantage. GALMLS
- $294,9002 bd2 ba1.3k sqftAtt Fiber, Birmingham, AL 35226For SaleMLS ID #21459776, Ryan Love, White Real Estate Inc.. GALMLS
- $425,0004 bd3 ba2.5k sqftAtt Fiber, Helena, AL 35080For SaleMLS ID #21450003, Jessica McKnight, Barnes & Associates. GALMLS
- $565,0003 bd3 ba2k sqft1673 Coburn St, Birmingham, AL 35244For SaleMLS ID #21464526, Freddy Guerra, Exp Realty LLC. GALMLS
- $334,9003 bd3 ba2.2k sqft374 Kingston Cir, Birmingham, AL 35211For SaleMLS ID #21454374, BRANDON TINSLEY, Lokation Real Estate LLC. GALMLS
- $520,0004 bd3 ba2.5k sqft117 Henley Trl, Helena, AL 35080For SaleMLS ID #21461571, Ashley West-Rogers, Norluxe Realty Birmingham LLC. GALMLS
