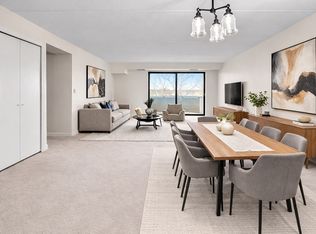
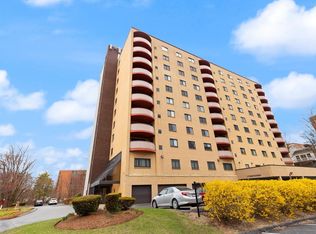
Lovely 2 bed 2 bath corner unit condo available at Craddock Cove. This building has it All : Indoor heated pool, exercise rooms, roof top deck with gorgeous views of the Mystic, racket ball court, in unit laundry and a private balcony in unit. Deeded parking space #37 & storage unit #63. Currently tenanted w/TAW WHO IS MOVING OUT END OF December. Property will be Available to Close in January. . Seller has never lived in property. Long standing rental history. Property is being sold as is. Located seconds from Medford square on RT.16 next to St Joseph's rear parking lot & across from the Hatch Shell. Real Estate Broker is related to Seller and has a beneficial interest. Please see attached disclosure form in paperclip. By appointment only
Sold for $563,000
$563,000
2500 Mystic Valley Pkwy APT 304, Medford, MA 02155
2beds
1,227sqft
Condominium
Built in 1981
-- sqft lot
$573,000 Zestimate®
$459/sqft
$3,141 Estimated rent
Home value
$573,000
$527,000 - $625,000
$3,141/mo
Zestimate® history
Owner options
List your home for rent
$3,141/mo
Rent Zestimate®
Find your next renter with Zillow Rental Manager. Plus, with online applications, you can quickly screen prospective tenants – for free.
$3,141/mo
Rent Zestimate®
Refinance and save
$4,035/mo
Est. payment
Refinancing to a lower rate could help reduce your monthly payments and save thousands over the life of the loan.
$4,035/mo
Est. payment
Explore your selling options
Work with a Zillow partner agent
Leverage their expertise and Zillow's premium Showcase listings to get your home seen by more buyers.
Get startedList with your own agent
Get your home in front of millions of buyers by listing it on Zillow.
Learn how to do itSell it yourself
Take full control of how buyers see your home on Zillow by listing For Sale by Owner (FSBO).
List your homeWhat's special
Indoor heated poolExercise roomsPrivate balconyIn unit laundryCorner unitRacket ball court
Zillow last checked:
Listing updated:
Listed by:
Dina Castiglia 617-828-6315,
Arcieri Real Estate 617-828-6315,
Dina Castiglia 617-828-6315
Bought with:
Christie Kane
Bella View Realty Group, LLC
Source: MLS PIN,MLS#: 73306271
Facts & features
Interior
Bedrooms & bathrooms
- Bedrooms: 2
- Bathrooms: 2
- Full bathrooms: 2
Primary bedroom
- Level: Third
Bedroom 2
- Level: Third
Primary bathroom
- Features: Yes
Bathroom 1
- Level: Third
Bathroom 2
- Level: Third
Dining room
- Level: Third
Kitchen
- Level: Third
Living room
- Level: Third
Heating
- Forced Air, Natural Gas
Cooling
- Central Air, Heat Pump
Appliances
- Included: Range, Dishwasher, Disposal, Refrigerator, Freezer, Range Hood
- Laundry: Third Floor, In Unit, Washer Hookup
Features
- Bathroom - Full, Bathroom - Tiled With Shower Stall, Open Floorplan, Walk-In Closet(s), Exercise Room, Entry Hall, Mud Room, Sauna/Steam/Hot Tub, Internet Available - Broadband, High Speed Internet, Elevator
- Flooring: Tile, Vinyl, Carpet
- Basement: None
- Has fireplace: No
- Common walls with other units/homes: End Unit,2+ Common Walls,Corner
Interior area
- Total structure area: 1,227
- Total interior livable area: 1,227 sqft
Property
Parking
- Total spaces: 1
- Parking features: Deeded, Guest, Driveway, Paved
- Uncovered spaces: 1
Features
- Patio & porch: Deck - Exterior, Deck - Roof + Access Rights
- Exterior features: Deck - Roof + Access Rights, Balcony, Professional Landscaping
- Pool features: Association, In Ground, Indoor, Heated
- Waterfront features: River, 0 to 1/10 Mile To Beach
Lot
- Size: 1 Square Feet
Details
- Parcel number: M:L07 B:6104,637682
- Zoning: res
- Other equipment: Intercom
Construction
Type & style
- Home type: Condo
- Property subtype: Condominium
- Attached to another structure: Yes
Materials
- Roof: Tar/Gravel
Condition
- Year built: 1981
Utilities & green energy
- Electric: Circuit Breakers
- Sewer: Public Sewer
- Water: Public
- Utilities for property: for Electric Range, for Electric Oven, Washer Hookup
Green energy
- Energy efficient items: Thermostat
Community & HOA
Community
- Features: Public Transportation, Shopping, Pool, Walk/Jog Trails, Medical Facility, Bike Path, Conservation Area, Highway Access, House of Worship, Public School, T-Station, University
- Security: Intercom, TV Monitor, Security System
HOA
- Amenities included: Pool, Elevator(s), Recreation Facilities, Fitness Center, Sauna/Steam, Storage, Garden Area
- Services included: Water, Sewer, Insurance, Security, Maintenance Structure, Road Maintenance, Maintenance Grounds, Snow Removal, Trash, Reserve Funds
- HOA fee: $498 monthly
Location
- Region: Medford
Financial & listing details
- Price per square foot: $459/sqft
- Tax assessed value: $509,100
- Annual tax amount: $4,338
- Date on market: 12/10/2025
- Exclusions: Tenants Belongings Including Washer & Dryer
Price history
| Date | Event | Price |
|---|---|---|
| 1/10/2025 | Sold | $563,000-1.2%$459/sqft |
Source: MLS PIN #73306271 Report a problem | ||
| 10/25/2024 | Listed for sale | $569,900$464/sqft |
Source: MLS PIN #73306271 Report a problem | ||
| 7/22/2018 | Listing removed | $1,950$2/sqft |
Source: Zillow Rental Manager Report a problem | ||
| 6/17/2018 | Listed for rent | $1,950+30%$2/sqft |
Source: M. Celata Real Estate #72347459 Report a problem | ||
| 4/8/2014 | Listing removed | $1,500$1/sqft |
Source: m.celata real estate Report a problem | ||
| 1/14/2014 | Listed for rent | $1,500$1/sqft |
Source: M. Celata Real Estate #71622262 Report a problem | ||
Public tax history
| Year | Property taxes | Tax assessment |
|---|---|---|
| 2025 | $4,338 | $509,100 |
| 2024 | $4,338 +6.2% | $509,100 +7.8% |
| 2023 | $4,085 -10% | $472,200 -6.2% |
| 2022 | $4,537 -0.9% | $503,500 +3.5% |
| 2021 | $4,576 +1% | $486,300 -1.5% |
| 2020 | $4,531 +1.8% | $493,600 +6.5% |
| 2019 | $4,450 +20% | $463,500 +28% |
| 2018 | $3,709 +2.2% | $362,200 +5.4% |
| 2017 | $3,628 +4% | $343,600 +10.2% |
| 2016 | $3,488 +6% | $311,700 +10.8% |
| 2015 | $3,291 +2% | $281,300 +6.8% |
| 2014 | $3,225 +0.9% | $263,300 +1.9% |
| 2013 | $3,195 +7.5% | $258,500 +4.6% |
| 2012 | $2,973 +12.7% | $247,100 +8.8% |
| 2011 | $2,637 +4.5% | $227,100 -1.2% |
| 2010 | $2,523 -19.7% | $229,800 -26.3% |
| 2009 | $3,141 +6.9% | $311,600 -3.2% |
| 2008 | $2,937 +2.6% | $322,000 |
| 2007 | $2,863 | $322,000 |
Find assessor info on the county website
Neighborhood: 02155
Nearby homes
- $620,0002 bd2 ba1.2k sqft2500 Mystic Valley Pkwy APT 707, Medford, MA 02155Sold

- $749,9003 bd2 ba1.7k sqft2500 Mystic Valley Pkwy APT 401, Medford, MA 02155For Sale

- $514,0002 bd2 ba1.2k sqft2500 Mystic Valley Pkwy APT 907, Medford, MA 02155Sold
- $550,0002 bd2 ba1.2k sqft2500 Mystic Valley Pkwy APT 1004, Medford, MA 02155Sold
- $730,0003 bd2 ba1.7k sqft2500 Mystic Valley Pkwy APT 701, Medford, MA 02155Sold
- $552,8002 bd2 ba1.2k sqft2500 Mystic Valley Pkwy APT 406, Medford, MA 02155Off Market
- $589,6002 bd2 ba1.3k sqft2500 Mystic Valley Pkwy APT 803, Medford, MA 02155Off Market
- $614,6002 bd2 ba1.3k sqft2500 Mystic Valley Pkwy APT 1002, Medford, MA 02155Off Market
Nearby schools
GreatSchools rating
- 7/10Brooks SchoolGrades: PK-5Distance: 0.6 mi
- 6/10Andrews Middle SchoolGrades: 6-8Distance: 1 mi
- 5/10Medford High SchoolGrades: PK,9-12Distance: 1 mi
Get a cash offer in 3 minutes
Find out how much your home could sell for in as little as 3 minutes with a no-obligation cash offer.
Estimated market value
$573,000
Get a cash offer in 3 minutes
Find out how much your home could sell for in as little as 3 minutes with a no-obligation cash offer.
Estimated market value
$573,000
- Massachusetts
- Middlesex County
- Medford
- 02155
- 2500 Mystic Valley Pkwy Apartment 304
Nearby cities
Nearby zip codes
Other Medford Topics
