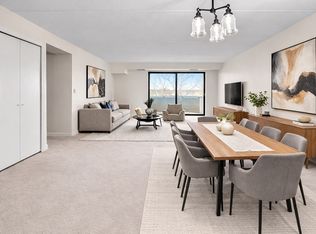
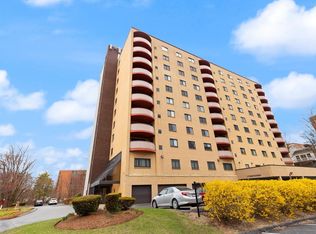
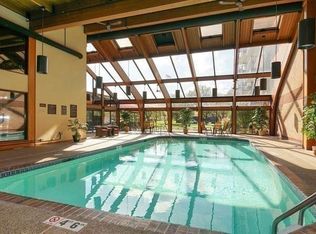
Discover sophisticated urban living at 2500 Mystic Valley Pkwy U:401, a 1981 condominium residence in Medford, MA. This attractive renovated 1700 square foot property, offers an exceptional opportunity for those seeking a refined lifestyle. The kitchen is appointed with stainless steel appliances, providing a functional and elegant space for culinary pursuits. One of the two full bathrooms features a walk-in shower, enhancing daily routines with both comfort and style. The residence extends its living space outdoors with a private terrace, offering an exclusive area for relaxation or entertaining. Furthermore, the property includes one dedicated garage space, providing secure parking and additional storage. Residents of this community benefit from a suite of amenities designed for an active and engaging lifestyle, including a gym,indoor pool, racquetball court & roof deck with glorious views.Just steps from Medford Square,Tufts and minutes to Assembly row and all major routes
Pending
Price cut: $10K (6/11)
$749,900
2500 Mystic Valley Pkwy APT 401, Medford, MA 02155
3beds
1,700sqft
:
Get pre-qualified$5,376/mo
Condominium
Built in 1981
-- sqft lot
$728,200 Zestimate®
$441/sqft
$685/mo HOA
What's special
Walk-in showerPrivate terrace
- 185 days |
- 247 |
- 3 |
Zillow last checked:
Listing updated:
Listed by:
Dina Castiglia 617-828-6315,
Arcieri Real Estate 617-828-6315,
Dina Castiglia 617-828-6315
Source: MLS PIN,MLS#: 73474441
Facts & features
Interior
Bedrooms & bathrooms
- Bedrooms: 3
- Bathrooms: 2
- Full bathrooms: 2
- Main level bathrooms: 2
- Main level bedrooms: 3
Primary bedroom
- Features: Bathroom - Full, Closet, Flooring - Stone/Ceramic Tile, Flooring - Marble, High Speed Internet Hookup, Remodeled, Lighting - Overhead, Closet - Double, Flooring - Engineered Hardwood
- Level: Main,First
- Area: 279.4
- Dimensions: 22 x 12.7
Bedroom 2
- Features: Closet, Window(s) - Picture, Cable Hookup, High Speed Internet Hookup, Remodeled, Closet - Double, Flooring - Engineered Hardwood
- Level: Main,First
- Area: 164.32
- Dimensions: 15.8 x 10.4
Bedroom 3
- Features: Closet, Cable Hookup, High Speed Internet Hookup, Remodeled, Closet - Double, Flooring - Engineered Hardwood
- Level: Main,First
- Area: 159.74
- Dimensions: 15.8 x 10.11
Primary bathroom
- Features: Yes
Bathroom 1
- Features: Bathroom - Full, Bathroom - Tiled With Shower Stall, Flooring - Stone/Ceramic Tile, Flooring - Marble, Countertops - Stone/Granite/Solid, Countertops - Upgraded, Cabinets - Upgraded, Remodeled, Lighting - Overhead
- Level: Main,First
- Area: 48.96
- Dimensions: 10.2 x 4.8
Bathroom 2
- Features: Bathroom - Full, Bathroom - Tiled With Tub & Shower, Closet - Linen, Flooring - Stone/Ceramic Tile, Flooring - Marble, Countertops - Stone/Granite/Solid, Countertops - Upgraded, Cabinets - Upgraded, Remodeled, Lighting - Overhead
- Level: Main,First
- Area: 56.95
- Dimensions: 8.5 x 6.7
Dining room
- Features: Window(s) - Picture, Balcony - Exterior, Exterior Access, High Speed Internet Hookup, Open Floorplan, Remodeled, Slider, Lighting - Overhead, Closet - Double, Flooring - Engineered Hardwood
- Level: Main,First
- Area: 194.93
- Dimensions: 16.11 x 12.1
Kitchen
- Features: Flooring - Stone/Ceramic Tile, Dining Area, Countertops - Stone/Granite/Solid, Countertops - Upgraded, Cabinets - Upgraded, Cable Hookup, High Speed Internet Hookup, Open Floorplan, Remodeled, Stainless Steel Appliances, Lighting - Overhead
- Level: Main,First
- Area: 192.78
- Dimensions: 15.3 x 12.6
Living room
- Features: Balcony - Exterior, Cable Hookup, High Speed Internet Hookup, Open Floorplan, Remodeled, Slider, Lighting - Overhead, Closet - Double, Flooring - Engineered Hardwood
- Level: Main,First
- Area: 248.4
- Dimensions: 18.4 x 13.5
Heating
- Forced Air, Heat Pump, Natural Gas, Individual, Unit Control
Cooling
- Central Air, Heat Pump, Individual, Unit Control
Appliances
- Included: Range, Dishwasher, Disposal, Refrigerator, Freezer, ENERGY STAR Qualified Dishwasher, Range Hood, Rangetop - ENERGY STAR, Oven
- Laundry: Bathroom - Full, Flooring - Stone/Ceramic Tile, Main Level, Cabinets - Upgraded, Washer Hookup, Lighting - Overhead, First Floor, In Unit
Features
- Closet - Double, Vestibule, Internet Available - Broadband, Elevator, Other
- Flooring: Tile, Marble, Engineered Hardwood, Flooring - Engineered Hardwood
- Has basement: No
- Has fireplace: No
- Common walls with other units/homes: End Unit
Interior area
- Total structure area: 1,700
- Total interior livable area: 1,700 sqft
- Finished area above ground: 1,700
- Finished area below ground: 0
Video & virtual tour
Property
Parking
- Total spaces: 1
- Parking features: Attached, Under, Garage Door Opener, Deeded
- Attached garage spaces: 1
Features
- Entry location: Unit Placement(Upper)
- Patio & porch: Deck - Roof, Deck - Roof + Access Rights
- Exterior features: Deck - Roof, Deck - Roof + Access Rights, Balcony, Storage, Decorative Lighting, City View(s), Professional Landscaping, Sprinkler System, Other
- Pool features: Association, In Ground, Heated, Indoor
- Has view: Yes
- View description: City, Water, River
- Has water view: Yes
- Water view: River,Water
Lot
- Size: 1 Square Feet
Details
- Parcel number: M:L07 B:6108,637713
- Zoning: Res
- Other equipment: Intercom
Construction
Type & style
- Home type: Condo
- Property subtype: Condominium
- Attached to another structure: Yes
Materials
- Brick
- Roof: Tar/Gravel
Condition
- Year built: 1981
Utilities & green energy
- Electric: Circuit Breakers
- Sewer: Public Sewer
- Water: Public
- Utilities for property: for Electric Range, Washer Hookup
Green energy
- Energy efficient items: Thermostat
Community & HOA
Community
- Features: Public Transportation, Shopping, Pool, Park, Walk/Jog Trails, Medical Facility, Bike Path, Conservation Area, Highway Access, House of Worship, Private School, Public School, University
- Security: Intercom, TV Monitor
HOA
- Amenities included: Pool, Elevator(s), Recreation Facilities, Fitness Center, Clubroom, Storage
- Services included: Water, Sewer, Insurance, Security, Maintenance Structure, Maintenance Grounds, Snow Removal, Trash
- HOA fee: $685 monthly
Location
- Region: Medford
Financial & listing details
- Price per square foot: $441/sqft
- Tax assessed value: $655,400
- Annual tax amount: $5,768
- Date on market: 2/5/2026
- Listing terms: Contract
Estimated market value
$728,200
$692,000 - $765,000
$3,754/mo
Price history
| Date | Event | Price |
|---|---|---|
| 7/22/2026 | Pending sale | $749,900$441/sqft |
Source: MLS PIN #73474441 Report a problem | ||
| 6/11/2026 | Price change | $749,900-1.3%$441/sqft |
Source: MLS PIN #73474441 Report a problem | ||
| 2/4/2026 | Listed for sale | $759,900$447/sqft |
Source: MLS PIN #73474441 Report a problem | ||
Public tax history
| Year | Property taxes | Tax assessment |
|---|---|---|
| 2025 | $5,466 | $641,500 |
| 2024 | $5,466 +6.2% | $641,500 +7.8% |
| 2023 | $5,148 -9.9% | $595,100 -6.2% |
| 2022 | $5,715 -1% | $634,300 +3.4% |
| 2021 | $5,770 +1% | $613,200 -1.5% |
| 2020 | $5,714 +1.8% | $622,400 +6.5% |
| 2019 | $5,611 +19.8% | $584,500 +27.8% |
| 2018 | $4,685 +2.2% | $457,500 +5.4% |
| 2017 | $4,584 +4% | $434,100 +10.2% |
| 2016 | $4,409 +5.9% | $394,000 +10.8% |
| 2015 | $4,162 +2% | $355,700 +6.8% |
| 2014 | $4,080 +0.9% | $333,100 +1.9% |
| 2013 | $4,042 +7.4% | $327,000 +4.5% |
| 2012 | $3,764 +12.7% | $312,900 +8.7% |
| 2011 | $3,341 +4.5% | $287,800 -1.2% |
| 2010 | $3,198 -18.3% | $291,300 -25% |
| 2009 | $3,914 +6.9% | $388,300 -3.2% |
| 2008 | $3,660 +2.6% | $401,300 |
| 2007 | $3,568 | $401,300 |
Find assessor info on the county website
Monthly payment
Est. payment
Payment breakdown
Explore the cost of this home by adjusting the details. Changes won't be saved.Climate risks
Neighborhood: 02155
Nearby schools
GreatSchools rating
- 7/10Brooks SchoolGrades: PK-5Distance: 0.6 mi
- 6/10Andrews Middle SchoolGrades: 6-8Distance: 1 mi
- 5/10Medford High SchoolGrades: PK,9-12Distance: 1 mi
- $514,0002 bd2 ba1.2k sqft2500 Mystic Valley Pkwy APT 907, Medford, MA 02155Sold
- $550,0002 bd2 ba1.2k sqft2500 Mystic Valley Pkwy APT 1004, Medford, MA 02155Sold
- $730,0003 bd2 ba1.7k sqft2500 Mystic Valley Pkwy APT 701, Medford, MA 02155Sold

- $563,0002 bd2 ba1.2k sqft2500 Mystic Valley Pkwy APT 304, Medford, MA 02155Sold

- $620,0002 bd2 ba1.2k sqft2500 Mystic Valley Pkwy APT 707, Medford, MA 02155Sold
- $601,5002 bd2 ba1.3k sqft2500 Mystic Valley Pkwy APT 302, Medford, MA 02155Off Market
- $614,6002 bd2 ba1.3k sqft2500 Mystic Valley Pkwy APT 303, Medford, MA 02155Off Market
- $571,1002 bd2 ba1.3k sqft2500 Mystic Valley Pkwy APT 305, Medford, MA 02155Off Market
A local agent can set up tours, give advice and negotiate with sellers.
A local lender can help you make sure your offer is ready when you are.
Similar homes
- $459,9002 bd2 ba1.1k sqftRegency, Medford, MA 02155For Sale
 MLS ID #73522537, Peter T. Phillips, Century 21 North East. MLS PIN
 - $635,0002 bd2 ba1.2k sqftParkway Plaza South Condo, Medford, MA 02155For Sale
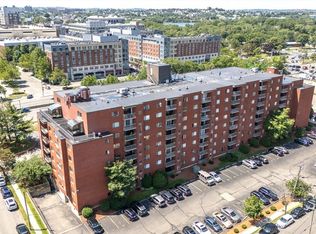 MLS ID #73553235, Luxe Home Team, 1st Knock Realty. MLS PIN
 - $699,0003 bd3 ba2.3k sqft150 Lynnway, Lynn, MA 01902For Sale
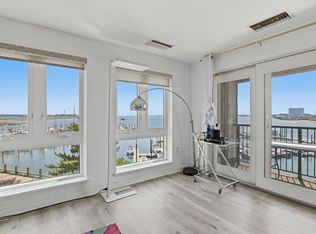 MLS ID #73557344, Zhonghui Zhu, Keller Williams Realty. MLS PIN
 - $549,9002 bd2 ba1.2k sqft3920 Mystic Valley Pkwy APT 303, Medford, MA 02155For Sale
 MLS ID #73458026, Button and Co., LAER Realty Partners. MLS PIN
 - $759,0002 bd2 ba973 sqft931 Massachusetts Ave APT 902, Cambridge, MA 02139For SaleMLS ID #73539065, Christopher Wolf, Compass. MLS PIN
- $700,0002 bd2 ba1.1k sqftWedgewood Place, Winchester, MA 01890For SaleMLS ID #73553517, Elizabeth Darby, Berkshire Hathaway HomeServices Commonwealth Real Estate. MLS PIN
- $799,0002 bd2 ba1.2k sqftTowers Of Chestnut Hill, Newton, MA 02467For SaleMLS ID #73487422, Richard C. Dore, Hammond Residential Real Estate. MLS PIN
- $698,0002 bd2 ba1.2k sqftCharles River Towers Condominium Complex, Watertown, MA 02472For SaleMLS ID #73475362, Adriana Poole, Coldwell Banker Realty - Belmont. MLS PIN
- $745,0002 bd2 ba1.2k sqft8 Whittier Pl APT 4C, Boston, MA 02114For SaleMLS ID #73552734, Eric Fishman, Douglas Elliman Real Estate - Park Plaza. MLS PIN
- $865,0003 bd2 ba1.6k sqft76 Flint St #1, Somerville, MA 02145For SaleMLS ID #73521802, Fan Chen, Yuan's Team Realty. MLS PIN
- $719,9001 bd1 ba1k sqftCovenant Residences On Commonwealth, Newton, MA 02467For SaleMLS ID #73553728, Dina Browne, Neponset Valley Real Estate. MLS PIN
- $519,0002 bd2 ba1.1k sqftPark Plaza, Everett, MA 02149For SaleMLS ID #73559591, Bob Bittelari, Berkshire Hathaway HomeServices Commonwealth Real Estate. MLS PIN
- $725,0002 bd3 ba1.1k sqftKelton Place Condominium, Allston, MA 02134For SaleMLS ID #73538280, Haoxuan Li, Oak Forest Realty, LLC. MLS PIN
- $749,9002 bd2 ba1.2k sqftChestnut Hill Towers, Newton, MA 02467For SaleMLS ID #73540055, The Presti Group, Barrett Sotheby's International Realty. MLS PIN
- $700,0002 bd2 ba933 sqft356-358 Main St Unit 12, Charlestown, MA 02129For SaleMLS ID #73555889, Kerry D'Ambroise, Columbus and Over Group, LLC. MLS PIN
- $749,0002 bd1 ba1k sqft3 Essex Street, Charlestown, MA 02129For SaleMLS ID #73523523, John Ford, Ford Realty - Boston. MLS PIN
- $859,0002 bd2 ba1.7k sqftNahanton Woods, Newton, MA 02459For SaleMLS ID #73529571, CJ Lee, Redfin Corp.. MLS PIN
- $789,0002 bd1 ba929 sqft12 Inman St APT 25, Cambridge, MA 02139For SaleMLS ID #73541963, Better Home Team, Coldwell Banker Realty - Boston. MLS PIN
- $759,0002 bd2 ba1k sqft75 Bolton St, South Boston, MA 02127For SaleMLS ID #73545135, Greg Martin, Move Forward Real Estate. MLS PIN
- $825,0002 bd2 ba970 sqftThe Pavilion At Cambridge Condominium, Cambridge, MA 02141For SaleMLS ID #73518877, Maggie Li, William Raveis R.E. & Home Services. MLS PIN
