Welcome to 2500 N Fort Lane #238 in Layton! This well-maintained single-wide home, built in 2006, offers comfort and convenience with 3 bedrooms and 2 bathrooms. The open layout provides a functional flow, making it perfect for everyday living. The kitchen comes fully equipped with all appliances included, featuring a gas range for the home chef. With a dedicated dining area, cozy living space, and private bedrooms, this home is move-in ready. Enjoy the ease of single-level living with low-maintenance design and all the essentials already in place. Located in a well-kept community in Layton, you'll have quick access to shopping, schools, dining, and commuter routes. Don't miss out on this affordable opportunity to own your own home in Davis County! Buyer(s)/Buyers agent to verify all information and fees. Please contact park management to verify all fees and park rules prior to submitting an offer. Square footage figures are provided as a courtesy estimate only and were obtained from park management. Buyer is advised to obtain an independent measurement.
For sale
$55,000
2500 N Fort Ln #238, Layton, UT 84041
3beds
1,056sqft
Manufactured Home
Built in 2006
-- sqft lot
$-- Zestimate®
$52/sqft
$978/mo HOA
What's special
Dedicated dining areaSingle-level livingWell-maintained single-wide homeOpen layoutGas rangePrivate bedroomsCozy living space
- 169 days
- 85
- 10
Zillow last checked:
Listing updated:
Listed by:
Diana Vera 801-917-7093,
Coldwell Banker Realty (South Ogden)
Source: UtahRealEstate.com,MLS#: 2152708
Facts & features
Interior
Bedrooms & bathrooms
- Bedrooms: 3
- Bathrooms: 2
- Full bathrooms: 2
- Main level bedrooms: 3
Heating
- Forced Air, Central
Cooling
- Central Air
Appliances
- Included: Dryer, Range Hood, Refrigerator, Washer, Disposal, Gas Range
Features
- Vaulted Ceiling(s)
- Flooring: Laminate, Tile
- Windows: Blinds, Drapes
- Basement: None
- Has fireplace: No
Interior area
- Total structure area: 1,056
- Total interior livable area: 1,056 sqft
- Finished area above ground: 1,056
Property
Parking
- Total spaces: 2
- Parking features: Open
- Uncovered spaces: 2
Accessibility
- Accessibility features: Single Level Living
Features
- Stories: 1
- Patio & porch: Porch, Covered Deck, Open Porch
Lot
- Topography: Terrain
- Residential vegetation: Landscaping: Full
Construction
Type & style
- Home type: MobileManufactured
- Property subtype: Manufactured Home
Materials
- Clapboard/Masonite
- Roof: Asphalt
Condition
- Blt./Standing
- New construction: No
- Year built: 2006
Utilities & green energy
- Sewer: Public Sewer, Sewer: Public
- Water: Culinary
- Utilities for property: Natural Gas Connected, Electricity Connected, Sewer Connected, Water Connected
Community & HOA
Community
- Features: Clubhouse
HOA
- Has HOA: Yes
- Amenities included: Clubhouse, Management, Playground, Trash, Water
- Services included: Trash, Water
- HOA fee: $978 monthly
- HOA name: Park Management
- HOA phone: 801-773-3430
Location
- Region: Layton
Financial & listing details
- Price per square foot: $52/sqft
- Date on market: 4/21/2026
- Listing terms: Cash,Conventional
- Inclusions: Dryer, Range, Range Hood, Refrigerator, Washer
- Acres allowed for irrigation: 0
- Electric utility on property: Yes
- Road surface type: Paved
Estimated market value
Not available
Estimated sales range
Not available
Not available
Price history
| Date | Event | Price |
|---|---|---|
| 4/23/2026 | Listed for sale | $55,000-6.8%$52/sqft |
Source:  UtahRealEstate.com #2152708 Report a problem UtahRealEstate.com #2152708 Report a problem | ||
| 2/26/2026 | Listing removed | $59,000$56/sqft |
Source: UtahRealEstate.com #2109139 Report a problem | ||
| 10/29/2025 | Price change | $59,000-21.3%$56/sqft |
Source: UtahRealEstate.com #2109139 Report a problem | ||
| 9/3/2025 | Listed for sale | $75,000$71/sqft |
Source: UtahRealEstate.com #2109139 Report a problem | ||
Public tax history
Tax history is unavailable.
Monthly payment
Climate risks
Neighborhood: 84041
Nearby schools
Schools provided by the listing agent
- Elementary: Lincoln
- Middle: North Davis
- High: Northridge
- District: Davis
Source: UtahRealEstate.com. This data may not be complete. We recommend contacting the local school district to confirm school assignments for this home.

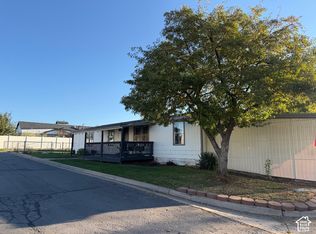
Similar homes
- $46,4962 bd2 ba1k sqft2600 N Hill Field Rd #103A, Layton, UT 84041For Sale

 MLS ID #2169078, Matthew Salter, KW South Valley Keller Williams. UtahRealEstate.com
 - $49,0003 bd1 ba900 sqft2600 N Hill Blvd #36, Layton, UT 84041For Sale
 MLS ID #2164131, Heather L Smith, Equity Real Estate (Select). UtahRealEstate.com
 - $65,0003 bd1 ba1.1k sqft2500 N Fort Ln #212, Layton, UT 84041For Sale By Owner
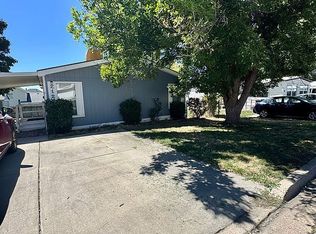
- $50,0003 bd2 ba948 sqft935 E 3000 N Trlr 183, Layton, UT 84040For Sale
 MLS ID #2139034, Jade Gray, Century 21 Everest. UtahRealEstate.com
 - $60,0002 bd1 ba1k sqft2875 N Hill Field Rd Trailer 4, Layton, UT 84041For SaleMLS ID #2164887, Ralph Nelson, Jason Mitchell Real Estate Utah LLC. UtahRealEstate.com
- $72,0003 bd2 ba1.2k sqft2600 N Hill Field Rd Trailer 5, Layton, UT 84041For SaleMLS ID #2170720, Lewis Weaver, Real Broker, LLC. UtahRealEstate.com
- $72,0003 bd2 ba1.4k sqft312 Harriger Way, Layton, UT 84041For SaleMLS ID #2182719, Darian Taylor, EXP Realty, LLC. UtahRealEstate.com
- $79,0003 bd2 ba1.2k sqft23 Lakeview Dr, Layton, UT 84041For SaleMLS ID #2177895, Lance Goddard, Real Estate Essentials. UtahRealEstate.com
- $77,9003 bd2 ba1k sqft14 Lakeview Dr, Layton, UT 84041For SaleMLS ID #2160974, William Spangler, Coldwell Banker Realty (South Ogden). UtahRealEstate.com
- $80,0003 bd2 ba938 sqft2500 N Fort Ln Trailer 220, Layton, UT 84041For SaleMLS ID #2158818, Diana Vera, Coldwell Banker Realty (South Ogden). UtahRealEstate.com
- $79,0003 bd2 ba1.1k sqft2875-400 W 7th, Layton, UT 84041For SaleMLS ID #2169268, Matthew Salter, KW South Valley Keller Williams. UtahRealEstate.com
- $45,0002 bd1 ba854 sqft158 Cushing Way, Layton, UT 84041For SaleMLS ID #2170133, William Spangler, Coldwell Banker Realty (South Ogden). UtahRealEstate.com
- $54,0003 bd2 ba929 sqft5100 S 1050 W #F59, Ogden, UT 84405For SaleMLS ID #2183705, Wendy Casteel, Jason Mitchell Real Estate Utah LLC. UtahRealEstate.com
- $49,9993 bd2 ba1.2k sqft1350 W 300 N Trailer 75, Clearfield, UT 84015For SaleMLS ID #2181506, Adam Knight, Realtypath LLC (Prestige). UtahRealEstate.com
- $49,9993 bd2 ba950 sqft575 N 1350 W, Clearfield, UT 84015For SaleMLS ID #2170682, Jacinda Allen, Ulrich REALTORS, Inc.. UtahRealEstate.com
- $28,9852 bd1 ba728 sqft27 N Engstrom Way W #227, Layton, UT 84041For SaleMLS ID #2174410, Ronald G Lopez, Equity Real Estate (Select). UtahRealEstate.com
- $39,9953 bd2 ba1k sqft935 E 3000 N #175, Layton, UT 84040For SaleMLS ID #2128170, Ronald G Lopez, Equity Real Estate (Select). UtahRealEstate.com
- $44,9002 bd2 ba952 sqft900 Century Dr #45, Ogden, UT 84404For SaleMLS ID #2190132, Christina Lovell, Equity Real Estate (NRE). UtahRealEstate.com
- $39,9992 bd1 ba924 sqft680 N Main St #E11, Kaysville, UT 84037For SaleMLS ID #2188702, Samuel VM Dias, Real Broker, LLC. UtahRealEstate.com
