Skip main navigation
Accepting backups
  • Price cut: $6K (5/26)
    $479,000

    2500 N Gilpin Street, Denver, CO 80205

    2beds
    1,287sqft
    : 
    Loading
    Get pre-qualified
    Duplex
    Built in 1907
    1,890 Square Feet Lot
    $-- Zestimate®
    $372/sqft
    $-- HOA

    What's special

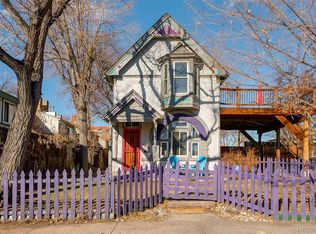
    This charming half-duplex bungalow blends timeless character with thoughtful modern updates—all in an unbeatable location directly across from the beloved Whittier Cafe. Light-filled interior, where southern exposure pours warmth throughout the home. Recent updates—including fresh paint, new carpet, newer appliances, and a beautifully remodeled bathroom—create a clean, move-in-ready feel while maintaining the home’s classic charm. The generously sized primary bedroom offers exceptional space and storage for a home of this era, while the secondary bedroom is equally well-proportioned with ample closet space. Downstairs, a chic industrial-style office provides the perfect work-from-home retreat or creative studio. Outside, enjoy a cozy, covered front porch that invites connection with the neighborhood, along with a small private SHADED back patio. Located in the vibrant core of Whittier, this home puts you just minutes from some of Denver’s most sought-after destinations, including City Park, City Park Golf Course, the dynamic River North Art District, Curtis Park, and Uptown. Enjoy easy access to the shops and dining along 17th Avenue, as well as cultural landmarks like the Denver Museum of Nature & Science and the Denver Zoo. With exceptional walkability, bikeability, and quick access to downtown Denver and major travel routes—including under 30 minutes to the airport and just minutes to the light rail — this home offers the perfect balance of lifestyle, location, and livability!
    80 days
    |
    285
    |
    22
    |

    Zillow last checked:

    Listing updated:

    Listed by:

    Ian Randall 720-765-8984 IRandall@Compass.com,

    Compass - Denver

    Source: REcolorado as distributed by MLS GRID,MLS#: 6789890MLS Logo

      Facts & features

      Interior

      Bedrooms & bathrooms
      • Bedrooms: 2
      • Bathrooms: 1
      • Full bathrooms: 1
      • Main level bathrooms: 1
      • Main level bedrooms: 2
      Bedroom
      • Description: Generously Sized For A Bungalow With Great Closet Space
      • Level: Main
      • Area: 150 Square Feet
      • Dimensions: 10 x 15
      Bedroom
      • Description: Generously Sized For The Era With Updated Carpet (Both Bedrooms)
      • Level: Main
      • Area: 110 Square Feet
      • Dimensions: 10 x 11
      Bathroom
      • Description: Fully Updated Bath Skylights, A New Tub, Tile And Vanity
      • Level: Main
      • Area: 42 Square Feet
      • Dimensions: 7 x 6
      Dining room
      • Description: Large Dining Area With Built-Ins And An Abundance Of Natural Light
      • Level: Main
      • Area: 165.75 Square Feet
      • Dimensions: 13 x 12.75
      Kitchen
      • Description: Tastefully Updated, Efficient And Updated Appliances Throughout
      • Level: Main
      • Area: 137.5 Square Feet
      • Dimensions: 12.5 x 11
      Laundry
      • Description: Laundry And Additional Storage Space
      • Level: Basement
      • Area: 117 Square Feet
      • Dimensions: 9 x 13
      Living room
      • Description: Rare Wood Burning Fireplace With Well Maintained And Charming Trim Work
      • Level: Main
      • Area: 201 Square Feet
      • Dimensions: 12 x 16.75
      Office
      • Description: New Carpet And Tastefully Maintained For A Separate Work From-Home Space Or Large Storage
      • Level: Basement
      • Area: 137.06 Square Feet
      • Dimensions: 10.75 x 12.75
      Heating
      • Forced Air, Natural Gas
      Cooling
      • Air Conditioning-Room
      Appliances
      • Included: Dishwasher, Disposal, Dryer, Gas Water Heater, Oven, Range, Refrigerator, Self Cleaning Oven, Washer
      Features
      • Built-in Features, Ceiling Fan(s), High Speed Internet, Smoke Free, Solid Surface Counters
      • Flooring: Carpet, Tile, Wood
      • Windows: Bay Window(s), Double Pane Windows, Skylight(s)
      • Basement: Crawl Space,Finished,Unfinished
      • Number of fireplaces: 1
      • Fireplace features: Living Room, Wood Burning
      • Common walls with other units/homes: 1 Common Wall
      Interior area
      • Total structure area: 1,287
      • Total interior livable area: 1,287 sqft
      • Finished area above ground: 935
      • Finished area below ground: 136

      Property

      Features
      • Levels: One
      • Stories: 1
      • Patio & porch: Covered, Front Porch
      • Exterior features: Private Yard
      • Fencing: Full
      Lot
      • Size: 1,890 Square Feet
      • Features: Corner Lot, Landscaped, Level
      Details
      • Parcel number: 235106023
      • Zoning: U-SU-B1
      • Special conditions: Standard

      Construction

      Type & style
      • Home type: SingleFamily
      • Architectural style: Bungalow
      • Property subtype: Duplex
      • Attached to another structure: Yes
      Materials
      • Brick
      • Roof: Composition,Rolled/Hot Mop
      Condition
      • Updated/Remodeled
      • Year built: 1907
      Details
      • Warranty included: Yes

      Utilities & green energy

      • Sewer: Public Sewer
      • Water: Public
      • Utilities for property: Cable Available, Electricity Connected, Natural Gas Connected
      Green energy
      • Energy efficient items: Appliances

      Community & HOA

      Community
      • Security: Water Leak/Flood Alarm
      • Subdivision: Whittier
      HOA
      • Has HOA: No
      Location
      • Region: Denver

      Financial & listing details

      • Price per square foot: $372/sqft
      • Tax assessed value: $547,900
      • Annual tax amount: $2,615
      • Date on market: 4/23/2026
      • Listing terms: Cash,Conventional
      • Exclusions: Seller Personal Property, Staging
      • Ownership: Individual
      • Electric utility on property: Yes
      • Road surface type: Paved

        Estimated market value

        Not available

        Estimated sales range

        Not available

        Not available

        Price history

        DateEventPrice
        6/15/2026Pending sale$479,000$372/sqft
        Source: REcolorado as distributed by MLS GRID #6789890 Report a problem
        5/26/2026Price change$479,000-1.2%$372/sqft
        Source: REcolorado as distributed by MLS GRID #6789890 Report a problem
        5/15/2026Price change$485,000-2%$377/sqft
        Source: REcolorado as distributed by MLS GRID #6789890 Report a problem
        4/23/2026Listed for sale$495,000+115.2%$385/sqft
        Source: REcolorado as distributed by MLS GRID #6789890 Report a problem
        3/24/2021Listing removed--
        Source: Owner Report a problem
        9/12/2014Listing removed$230,000$179/sqft
        Source: Owner Report a problem
        9/12/2014Listed for sale$230,000+1.1%$179/sqft
        Source: Owner Report a problem
        9/9/2014Sold$227,500-1.1%$177/sqft
        Source: Public Record Report a problem
        8/26/2014Pending sale$230,000$179/sqft
        Source: Owner Report a problem
        7/23/2014Price change$230,000-2.1%$179/sqft
        Source: Owner Report a problem
        7/21/2014Listed for sale$235,000+88%$183/sqft
        Source: Owner Report a problem
        3/13/2000Sold$125,000$97/sqft
        Source: Public Record Report a problem

        Public tax history

        YearProperty taxesTax assessment
        2024$2,559 +15%$33,020 -8.4%
        2023$2,225 +3.6%$36,050 +28.8%
        2022$2,148 +7.9%$27,980 -2.8%
        2021$1,991 +2.9%$28,780 +7.3%
        2020$1,935 +6.3%$26,834 -0.7%
        2019$1,820 $27,022 +14.9%
        2018$1,820 +0.3%$23,520
        2017$1,814 +29.1%$23,520 +30.7%
        2016$1,406 +24.5%$17,990
        2015$1,129 0%$17,990 +32.4%
        2014$1,129 -1.7%$13,590
        2013$1,149 +17.9%$13,590 -0.6%
        2012$975 +18.4%$13,670 +1.5%
        2011$823 +2.2%$13,468 +9%
        2010$805 -29.8%$12,360
        2009$1,147 -0.2%$12,360 -28.1%
        2008$1,149 +15.9%$17,180
        2007$992 +1.1%$17,180 +16%
        2006$980 +5.6%$14,810
        2005$928 +18.5%$14,810
        2003$783 +1.9%$14,810 +13.2%
        2002$768 $13,080

        Find assessor info on the county website

        Monthly payment

        Est. payment

        Payment breakdown

        Explore the cost of this home by adjusting the details. Changes won't be saved.
        All calculations are estimates and provided by Zillow, Inc. for informational purposes only. Actual amounts may vary.
        HOA fees may include property taxes on listings classified as Co-Ops. Contact the listing agent and/or owner for fee details.
        Mortgage interest rates are dependent on a number of factors, including credit score, down payment, and repayment length. Interest rate data provided by Zillow Group Marketplace, Inc. as of 1/1/1970 from various mortgage lenders with which we have lead or other similar arrangements; the Estimated Payment is an average of those rates.
        See how much you could borrow to make a competitive offer.

        Climate risks

        Neighborhood: Whittier

        Getting around

        81 / 100
        Very Walkable
        49 / 100
        Some Transit
        98 / 100
        Biker's Paradise

        Nearby schools

        GreatSchools rating
        Schools provided by the listing agent
        • Elementary: Whittier E-8
        • Middle: Mcauliffe Manual
        • High: Manual
        • District: Denver 1

        Source: REcolorado as distributed by MLS GRID. This data may not be complete. We recommend contacting the local school district to confirm school assignments for this home.

        A local agent can set up tours, give advice and negotiate with sellers.

        Browse local experts

        Similar homes

        Skip to the end of the carouselSkip to the beginning of the carousel