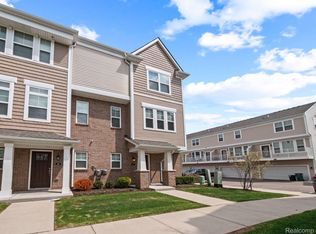
Exceptional interior 3 bedroom end-unit townhome at coveted Normandy Square overlooking lush commons with easy access to Downtown Royal Oak, Woodward Ave, I-75 and countless nearby amenities! Features include a private entrance with a true mudroom off of a 2-car attached garage, open main level living areas with luxury vinyl floors, sizable kitchen with an impressive kitchen island, granite counters and stainless steel appliances, private balcony, main level half bathroom, ample recessed lighting, upgraded window treatments, 3 spacious bedrooms including a nice Primary suite with two closets and a large Primary bathroom with a double vanity and walk-in shower, additional hallway bathroom with a shower/tub combo and in-unit laundry adjacent to the Primary suite for convenience all for one of the best prices you'll find for newer construction along the Woodward corridor! Completely easy, maintenance-free living with a low and manageable monthly HOA fee that includes snow removal, exterior maintenance, grounds maintenance, trash removal and water! Great long-term value with promising room for appreciation!
For sale
$387,500
2500 Normandy Rd Unit 39, Royal Oak, MI 48073
3beds
1,495sqft
Condominium
Built in 2019
-- sqft lot
$378,900 Zestimate®
$259/sqft
$260/mo HOA
What's special
- 5 days
- 213
- 27
Zillow last checked:
Listing updated:
Listed by:
Nicolas Petrucci 248-787-3240,
@properties Christie's Int'l R.E. Birmingham 248-850-8632
Source: Realcomp II,MLS#: 20261074236
Facts & features
Interior
Bedrooms & bathrooms
- Bedrooms: 3
- Bathrooms: 3
- Full bathrooms: 2
- 1/2 bathrooms: 1
Primary bedroom
- Level: Third
- Area: 132
- Dimensions: 12 X 11
Bedroom
- Level: Third
- Area: 80
- Dimensions: 10 X 8
Bedroom
- Level: Third
- Area: 100
- Dimensions: 10 X 10
Primary bathroom
- Level: Third
- Area: 56
- Dimensions: 8 X 7
Other
- Level: Second
- Area: 40
- Dimensions: 8 X 5
Other
- Level: Entry
- Area: 30
- Dimensions: 6 X 5
Other
- Level: Second
- Area: 104
- Dimensions: 13 X 8
Kitchen
- Level: Second
- Area: 210
- Dimensions: 15 X 14
Living room
- Level: Second
- Area: 156
- Dimensions: 13 X 12
Mud room
- Level: Entry
- Area: 42
- Dimensions: 7 X 6
Heating
- Forced Air, Natural Gas
Cooling
- Central Air
Appliances
- Included: Dishwasher, Disposal, Dryer, Free Standing Gas Range, Free Standing Refrigerator, Microwave, Stainless Steel Appliances, Washer
- Laundry: In Unit
Features
- Programmable Thermostat
- Has basement: No
- Has fireplace: Yes
- Fireplace features: Family Room, Gas
Interior area
- Total interior livable area: 1,495 sqft
- Finished area above ground: 1,495
Property
Parking
- Total spaces: 2
- Parking features: Two Car Garage, Attached, Direct Access, Electricityin Garage, Garage Door Opener
- Attached garage spaces: 2
Features
- Levels: Two
- Stories: 2
- Entry location: GroundLevelwSteps
- Patio & porch: Covered, Porch
- Exterior features: Balcony, Lighting, Private Entrance
- Pool features: None
Details
- Parcel number: 2505256039
- Special conditions: Short Sale No,Standard
Construction
Type & style
- Home type: Condo
- Architectural style: Colonial
- Property subtype: Condominium
Materials
- Brick, Vinyl Siding
- Foundation: Slab
- Roof: Asphalt
Condition
- New construction: No
- Year built: 2019
Utilities & green energy
- Sewer: Public Sewer
- Water: Public
- Utilities for property: Cable Available
Community & HOA
Community
- Features: Sidewalks
- Security: Smoke Detectors
- Subdivision: NORMANDY SQUARE
HOA
- Has HOA: Yes
- Services included: Maintenance Grounds, Maintenance Structure, Snow Removal, Trash, Water
- HOA fee: $260 monthly
- HOA phone: 734-456-7714
Location
- Region: Royal Oak
Financial & listing details
- Price per square foot: $259/sqft
- Tax assessed value: $184,160
- Annual tax amount: $7,060
- Date on market: 9/18/2026
- Cumulative days on market: 5 days
- Listing agreement: Exclusive Right To Sell
- Listing terms: Cash,Conventional
Estimated market value
$378,900
$356,000 - $402,000
Not available
Price history
| Date | Event | Price |
|---|---|---|
| 9/18/2026 | Listed for sale | $387,500+9.2%$259/sqft |
Source:  Realcomp II #20261074236 Report a problem Realcomp II #20261074236 Report a problem | ||
| 6/24/2022 | Sold | $355,000+0%$237/sqft |
Source: Realcomp II #2220029740 Report a problem | ||
| 5/11/2022 | Pending sale | $354,900$237/sqft |
Source: Realcomp II #2220029740 Report a problem | ||
| 5/4/2022 | Listed for sale | $354,900$237/sqft |
Source: Realcomp II #2220029740 Report a problem | ||
Public tax history
Tax history is unavailable.
Monthly payment
Est. payment
Payment breakdown
Explore the cost of this home by adjusting the details. Changes won't be saved.Climate risks
Neighborhood: 48073
Similar homes
- $397,5003 bd1 ba1.1k sqft4419 Beverly Ct, Royal Oak, MI 48073For Sale
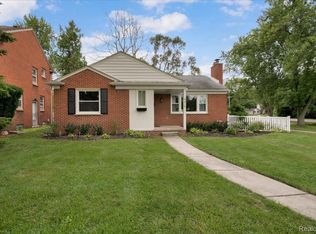
 MLS ID #20261074129, Sloane Wolf, The Agency Hall & Hunter. Realcomp II
 - $350,0003 bd2 ba2.1k sqft3034 Woodslee Dr, Royal Oak, MI 48073For Sale
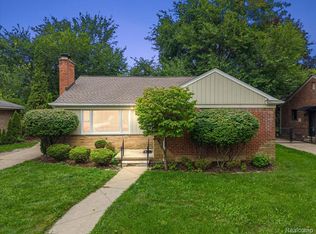 MLS ID #20261075166, Christina Gennari, KW Domain. Realcomp II
 - $389,9002 bd3 ba1.3k sqft2500 Normandy Rd, Royal Oak, MI 48073For Sale
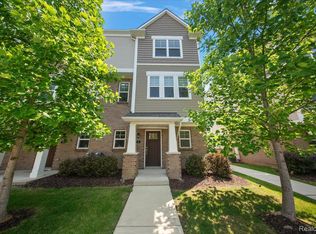 MLS ID #20261059300, Gjoni Sinishta, KW Domain. Realcomp II
 - $375,0003 bd1 ba1.3k sqft2323 Elmhurst Ave, Royal Oak, MI 48073For Sale
 MLS ID #20261073543, Joan K Brown, The Agency Hall & Hunter. Realcomp II
 - $429,9003 bd2 ba1.7k sqft3721 Ravena Ave, Royal Oak, MI 48073For SaleMLS ID #20261073938, Laura J Cilia, Berkshire Hathaway HS Kee Realty FH. Realcomp II
- $364,9003 bd2 ba1.9k sqft120 Charlotte Ave, Royal Oak, MI 48073For SaleMLS ID #20261073848, Jill L Gourand, National Realty Centers, Inc. Realcomp II
- $399,0003 bd3 ba1.8k sqft1216 W Windemere Ave, Royal Oak, MI 48073For SaleMLS ID #20261069756, Benjamin Meldrum, Max Broock, REALTORS®-Birmingham. Realcomp II
- $364,9004 bd3 ba1.8k sqft3026 Linwood Ct, Royal Oak, MI 48073For SaleMLS ID #20261068620, Cole Bremer, Good Company. Realcomp II
- $355,0003 bd2 ba1.4k sqft3402 Elmhurst Ave, Royal Oak, MI 48073For SaleMLS ID #20261068326, Jonathan Zaia, EXP Z Real Estate. Realcomp II
- $399,9003 bd2 ba2k sqft2731 Crooks Rd, Royal Oak, MI 48073For SaleMLS ID #20261061917, Jeff Glover, KW Professionals. Realcomp II
- $360,0004 bd2 ba1.5k sqft4518 Woodland Ave, Royal Oak, MI 48073For SaleMLS ID #20261056390, Roberto Calderon, EXP Realty Main. Realcomp II
- $390,0003 bd2 ba2k sqft3015 Bembridge Rd, Royal Oak, MI 48073For SaleMLS ID #20261055865, Charles Lisee, @properties Christie's Int'l R.E. Royal Oak. Realcomp II
- $379,0003 bd2 ba1.4k sqft332 Normandy Rd, Royal Oak, MI 48073For Sale
 MLS ID #26029656, Jeffrey Bortnick, New Home Experts. MichRIC
 - $399,9993 bd1 ba1.1k sqft2614 Essex St, Royal Oak, MI 48073For SaleMLS ID #20261044057, Edinam Moten, Bridge Cross Realty. Realcomp II
- $429,9002 bd3 ba1.6k sqft4225 W Forteen Mile Rd Suite 100, Royal Oak, MI 48073For SaleMLS ID #20261057474, Andrew A Konopada, RE/MAX Classic. Realcomp II
- $399,0003 bd3 ba1.8k sqft3747 Royal Ave, Berkley, MI 48072For SaleMLS ID #20261075046, Gabrielle Makowski-King, KW Metro. Realcomp II
- $349,9003 bd2 ba2k sqft3303 Chester Rd, Royal Oak, MI 48073For SaleMLS ID #20261056620, Luyao Jiang, EXP Realty Main. Realcomp II
- $285,0003 bd1 ba1.3k sqft118 Midland Blvd, Royal Oak, MI 48073New ConstructionMLS ID #20261071412, Darlene Jackson, Max Broock, REALTORS®-Birmingham. Realcomp II
- $399,9003 bd2 ba2k sqft3201 Marion Dr, Royal Oak, MI 48073For SaleMLS ID #20261066200, Joanna Darmanin, KW Metro. Realcomp II
- $210,0002 bd2 ba1.6k sqft1757 Wickham St, Royal Oak, MI 48073For SaleMLS ID #26045802, Karen Greenwood, Coldwell Banker Professionals. MichRIC
