Skip main navigation
Closed
  • $1,456,250

    2500 Osage Dr, Glenview, IL 60026

    5beds
    4,500sqft
    Single Family Residence
    Built in 1985
    -- sqft lot
    $1,701,300 Zestimate®
    $324/sqft
    $7,602 Estimated rent

    Home value

    $1,701,300

    $1.60M - $1.82M

    $7,602/mo

    Zestimate® history
    Loading
    Loading...

    Owner options

    List your home for rent

    $7,602/mo

    Rent Zestimate®

    Find your next renter with Zillow Rental Manager. Plus, with online applications, you can quickly screen prospective tenants – for free.

    Learn more

    $7,602/mo

    Rent Zestimate®

    Refinance and save

    $8,571/mo

    Est. payment

    Refinancing to a lower rate could help reduce your monthly payments and save thousands over the life of the loan.

    See today's rates

    $8,571/mo

    Est. payment

    Explore your selling options

    Work with a Zillow partner agent

    Leverage their expertise and Zillow's premium Showcase listings to get your home seen by more buyers.

    Get started

    List with your own agent

    Get your home in front of millions of buyers by listing it on Zillow.

    Learn how to do it

    Sell it yourself

    Take full control of how buyers see your home on Zillow by listing For Sale by Owner (FSBO).

    List your home

    What's special

    Heated garageNew fireplaceDesigner fireplaceEpoxy floorsRear speakersFresh paintUpdated light fixtures
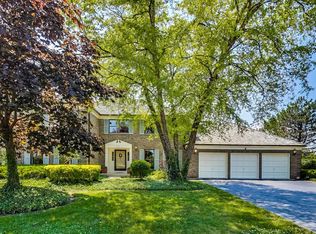
    Want a big, beautiful, new home that doesn't look like everything else? Then don't miss your chance with this meticulously updated 5-bedroom, 4.1-bathroom home spanning over 4,500 sq. ft. with newly renovated interior and exterior all set in a traditional French Normandy home that marvelously blends new and traditional. Imagine having a picturesque yard reminiscent of The Botanic Gardens out your back door! All nestled in the coveted Indian Ridge in Glenview! The heart of the home boasts a spacious open eat-in kitchen, now featuring smart Thermador appliances and stunning quartz countertops, and it seamlessly leads to a brick patio, a generously sized yard, and direct lake access. The family room, reimagined with a new fireplace and a multi-room speaker system, is perfect for entertaining with ample space for a large sectional. Enjoy the convenience of a large office with serene lake views, a formal sitting room, a separate dining room, and a full mudroom with new tiles and cabinets, all just steps away from the heated, attached garage. The first floor now features an updated bedroom with an attached bath and three additional spacious bedrooms. The basement offers boundless potential with high ceilings and is primed for your personalized touches. Plus, you're just a stone's throw away from a neighborhood park, complete with tennis courts, a play park, and a basketball court. Notable updates include a new luxury vinyl plank on the top floor, updated small bathrooms with new vanities, mirrors, and speaker vents, a reconfigured master suite with a spacious shower, and closet, and even a washer-dryer, updated master bathroom with a large vanity and powder table, and smart lighting throughout. The first floor is enhanced with new hardwood floors, a designer fireplace in the family room, updated kitchen and bar cabinets, smart appliances, and a state-of-the-art sound system. The smart home features continue with new doors, a Ring Alarm doorbell and back camera, and smart locks for all exterior doors. The heated garage now features epoxy floors, cabinets, and new openers. The basement has been revitalized with fresh paint, a built-in ceiling, and a rug floor, making it an ideal space for a pool table or ping pong. The outdoor spaces have received a stunning transformation, with a fixed brick patio, a flower garden with topiary deer, evergreens around the AC unit, rear speakers and cameras, and updated light fixtures. A pathway on the south side, new well covers, and a lush planting of hydrangeas add to the charm. The front of the house showcases two Japanese maples, three grasses, rocks, a revitalized driveway and front pathway brick, and new light fixtures. The exterior brick and stucco have been stained, and the house number is now beautifully illuminated. This home truly embodies the essence of smart living with a comprehensive smart home system, and it's ideally located in the prestigious Winkelman School, Field Middle School, and Glenbrook South High School district. With new updates throughout and the opportunity to personalize, this property offers incredible value. Don't miss this chance to live in a modern oasis with a perfect blend of contemporary features and timeless charm. This property is on the private market while finishing up work. Make it yours today before the general public does!

    Zillow last checked:

    Listing updated:

    Listed by:

    Joel Holland 312-216-2422,

    Keller Williams ONEChicago

    Bought with:

    Anthony Erangey

    Baird & Warner

    Source: MRED as distributed by MLS GRID,MLS#: 11923506MLS Logo

    Facts & features

    Interior

    Bedrooms & bathrooms
    • Bedrooms: 5
    • Bathrooms: 5
    • Full bathrooms: 4
    • 1/2 bathrooms: 1
    Rooms
    • Room types: Bedroom 5, Eating Area, Foyer, Office, Family Room, Utility Room-Lower Level, Walk In Closet
    Primary bedroom
    • Features: Bathroom (Full, Double Sink, Tub & Separate Shwr)
    • Level: Second
    • Area: 360 Square Feet
    • Dimensions: 20X18
    Bedroom 2
    • Level: Second
    • Area: 195 Square Feet
    • Dimensions: 13X15
    Bedroom 3
    • Level: Second
    • Area: 195 Square Feet
    • Dimensions: 13X15
    Bedroom 4
    • Level: Second
    • Area: 182 Square Feet
    • Dimensions: 13X14
    Bedroom 5
    • Level: Main
    • Area: 154 Square Feet
    • Dimensions: 14X11
    Dining room
    • Features: Flooring (Hardwood)
    • Level: Main
    • Area: 225 Square Feet
    • Dimensions: 15X15
    Eating area
    • Features: Flooring (Hardwood)
    • Level: Main
    • Area: 180 Square Feet
    • Dimensions: 10X18
    Family room
    • Features: Flooring (Hardwood)
    • Level: Main
    • Area: 352 Square Feet
    • Dimensions: 16X22
    Other
    • Features: Flooring (Carpet)
    • Level: Basement
    • Area: 518 Square Feet
    • Dimensions: 37X14
    Foyer
    • Features: Flooring (Hardwood)
    • Level: Main
    • Area: 195 Square Feet
    • Dimensions: 15X13
    Kitchen
    • Features: Kitchen (Eating Area-Table Space, Island, Pantry-Walk-in, SolidSurfaceCounter, Updated Kitchen), Flooring (Hardwood)
    • Level: Main
    • Area: 195 Square Feet
    • Dimensions: 13X15
    Laundry
    • Features: Flooring (Hardwood)
    • Level: Main
    • Area: 112 Square Feet
    • Dimensions: 14X8
    Living room
    • Features: Flooring (Hardwood)
    • Level: Main
    • Area: 408 Square Feet
    • Dimensions: 24X17
    Office
    • Features: Flooring (Hardwood)
    • Level: Main
    • Area: 180 Square Feet
    • Dimensions: 15X12
    Other
    • Level: Basement
    • Area: 135 Square Feet
    • Dimensions: 15X9
    Walk in closet
    • Level: Second
    • Area: 126 Square Feet
    • Dimensions: 18X7
    Heating
    • Natural Gas, Forced Air, Sep Heating Systems - 2+, Zoned
    Cooling
    • Central Air, Zoned
    Appliances
    • Included: Double Oven, Microwave, Dishwasher, High End Refrigerator, Washer, Dryer, Disposal, Trash Compactor
    • Laundry: Gas Dryer Hookup, In Unit, Laundry Closet, Sink
    Features
    • Cathedral Ceiling(s), Wet Bar, 1st Floor Bedroom
    • Basement: Finished,Full
    • Attic: Unfinished
    • Number of fireplaces: 2
    • Fireplace features: Attached Fireplace Doors/Screen, Gas Log, Gas Starter, Family Room
    Interior area
    • Total structure area: 0
    • Total interior livable area: 4,500 sqft

    Property

    Parking
    • Total spaces: 2
    • Parking features: Brick Driveway, Garage Door Opener, Heated Garage, On Site, Garage Owned, Attached, Garage
    • Attached garage spaces: 2
    • Has uncovered spaces: Yes
    Accessibility
    • Accessibility features: No Disability Access
    Features
    • Stories: 2
    • Patio & porch: Patio
    • Has view: Yes
    • View description: Water
    • Has water view: Yes
    • Water view: Water
    • Waterfront features: Lake Front
    Lot
    • Dimensions: 51X130X171X130
    • Features: Cul-De-Sac, Landscaped, Legal Non-Conforming
    Details
    • Parcel number: 04203050500000
    • Special conditions: None

    Construction

    Type & style
    • Home type: SingleFamily
    • Architectural style: French Provincial,Traditional,Tudor
    • Property subtype: Single Family Residence
    Materials
    • Brick, Stucco
    • Foundation: Concrete Perimeter
    • Roof: Shake
    Condition
    • New construction: No
    • Year built: 1985
    • Major remodel year: 2023

    Utilities & green energy

    • Electric: Circuit Breakers, 200+ Amp Service
    • Sewer: Storm Sewer
    • Water: Lake Michigan

    Community & HOA

    Community
    • Features: Park, Tennis Court(s), Lake, Curbs, Sidewalks, Street Lights, Street Paved
    • Subdivision: Indian Ridge
    HOA
    • Services included: None
    Location
    • Region: Glenview

    Financial & listing details

    • Price per square foot: $324/sqft
    • Tax assessed value: $841,920
    • Annual tax amount: $18,412
    • Date on market: 12/1/2023
    • Listing terms: Conventional
    • Ownership: Fee Simple

    Price history

    DateEventPrice
    1/30/2024Sold$1,456,250-2.9%$324/sqft
    Source: MRED as distributed by MLS GRID #11923506 Report a problem
    12/19/2023Pending sale$1,500,000$333/sqft
    Source: MRED as distributed by MLS GRID #11923506 Report a problem
    12/1/2023Listed for sale$1,500,000+50%$333/sqft
    Source: MRED as distributed by MLS GRID #11923506 Report a problem
    8/18/2023Sold$1,000,000-9%$222/sqft
    Source: MRED as distributed by MLS GRID #11801564 Report a problem
    8/2/2023Pending sale$1,099,000$244/sqft
    Source: Berkshire Hathaway HomeServices Chicago #11801564 Report a problem
    8/2/2023Contingent$1,099,000$244/sqft
    Source: MRED as distributed by MLS GRID #11801564 Report a problem
    7/10/2023Price change$1,099,000-8.4%$244/sqft
    Source: MRED as distributed by MLS GRID #11801564 Report a problem
    6/26/2023Listed for sale$1,200,000-14.3%$267/sqft
    Source: MRED as distributed by MLS GRID #11801564 Report a problem
    6/9/2023Listing removed--
    Source: Owner Report a problem
    5/11/2023Price change$1,400,000+27.3%$311/sqft
    Source: Owner Report a problem
    4/19/2023Price change$1,100,000+10.1%$244/sqft
    Source: Owner Report a problem
    1/16/2023Listed for sale$998,799+42.7%$222/sqft
    Source: Owner Report a problem
    6/10/2013Sold$700,000-6.5%$156/sqft
    Source: Berkshire Hathaway HomeServices Koenig Rubloff #08275066_60026 Report a problem
    6/7/2013Pending sale$749,000$166/sqft
    Source: Coldwell Banker Residential Brokerage - Glenview #08275066 Report a problem
    2/21/2013Listed for sale$749,000-3.4%$166/sqft
    Source: Coldwell Banker Residential Brokerage - Glenview #08275066 Report a problem
    1/3/2013Listing removed$775,000$172/sqft
    Source: Coldwell Banker Residential Brokerage - Glenview #08227397 Report a problem
    12/2/2012Price change$775,000-1.3%$172/sqft
    Source: Coldwell Banker Residential Brokerage - Glenview #08227397 Report a problem
    9/22/2012Price change$785,000-1.5%$174/sqft
    Source: Coldwell Banker Residential #08227397 Report a problem
    7/13/2012Price change$797,000-0.4%$177/sqft
    Source: Coldwell Banker Residential Brokerage - Glenview #08018655 Report a problem
    4/6/2012Price change$799,900-2.5%$178/sqft
    Source: Coldwell Banker Residential Brokerage - Glenview #08018655 Report a problem
    2/19/2012Price change$820,000-3.4%$182/sqft
    Source: Coldwell Banker Residential Brokerage - Glenview #07889583 Report a problem
    12/2/2011Price change$849,000-3%$189/sqft
    Source: Coldwell Banker Residential Brokerage - Glenview #07889583 Report a problem
    8/27/2011Listed for sale$875,000-2.7%$194/sqft
    Source: Coldwell Banker Residential Brokerage - Glenview #07889583 Report a problem
    11/28/2010Listing removed$899,000$200/sqft
    Source: NRT Chicago #07514906 Report a problem
    5/1/2010Listed for sale$899,000$200/sqft
    Source: Coldwell Banker Residential #07514906 Report a problem

    Public tax history

    YearProperty taxesTax assessment
    2024-- $84,192 +0%
    2023$17,530 +0.7%$84,191
    2022$17,407 -5.5%$84,191 +9.3%
    2021$18,412 +4.6%$77,013
    2020$17,609 +3%$77,013 -9%
    2019$17,093 +11.3%$84,630 +20.9%
    2018$15,362 +2.9%$70,000
    2017$14,934 +3.8%$70,000
    2016$14,389 -13.9%$70,000 -4.9%
    2015$16,714 -0.8%$73,589
    2014$16,854 -10.4%$73,589 -12.3%
    2013$18,821 +15.7%$83,945 +0.4%
    2012$16,266 +7.5%$83,641
    2011$15,126 -1.7%$83,641
    2010$15,385 +6.6%$83,641 -12.3%
    2009$14,431 +9.6%$95,357 -7%
    2008$13,171 +6.6%$102,535
    2007$12,354 -7.9%$102,535 +10.8%
    2006$13,421 +7.4%$92,544
    2005$12,496 -4.5%$92,544 -6.3%
    2004$13,086 +5.9%$98,815 +20.2%
    2003$12,353 +3.6%$82,206
    2002$11,921 +1.9%$82,206
    2001$11,698 +1.6%$82,206 +10.2%
    2000$11,513 +2%$74,601
    1999$11,282 $74,601
    Find assessor info on the county website

    Neighborhood: 60026

    Nearby schools

    GreatSchools rating
    Schools provided by the listing agent
    • Elementary: Henry Winkelman Elementary Schoo
    • Middle: Field School
    • High: Glenbrook South High School
    • District: 31

    Source: MRED as distributed by MLS GRID. This data may not be complete. We recommend contacting the local school district to confirm school assignments for this home.

    Get a cash offer in 3 minutes
    Find out how much your home could sell for in as little as 3 minutes with a no-obligation cash offer.
    Estimated market value
    $1,701,300
    Get a cash offer in 3 minutes
    Find out how much your home could sell for in as little as 3 minutes with a no-obligation cash offer.
    Estimated market value
    $1,701,300