Welcome to your next chapter in this charming and welcoming 4-bedroom, 3.5-bath residence that perfectly blends thoughtful design with everyday livability. Spanning over 2,500 square feet of well-appointed living space, this home offers a wonderful layout with 2 living areas, an office, a breakfast area, and a formal dining room. 2 car garage with a mini-split AC unit.
Step inside and be greeted by gorgeous hardwood floors that flow throughout the main level, creating warmth and elegance in equal measure. The living area presents wonderful flexibility. The heart of this home beats in the open kitchen, complete with a pantry, gorgeous countertops and tile backsplash, electric appliances, and a large island.
Venture upstairs to a split bedroom design that provides privacy for everyone. The generous bedrooms flank a spacious second living area, creating the perfect setup for movie nights, homework stations, or a gaming sanctuary. The primary bedroom offers a tray ceiling, an en-suite bath with a large custom walk-in shower, dual vanities, and a generous walk-in closet.
Continue out back to the sparkling in-ground swimming pool that transforms your backyard into a year-round oasis. But wait, there's more! Even with this aquatic paradise, you'll still have plenty of yard space for gardening, pets, or simply enjoying the Texas sunshine.
The generous lot provides room to breathe while maintaining easy access to excellent community amenities. Horn High School sits just moments away.
Nestled in a welcoming residential neighborhood, this property combines suburban tranquility with convenient access to local attractions and daily necessities.
Don't let this opportunity slip away. Schedule your tour today and prepare to fall in love!
Sold
Price Unknown
2500 Redfield Dr, Mesquite, TX 75181
4beds
2,531sqft
Single Family Residence
Built in 1998
7,405 Square Feet Lot
$358,700 Zestimate®
$--/sqft
$3,618 Estimated rent
Home value
$358,700
$326,000 - $391,000
$3,618/mo
Zestimate® history
Owner options
List your home for rent
$3,618/mo
Rent Zestimate®
Find your next renter with Zillow Rental Manager. Plus, with online applications, you can quickly screen prospective tenants – for free.
$3,618/mo
Rent Zestimate®
Refinance and save
Refinancing to a lower rate could help reduce your monthly payments and save thousands over the life of the loan.
Explore your selling options
Work with a Zillow partner agent
Leverage their expertise and Zillow's premium Showcase listings to get your home seen by more buyers.
Get startedList with your own agent
Get your home in front of millions of buyers by listing it on Zillow.
Learn how to do itSell it yourself
Take full control of how buyers see your home on Zillow by listing For Sale by Owner (FSBO).
List your homeWhat's special
Sparkling in-ground swimming poolSplit bedroom designFormal dining roomElectric appliancesGenerous bedroomsOpen kitchenGenerous walk-in closet
Zillow last checked:
Listing updated:
Listed by:
Elizabeth Siller 0738826 214-962-7956,
JPAR Dallas 972-836-9295,
David Siller 0770354 214-962-7983,
JPAR Dallas
Bought with:
Melissa Touris
Compass RE Texas, LLC
Source: NTREIS,MLS#: 21163506
Facts & features
Interior
Bedrooms & bathrooms
- Bedrooms: 4
- Bathrooms: 4
- Full bathrooms: 3
- 1/2 bathrooms: 1
Primary bedroom
- Level: Second
- Dimensions: 16 x 12
Bedroom
- Level: Second
- Dimensions: 11 x 11
Bedroom
- Level: Second
- Dimensions: 11 x 11
Bedroom
- Level: Second
- Dimensions: 11 x 11
Primary bathroom
- Level: Second
- Dimensions: 0 x 0
Breakfast room nook
- Level: First
- Dimensions: 6 x 9
Dining room
- Level: First
- Dimensions: 12 x 11
Other
- Level: Second
- Dimensions: 0 x 0
Other
- Level: Second
- Dimensions: 0 x 0
Half bath
- Level: First
- Dimensions: 0 x 0
Kitchen
- Level: First
- Dimensions: 10 x 8
Laundry
- Level: First
- Dimensions: 5 x 6
Living room
- Features: Fireplace
- Level: First
- Dimensions: 12 x 11
Living room
- Level: Second
- Dimensions: 15 x 13
Heating
- Central, Natural Gas
Cooling
- Central Air, Electric
Appliances
- Included: Dishwasher, Electric Range, Disposal, Microwave
Features
- Built-in Features, Decorative/Designer Lighting Fixtures, Double Vanity, High Speed Internet, Kitchen Island, Open Floorplan, Pantry, Cable TV, Walk-In Closet(s)
- Has basement: No
- Number of fireplaces: 1
- Fireplace features: Gas Starter
Interior area
- Total interior livable area: 2,531 sqft
Property
Parking
- Total spaces: 2
- Parking features: Alley Access, Driveway, Garage, Garage Door Opener, Garage Faces Rear
- Attached garage spaces: 2
- Has uncovered spaces: Yes
Features
- Levels: Two
- Stories: 2
- Pool features: In Ground, Pool
- Fencing: Wood
Lot
- Size: 7,405 Square Feet
Details
- Parcel number: 38053870090080000
Construction
Type & style
- Home type: SingleFamily
- Architectural style: Traditional,Detached
- Property subtype: Single Family Residence
Materials
- Brick
- Foundation: Slab
- Roof: Composition
Condition
- Year built: 1998
Utilities & green energy
- Sewer: Public Sewer
- Water: Public
- Utilities for property: Sewer Available, Water Available, Cable Available
Community & HOA
Community
- Security: Smoke Detector(s)
- Subdivision: Creek Crossing Estates
HOA
- Has HOA: No
Location
- Region: Mesquite
Financial & listing details
- Tax assessed value: $385,740
- Annual tax amount: $8,949
- Date on market: 1/30/2026
- Cumulative days on market: 15 days
- Listing terms: Cash,Conventional,FHA,VA Loan
- Exclusions: Any and all personal belongings NOT considered a Fixture. Washer, Dryer, TVs, and mounts
Price history
| Date | Event | Price |
|---|---|---|
| 3/25/2026 | Sold | -- |
Source: NTREIS #21163506 Report a problem | ||
| 2/28/2026 | Pending sale | $360,000$142/sqft |
Source: NTREIS #21163506 Report a problem | ||
| 2/16/2026 | Contingent | $360,000$142/sqft |
Source: NTREIS #21163506 Report a problem | ||
| 1/30/2026 | Listed for sale | $360,000+60%$142/sqft |
Source: NTREIS #21163506 Report a problem | ||
| 10/3/2016 | Listing removed | $225,000$89/sqft |
Source: CENTURY 21 Alicia Trevino Realtors #13435877 Report a problem | ||
| 9/12/2016 | Pending sale | $225,000$89/sqft |
Source: CENTURY 21 Alicia Trevino Realtors #13435877 Report a problem | ||
| 9/9/2016 | Price change | $225,000-2.2%$89/sqft |
Source: CENTURY 21 Alicia Trevino Realtors #13435877 Report a problem | ||
| 9/1/2016 | Listed for sale | $230,000$91/sqft |
Source: CENTURY 21 Alicia Trevino Realtors #13435877 Report a problem | ||
| 8/26/2016 | Pending sale | $230,000$91/sqft |
Source: CENTURY 21 Alicia Trevino Realtors #13435877 Report a problem | ||
| 8/18/2016 | Price change | $230,000-4.2%$91/sqft |
Source: CENTURY 21 Alicia Trevino Realtors #13435877 Report a problem | ||
| 8/3/2016 | Listed for sale | $240,000$95/sqft |
Source: Century 21 Alicia Trevino, Rea #13435877 Report a problem | ||
Public tax history
| Year | Property taxes | Tax assessment |
|---|---|---|
| 2025 | $7,087 +1.2% | $385,740 |
| 2024 | $6,999 +382.5% | $385,740 +14.4% |
| 2023 | $1,451 +3.5% | $337,330 |
| 2022 | $1,402 +3.4% | $337,330 +22.7% |
| 2021 | $1,355 -1.8% | $274,820 |
| 2020 | $1,381 +8.8% | $274,820 +12.1% |
| 2019 | $1,268 -1.5% | $245,200 |
| 2018 | $1,288 -77.5% | $245,200 +7.7% |
| 2017 | $5,720 +33% | $227,710 +17.8% |
| 2016 | $4,301 +15.2% | $193,270 +21.7% |
| 2015 | $3,733 | $158,820 +3.9% |
| 2014 | $3,733 | $152,830 |
| 2013 | -- | -- |
| 2012 | -- | -- |
| 2011 | -- | -- |
| 2010 | -- | -- |
| 2009 | -- | -- |
| 2008 | -- | -- |
| 2007 | -- | -- |
| 2005 | -- | -- |
| 2004 | -- | -- |
| 2003 | -- | -- |
| 2002 | -- | -- |
| 2001 | -- | -- |
Find assessor info on the county website
Neighborhood: Creek Crossing
Nearby homes
- $324,3003 bd2 ba1.7k sqft2504 Redfield Dr, Mesquite, TX 75181Off Market

- $298,8004 bd2 ba1.9k sqft2424 Redfield Dr, Mesquite, TX 75181Off Market

- $267,9003 bd2 ba1.7k sqft2420 Redfield Dr, Mesquite, TX 75181Off Market
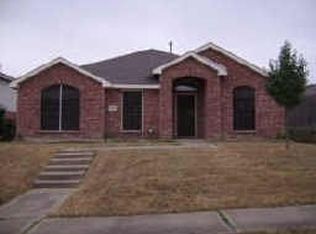
- $316,8003 bd2 ba2.4k sqft2508 Redfield Dr, Mesquite, TX 75181Off Market
- $295,0004 bd3 ba2.3k sqft2427 Decoy Dr, Mesquite, TX 75181For Sale
- $309,9004 bd2 ba1.8k sqft2503 Decoy Dr, Mesquite, TX 75181Off Market
- $284,6003 bd2 ba1.7k sqft2423 Decoy Dr, Mesquite, TX 75181Off Market
- $301,2003 bd2 ba1.5k sqft2501 Redfield Dr, Mesquite, TX 75181Off Market
Nearby schools
GreatSchools rating
- 5/10Smith Elementary SchoolGrades: PK-5Distance: 0.5 mi
- 4/10Berry Middle SchoolGrades: 6-8Distance: 0.2 mi
- 3/10Horn High SchoolGrades: 9-12Distance: 0.7 mi
Schools provided by the listing agent
- Elementary: Smith
- Middle: Berry
- High: Horn
- District: Mesquite ISD
Source: NTREIS. This data may not be complete. We recommend contacting the local school district to confirm school assignments for this home.
Get a cash offer in 3 minutes
Find out how much your home could sell for in as little as 3 minutes with a no-obligation cash offer.
Estimated market value
$358,700
Get a cash offer in 3 minutes
Find out how much your home could sell for in as little as 3 minutes with a no-obligation cash offer.
Estimated market value
$358,700
- Texas
- Dallas County
- Mesquite
- 75181
- Creek Crossing
- 2500 Redfield Dr
