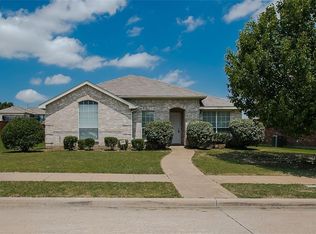
Welcome to 2427 Decoy Dr in Mesquite, TX! This charming 4-bedroom, 2.5-bath two-story brick home offers 2381 square feet of living space and a large fenced backyard with plenty of room to relax, entertain, garden, or enjoy outdoor activities. The functional two-story floor plan provides flexibility for families, first-time buyers, or investors looking for an attractive Mesquite property.
Inside, you'll find four bedrooms and two-and-a-half baths designed to provide comfortable living and room to grow. The brick exterior offers timeless curb appeal, while the spacious fenced backyard is a standout feature for buyers looking for outdoor space and privacy.
Conveniently located in Mesquite, Texas, with easy access to shopping, dining, schools, parks, major roadways, and the greater Dallas area. This is an excellent opportunity for buyers searching for a 4-bedroom home in Mesquite, a family-friendly property with a large backyard, or an investment opportunity in the Dallas-Fort Worth metroplex.
Don't miss 2427 Decoy Dr — a 4-bedroom, 2.5-bath Mesquite home with brick construction, a two-story layout, and a large fenced backyard. Schedule your showing today!
For sale
$295,000
2427 Decoy Dr, Mesquite, TX 75181
4beds
2,381sqft
Single Family Residence
Built in 2001
7,056 Square Feet Lot
$-- Zestimate®
$124/sqft
$-- HOA
What's special
Two-story brick homeLarge fenced backyardFunctional two-story floor planSpacious fenced backyard
- 13 hours
- 125
- 5
Zillow last checked:
Listing updated:
Listed by:
Amy Merritt 0752344,
Compass RE Texas, LLC. 214-814-8100
Source: NTREIS,MLS#: 21381990
Facts & features
Interior
Bedrooms & bathrooms
- Bedrooms: 4
- Bathrooms: 3
- Full bathrooms: 2
- 1/2 bathrooms: 1
Primary bedroom
- Features: En Suite Bathroom, Walk-In Closet(s)
- Level: Second
- Dimensions: 15 x 20
Living room
- Features: Fireplace
- Level: First
- Dimensions: 15 x 20
Appliances
- Included: Dishwasher, Electric Range, Microwave, Refrigerator
Features
- Granite Counters, Open Floorplan, Pantry, Walk-In Closet(s)
- Has basement: No
- Number of fireplaces: 1
- Fireplace features: Living Room
Interior area
- Total interior livable area: 2,381 sqft
Video & virtual tour
Property
Parking
- Total spaces: 2
- Parking features: Alley Access, Garage, Garage Door Opener, Garage Faces Rear
- Attached garage spaces: 2
Features
- Levels: Two
- Stories: 2
- Pool features: None
- Fencing: Back Yard
Lot
- Size: 7,056 Square Feet
- Features: Back Yard, Lawn
Details
- Parcel number: 38053870090190000
Construction
Type & style
- Home type: SingleFamily
- Architectural style: Detached
- Property subtype: Single Family Residence
Condition
- Year built: 2001
Utilities & green energy
- Sewer: Public Sewer
- Water: Public
- Utilities for property: Sewer Available, Water Available
Community & HOA
Community
- Subdivision: Creek Crossing Estates
HOA
- Has HOA: No
Location
- Region: Mesquite
Financial & listing details
- Price per square foot: $124/sqft
- Tax assessed value: $353,240
- Annual tax amount: $8,286
- Date on market: 9/9/2026
- Listing terms: Cash,Conventional,FHA
Estimated market value
Not available
Estimated sales range
Not available
Not available
Price history
| Date | Event | Price |
|---|---|---|
| 9/9/2026 | Listed for sale | $295,000+28.3%$124/sqft |
Source: NTREIS #21381990 Report a problem | ||
| 9/17/2017 | Listing removed | $229,900$97/sqft |
Source: Epic Direct Realty #13655053 Report a problem | ||
| 8/24/2017 | Price change | $229,900-3%$97/sqft |
Source: Epic Direct Realty #13655053 Report a problem | ||
| 8/18/2017 | Price change | $236,900-1.3%$99/sqft |
Source: Epic Direct Realty #13655053 Report a problem | ||
| 8/11/2017 | Price change | $239,900-2%$101/sqft |
Source: Epic Direct Realty #13655053 Report a problem | ||
| 7/31/2017 | Price change | $244,900-2%$103/sqft |
Source: Epic Direct Realty #13655053 Report a problem | ||
| 7/22/2017 | Listed for sale | $249,900$105/sqft |
Source: Epic Direct Realty #13655053 Report a problem | ||
Public tax history
| Year | Property taxes | Tax assessment |
|---|---|---|
| 2025 | $2,943 -23.8% | $353,240 |
| 2024 | $3,860 +480.3% | $353,240 +16.1% |
| 2023 | $665 -43.1% | $304,160 |
| 2022 | $1,170 +3.4% | $304,160 +31.2% |
| 2021 | $1,131 +6% | $231,870 |
| 2020 | $1,067 +8.9% | $231,870 +12.5% |
| 2019 | $980 +8.3% | $206,190 |
| 2018 | $905 -76.3% | $206,190 +8.7% |
| 2017 | $3,821 +11.1% | $189,650 +18.9% |
| 2016 | $3,438 +12.3% | $159,550 +23.3% |
| 2015 | $3,062 | $129,450 +2.1% |
| 2014 | $3,062 | $126,840 |
| 2013 | -- | -- |
| 2012 | -- | -- |
| 2011 | -- | -- |
| 2010 | -- | -- |
| 2009 | -- | -- |
| 2008 | -- | -- |
| 2007 | -- | -- |
| 2005 | -- | -- |
| 2004 | -- | -- |
| 2003 | -- | -- |
| 2002 | -- | -- |
| 2001 | -- | -- |
Find assessor info on the county website
Monthly payment
Est. payment
Payment breakdown
Explore the cost of this home by adjusting the details. Changes won't be saved.Climate risks
Neighborhood: Creek Crossing
Nearby schools
Schools provided by the listing agent
- Elementary: Smith
- Middle: Berry
- High: Horn
- District: Mesquite ISD
Source: NTREIS. This data may not be complete. We recommend contacting the local school district to confirm school assignments for this home.


Similar homes
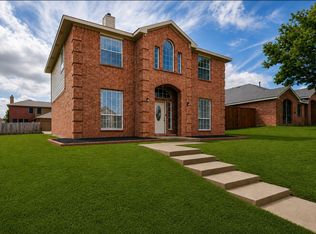
- $309,9005 bd3 ba2.4k sqft2416 Redfield Dr, Mesquite, TX 75181For Sale
 MLS ID #21278583, Monica Johnson. NTREIS
 - $350,0004 bd3 ba2.2k sqft2516 Creek Crossing Rd, Mesquite, TX 75181For Sale
 MLS ID #21321403, Toni Arrant. NTREIS
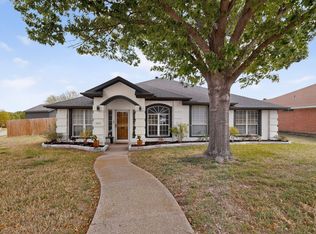
 - $370,0004 bd2 ba2.4k sqft3015 Antelope Dr, Mesquite, TX 75181For Sale
 MLS ID #21242055, Rita Greer. NTREIS
 - $425,0004 bd4 ba2.6k sqft3314 Springleaf Dr, Mesquite, TX 75181For Sale
 MLS ID #21360096, Sondra Fisher. NTREIS
