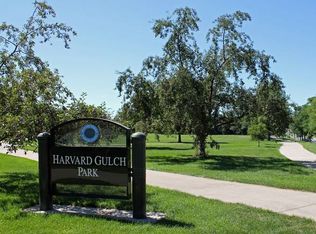
Welcome to one of Denver's ionic and ever popular neighborhoods Harvard Gulch! If you have patiently awaited the perfect home and the ability to literally be on the park then the wait is over! Harvard Gulch Park features a great running/walking path, seasonal pool and a fun and challenging par three golf course with stunning views west. This mid century charmer is a turn key dream with it being fully renovated top to bottom including a new furnace and brand new carpet in the basement. Upon entering you will enjoy the open concept living space with hardwood floors, designer lighting, generous dining area and an oversized island for entertaining. The kitchen features custom cabinets, quartz counters and stainless appliances. The main floor features a gorgeous hall bath adjacent to two secondary bedrooms. The primary owners suite is very private and it features a spa quality ensuite bathroom. Ready for some fun and relaxation head on down to the fully finished basement with a custom bar & beverage center and enjoy game day or a fun movie night. The unique layout of this home features two generous bedrooms with oversized egress windows which are perfect for a guest room and or a home office space. The basement bathroom has dual sinks with a custom vanity. The mechanical room features great storage and laundry space for the home. Ready for sunsets and gorgeous western views overlooking the park... Head out to your custom back yard deck and professionally landscaped sprinklered yard. The two car detached garage is perfect with two additional spots off of the street. If you want to enjoy being walkable well then this is the location with the ability to go to Old South Pearl in Platt Park for shopping, seasonal farmers market, awesome dining and light rail access. You can walk across from the park to the community garden, adjacent Kumning Park and down to Broadway for all of the excitement that So-Bo has to offer. Welcome home!
Sold for $945,000
$945,000
2500 S Pennsylvania Street, Denver, CO 80210
5beds
2,271sqft
Single Family Residence
Built in 1960
6,250 Square Feet Lot
$915,300 Zestimate®
$416/sqft
$3,602 Estimated rent
Home value
$915,300
$870,000 - $961,000
$3,602/mo
Zestimate® history
Owner options
List your home for rent
$3,602/mo
Rent Zestimate®
Find your next renter with Zillow Rental Manager. Plus, with online applications, you can quickly screen prospective tenants – for free.
$3,602/mo
Rent Zestimate®
Refinance and save
$4,381/mo
Est. payment
Refinancing to a lower rate could help reduce your monthly payments and save thousands over the life of the loan.
$4,381/mo
Est. payment
Explore your selling options
Work with a Zillow partner agent
Leverage their expertise and Zillow's premium Showcase listings to get your home seen by more buyers.
Get startedList with your own agent
Get your home in front of millions of buyers by listing it on Zillow.
Learn how to do itSell it yourself
Take full control of how buyers see your home on Zillow by listing For Sale by Owner (FSBO).
List your homeWhat's special
Zillow last checked:
Listing updated:
Listed by:
Jesse Sehlmeyer (303)564-2245 5280realestate@gmail.com,
Vintage Homes of Denver, Inc.
Bought with:
Kristopher Shuter, 40038944
RealGroup, LLC
Source: REcolorado as distributed by MLS GRID,MLS#: 7920815
Facts & features
Interior
Bedrooms & bathrooms
- Bedrooms: 5
- Bathrooms: 3
- Full bathrooms: 3
- Main level bathrooms: 2
- Main level bedrooms: 3
Bedroom
- Level: Main
Bedroom
- Level: Main
Bedroom
- Level: Main
Bedroom
- Level: Basement
Bedroom
- Level: Basement
Bathroom
- Level: Main
Bathroom
- Level: Main
Bathroom
- Level: Basement
Family room
- Level: Basement
Great room
- Level: Main
Kitchen
- Level: Main
Heating
- Floor Furnace
Cooling
- Central Air
Appliances
- Included: Dishwasher, Disposal, Dryer, Gas Water Heater, Range, Range Hood, Refrigerator, Washer
Features
- Eat-in Kitchen, Open Floorplan, Primary Suite, Quartz Counters, Radon Mitigation System
- Flooring: Carpet, Tile, Wood
- Windows: Double Pane Windows
- Basement: Finished,Full
- Common walls with other units/homes: No Common Walls
Interior area
- Total structure area: 2,271
- Total interior livable area: 2,271 sqft
- Finished area above ground: 1,266
- Finished area below ground: 1,005
Property
Parking
- Total spaces: 2
- Parking features: Garage
- Garage spaces: 2
Features
- Levels: One
- Stories: 1
- Patio & porch: Deck, Front Porch
- Exterior features: Private Yard, Rain Gutters
- Fencing: Full
- Has view: Yes
- View description: Golf Course, Mountain(s)
Lot
- Size: 6,250 Square Feet
- Features: Corner Lot, Greenbelt, Landscaped, Level, On Golf Course, Sprinklers In Front, Sprinklers In Rear
Details
- Parcel number: 527605018
- Zoning: E-SU-D
- Special conditions: Standard
Construction
Type & style
- Home type: SingleFamily
- Architectural style: Contemporary
- Property subtype: Single Family Residence
Materials
- Brick
- Roof: Composition
Condition
- Updated/Remodeled
- Year built: 1960
Utilities & green energy
- Sewer: Public Sewer
- Water: Public
Community & HOA
Community
- Subdivision: Harvard Gulch
HOA
- Has HOA: No
Location
- Region: Denver
Financial & listing details
- Price per square foot: $416/sqft
- Tax assessed value: $915,300
- Annual tax amount: $4,466
- Date on market: 8/8/2024
- Listing terms: Cash,Conventional,Jumbo,VA Loan
- Exclusions: Sellers Personal Items In The Home, Garage And Yard.
- Ownership: Individual
- Road surface type: Paved
Price history
| Date | Event | Price |
|---|---|---|
| 10/3/2024 | Sold | $945,000-2.5%$416/sqft |
Source:  REcolorado as distributed by MLS GRID #7920815 Report a problem REcolorado as distributed by MLS GRID #7920815 Report a problem | ||
| 9/9/2024 | Pending sale | $969,000$427/sqft |
Source: REcolorado as distributed by MLS GRID #7920815 Report a problem | ||
| 8/22/2024 | Price change | $969,000-1.6%$427/sqft |
Source: REcolorado as distributed by MLS GRID #7920815 Report a problem | ||
| 8/7/2024 | Listed for sale | $985,000+15.9%$434/sqft |
Source: REcolorado as distributed by MLS GRID #7920815 Report a problem | ||
| 11/9/2021 | Sold | $850,000+43.5%$374/sqft |
Source: Public Record Report a problem | ||
| 4/19/2021 | Sold | $592,500+152.7%$261/sqft |
Source: Public Record Report a problem | ||
| 8/31/2001 | Sold | $234,500$103/sqft |
Source: Public Record Report a problem | ||
Public tax history
| Year | Property taxes | Tax assessment |
|---|---|---|
| 2024 | $4,466 +9.5% | $57,640 -5.4% |
| 2023 | $4,077 +26.8% | $60,910 +18.8% |
| 2022 | $3,216 +20.1% | $51,270 +19% |
| 2021 | $2,677 +2.9% | $43,100 +19.4% |
| 2020 | $2,602 +17.9% | $36,086 -0.7% |
| 2019 | $2,206 | $36,339 +27.4% |
| 2018 | $2,206 +0.3% | $28,520 |
| 2017 | $2,200 +5.1% | $28,520 +6.5% |
| 2016 | $2,092 +12.9% | $26,780 |
| 2015 | $1,854 0% | $26,780 +20% |
| 2014 | $1,855 | $22,320 +57.3% |
| 2001 | -- | $14,190 |
Find assessor info on the county website
Neighborhood: Rosedale
Nearby homes
- $1,210,0005 bd4 ba2.9k sqft2508 S Pennsylvania St, Denver, CO 80210Sold

- $627,4003 bd1 ba1.1k sqft2512 S Pennsylvania St, Denver, CO 80210Off Market
- $1,414,4003 bd3 ba3k sqft2518 S Pennsylvania St, Denver, CO 80210Off Market
- $957,300-- bd-- ba2.5k sqft2501 S Pearl St, Denver, CO 80210Off Market
- $1,028,700-- bd-- ba2.8k sqft2503 S Pennsylvania St, Denver, CO 80210Off Market
- $735,0004 bd2 ba1.6k sqft2515 S Pennsylvania St, Denver, CO 80210Sold
- $--2 bd1 ba840 sqft2515 S Pennsylvania St #TOP, Denver, CO 80210Off Market
- $--2 bd1 ba800 sqft2515 S Pennsylvania St #A, Denver, CO 80210Off Market
Nearby schools
GreatSchools rating
- 8/10Asbury Elementary SchoolGrades: K-5Distance: 0.8 mi
- 6/10Grant Middle SchoolGrades: 6-8Distance: 1 mi
- 7/10South High SchoolGrades: 9-12Distance: 1.6 mi
Schools provided by the listing agent
- Elementary: Asbury
- Middle: Grant
- High: South
- District: Denver 1
Source: REcolorado as distributed by MLS GRID. This data may not be complete. We recommend contacting the local school district to confirm school assignments for this home.
Get a cash offer in 3 minutes
Find out how much your home could sell for in as little as 3 minutes with a no-obligation cash offer.
Estimated market value
$915,300
Get a cash offer in 3 minutes
Find out how much your home could sell for in as little as 3 minutes with a no-obligation cash offer.
Estimated market value
$915,300
- Colorado
- Denver County
- Denver
- 80210
- Rosedale
- 2500 S Pennsylvania Street
Nearby cities
Nearby neighborhoods
Nearby zip codes
Other Denver Topics
