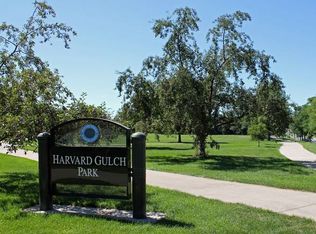
Amazing Price Reduction for such a special home! Designed for everything you need for a busy life! Included are 5 bedrooms (one is being used for the office on the main floor), 4 baths , a well appointed kitchen with bar seating, thoughtfully placed in between the Great Room and the generously sized dining room, an additional kitchen eating area, and an always necessary pantry. The living room joins the dining room for those big parties where you need more seats at the table. So easy to step right outside to the covered deck and enjoy your breakfast, lunch or dinner in your private back yard too. The Main Floor Bedroom/home office has French doors for privacy, and additional storage closets. The lovely 3/4 bathroom finishes the main floor. Upstairs, you'll be met by an open area currently being used as an exercise room, but could be a 2nd office, or even another bedroom if needed. The guest room has its own 3/4 bath, while there are 2 additional bedrooms sharing a charming hall bath with double sinks. The Primary suite is a perfect escape for relaxation with a generous closet, and an awesome 5 piece bath with a large soaking tub. And who doesn't love an upstairs laundry room near all of the dirty clothes? No carrying the laundry basket up and down the stairs! Harvard Gulch Park is right across the street with a Recreation Center, an outdoor pool, baseball fields, a par 3 golf course, and all sorts of walking paths throughout. Mountain views from the front rooms upstairs, and access to so much that Denver has to offer. Great shops on Downing Street, and summer Farmers Markets at Old South Pearl Street in addition to the fun shops and restaurants there. Come take a look at this stunning home. You'll be so glad you did!
Sold for $1,210,000
$1,210,000
2508 S Pennsylvania Street, Denver, CO 80210
5beds
2,967sqft
Single Family Residence
Built in 2015
6,250 Square Feet Lot
$1,189,800 Zestimate®
$408/sqft
$5,120 Estimated rent
Home value
$1,189,800
$1.12M - $1.27M
$5,120/mo
Zestimate® history
Owner options
List your home for rent
$5,120/mo
Rent Zestimate®
Find your next renter with Zillow Rental Manager. Plus, with online applications, you can quickly screen prospective tenants – for free.
$5,120/mo
Rent Zestimate®
Refinance and save
$7,358/mo
Est. payment
Refinancing to a lower rate could help reduce your monthly payments and save thousands over the life of the loan.
$7,358/mo
Est. payment
Explore your selling options
Work with a Zillow partner agent
Leverage their expertise and Zillow's premium Showcase listings to get your home seen by more buyers.
Get startedList with your own agent
Get your home in front of millions of buyers by listing it on Zillow.
Learn how to do itSell it yourself
Take full control of how buyers see your home on Zillow by listing For Sale by Owner (FSBO).
List your homeWhat's special
Zillow last checked:
Listing updated:
Listed by:
Anna Fugier 720-231-8055 FUGIERS@COMCAST.NET,
Huntington Properties LLC
Bought with:
Ghassan Kanafani, 100103625
Kentwood Real Estate Cherry Creek
Source: REcolorado as distributed by MLS GRID,MLS#: 4902908
Facts & features
Interior
Bedrooms & bathrooms
- Bedrooms: 5
- Bathrooms: 4
- Full bathrooms: 2
- 3/4 bathrooms: 2
- Main level bathrooms: 1
- Main level bedrooms: 1
Primary bedroom
- Description: Large, Private Primary Bedroom At The Back Of The Property.
- Level: Upper
Bedroom
- Description: The Main Floor Bedroom Is Being Used As An Office And Is Situated At The Front Of The House
- Level: Main
Bedroom
- Description: Bedroom With Attached Bathroom. Currently A Guest Room
- Level: Upper
Bedroom
- Description: Cute And Bright Bedroom Upstairs. Blackout Curtains Installed
- Level: Upper
Bedroom
- Description: 4th Upstairs Bedroom -Bright And Sunny With Blackout Curtains.
- Level: Upper
Primary bathroom
- Description: Luxurious Spacious Primary 5 Piece Bath
- Level: Upper
Bathroom
- Description: 3/4 Bath Next To Office/Main Floor Bedroom
- Level: Main
Bathroom
- Description: Perfect Bathroom For Bedrooms 2 And 4.
- Level: Upper
Bathroom
- Description: Bathroom Attached To The Upstairs Guest Room
- Level: Upper
Bonus room
- Description: Open Area Currently Being Used As An Exercise Room.
- Level: Upper
Dining room
- Description: Spacious Dining Area Right Next To The Kitchen
- Level: Main
Great room
- Description: Easy To Keep Everyone Connected When The Kitchen Is Right Next To The Great Room
- Level: Main
Kitchen
- Description: The Kitchen Is The Hub Of The Home! Situated Between The Kitchen, Great Room And Dining Room!
- Level: Main
Laundry
- Description: And Who Doesn't Love An Upstairs Laundry Room - Right Where All The Dirty Clothes Are At The End Of The Day.
- Level: Upper
Living room
- Description: Bright Open Living Room At The Front Of The House
- Level: Main
Heating
- Forced Air
Cooling
- Central Air
Appliances
- Included: Cooktop, Dishwasher, Disposal, Dryer, Microwave, Range Hood, Refrigerator, Self Cleaning Oven, Tankless Water Heater, Washer, Water Purifier
- Laundry: In Unit
Features
- Ceiling Fan(s), Eat-in Kitchen, Five Piece Bath, High Speed Internet, Kitchen Island, Open Floorplan, Pantry, Primary Suite, Quartz Counters, Smart Thermostat, Smoke Free, Walk-In Closet(s)
- Flooring: Wood
- Windows: Double Pane Windows, Window Coverings
- Has basement: No
- Number of fireplaces: 1
- Fireplace features: Family Room, Gas
Interior area
- Total structure area: 2,967
- Total interior livable area: 2,967 sqft
- Finished area above ground: 2,967
Property
Parking
- Total spaces: 2
- Parking features: Concrete, Oversized, Storage
- Garage spaces: 2
Features
- Levels: Two
- Stories: 2
- Patio & porch: Covered, Front Porch
- Exterior features: Gas Valve, Private Yard
- Fencing: Partial
- Has view: Yes
- View description: Golf Course
Lot
- Size: 6,250 Square Feet
- Features: Irrigated, Landscaped, Level, Sprinklers In Front, Sprinklers In Rear
Details
- Parcel number: 527605027
- Zoning: E-SU-D
- Special conditions: Standard
Construction
Type & style
- Home type: SingleFamily
- Architectural style: Contemporary
- Property subtype: Single Family Residence
Materials
- Brick, Frame
- Roof: Composition
Condition
- Updated/Remodeled
- Year built: 2015
Utilities & green energy
- Electric: 110V, 220 Volts
- Sewer: Public Sewer
- Water: Public
- Utilities for property: Cable Available, Electricity Connected, Natural Gas Connected
Community & HOA
Community
- Security: Carbon Monoxide Detector(s), Security System, Smart Cameras, Smoke Detector(s), Video Doorbell
- Subdivision: Harvard Gulch
HOA
- Has HOA: No
Location
- Region: Denver
Financial & listing details
- Price per square foot: $408/sqft
- Tax assessed value: $1,404,600
- Annual tax amount: $7,161
- Date on market: 5/27/2025
- Listing terms: Cash,Conventional
- Exclusions: Seller's Personal Property And All Unattached Items In The Garage.
- Ownership: Individual
- Electric utility on property: Yes
- Road surface type: Paved
Price history
| Date | Event | Price |
|---|---|---|
| 8/22/2025 | Sold | $1,210,000-5.1%$408/sqft |
Source:  REcolorado as distributed by MLS GRID #4902908 Report a problem REcolorado as distributed by MLS GRID #4902908 Report a problem | ||
| 7/25/2025 | Pending sale | $1,275,000$430/sqft |
Source: REcolorado as distributed by MLS GRID #4902908 Report a problem | ||
| 7/6/2025 | Price change | $1,275,000-3.8%$430/sqft |
Source: REcolorado as distributed by MLS GRID #4902908 Report a problem | ||
| 6/19/2025 | Price change | $1,325,000-5%$447/sqft |
Source: REcolorado as distributed by MLS GRID #4902908 Report a problem | ||
| 5/27/2025 | Listed for sale | $1,395,000+16.3%$470/sqft |
Source: REcolorado as distributed by MLS GRID #4902908 Report a problem | ||
| 4/16/2021 | Sold | $1,200,000+25%$404/sqft |
Source: Public Record Report a problem | ||
| 3/8/2019 | Sold | $960,000$324/sqft |
Source: Public Record Report a problem | ||
| 1/15/2019 | Pending sale | $960,000$324/sqft |
Source: Keller Williams Action Realty #7588951 Report a problem | ||
| 1/7/2019 | Listed for sale | $960,000+16.4%$324/sqft |
Source: Keller Williams Action Realty LLC #7588951 Report a problem | ||
| 1/30/2017 | Sold | $825,000-7.3%$278/sqft |
Source: Public Record Report a problem | ||
| 11/1/2016 | Listing removed | $890,000$300/sqft |
Source: Colorado Flat Fee Realty Inc #6580862 Report a problem | ||
| 10/14/2016 | Listed for sale | $890,000+314%$300/sqft |
Source: Colorado Flat Fee Realty Inc #6580862 Report a problem | ||
| 7/11/2014 | Sold | $215,000-10.4%$72/sqft |
Source: Public Record Report a problem | ||
| 6/16/2014 | Pending sale | $240,000$81/sqft |
Source: RE/MAX SOUTHEAST #9428721 Report a problem | ||
| 6/16/2014 | Price change | $240,000-4%$81/sqft |
Source: RE/MAX SOUTHEAST #9428721 Report a problem | ||
| 5/8/2014 | Listed for sale | $250,000$84/sqft |
Source: RE/MAX SOUTHEAST #7722075 Report a problem | ||
| 5/2/2014 | Pending sale | $250,000$84/sqft |
Source: RE/MAX SOUTHEAST #7722075 Report a problem | ||
| 4/30/2014 | Listed for sale | $250,000$84/sqft |
Source: RE/MAX SOUTHEAST #7722075 Report a problem | ||
| 4/17/2014 | Pending sale | $250,000$84/sqft |
Source: RE/MAX SOUTHEAST #7722075 Report a problem | ||
| 4/14/2014 | Listed for sale | $250,000$84/sqft |
Source: RE/MAX SOUTHEAST #7722075 Report a problem | ||
| 4/5/2014 | Pending sale | $250,000$84/sqft |
Source: RE/MAX SOUTHEAST #7722075 Report a problem | ||
| 4/4/2014 | Listed for sale | $250,000+26%$84/sqft |
Source: RE/MAX Southeast Inc. #7722075 Report a problem | ||
| 5/17/2011 | Listing removed | $198,400$67/sqft |
Source: RE/MAX SOUTHEAST #972232 Report a problem | ||
| 3/17/2011 | Price change | $198,400-5.5%$67/sqft |
Source: RE/MAX SOUTHEAST #972232 Report a problem | ||
| 1/31/2011 | Price change | $210,000-4.5%$71/sqft |
Source: RE/MAX Southeast Inc. #964768 Report a problem | ||
| 12/10/2010 | Price change | $220,000-4.3%$74/sqft |
Source: RE/MAX Southeast Inc. #953081 Report a problem | ||
| 10/29/2010 | Listed for sale | $230,000+113.2%$78/sqft |
Source: RE/MAX Southeast Inc. #953081 Report a problem | ||
| 2/24/1997 | Sold | $107,900+26.9%$36/sqft |
Source: Public Record Report a problem | ||
| 8/2/1996 | Sold | $85,000$29/sqft |
Source: Public Record Report a problem | ||
Public tax history
| Year | Property taxes | Tax assessment |
|---|---|---|
| 2024 | $7,006 +10.2% | $90,420 -3.8% |
| 2023 | $6,359 +3.6% | $94,010 +17.6% |
| 2022 | $6,138 +24.3% | $79,960 -2.8% |
| 2021 | $4,940 +2.9% | $82,260 +23.5% |
| 2020 | $4,801 +9.2% | $66,588 -0.7% |
| 2019 | $4,397 | $67,054 +18% |
| 2018 | $4,397 +0.3% | $56,830 |
| 2017 | $4,384 +171.4% | $56,830 +53.8% |
| 2016 | $1,615 -0.2% | $36,960 +62.9% |
| 2015 | $1,619 0% | $22,690 +16.4% |
| 2014 | $1,619 +17.9% | $19,490 +3.6% |
| 2011 | $1,374 +2.2% | $18,808 -8.8% |
| 2010 | $1,344 +1.1% | $20,630 |
| 2009 | $1,329 -0.2% | $20,630 +3.7% |
| 2008 | $1,331 +20.7% | $19,900 |
| 2007 | $1,103 +1.1% | $19,900 +20.8% |
| 2006 | $1,091 +5.2% | $16,480 |
| 2005 | $1,037 +12.6% | $16,480 -0.4% |
| 2003 | $921 +1.9% | $16,540 +7.5% |
| 2002 | $904 | $15,390 +18.4% |
| 2001 | -- | $13,000 |
Find assessor info on the county website
Neighborhood: Rosedale
Nearby homes
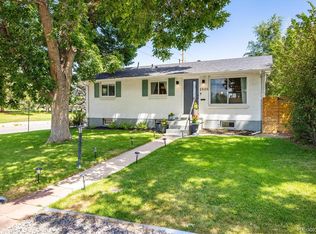
- $945,0005 bd3 ba2.2k sqft2500 S Pennsylvania St, Denver, CO 80210Sold
- $634,8003 bd1 ba1.1k sqft2512 S Pennsylvania St, Denver, CO 80210Off Market
- $1,432,7003 bd3 ba3k sqft2518 S Pennsylvania St, Denver, CO 80210Off Market
- $726,4003 bd3 ba1.2k sqft2540 S Pennsylvania St, Denver, CO 80210Off Market
- $735,0004 bd2 ba1.6k sqft2515 S Pennsylvania St, Denver, CO 80210Sold
- $1,028,700-- bd-- ba2.8k sqft2503 S Pennsylvania St, Denver, CO 80210Off Market
- $--2 bd1 ba840 sqft2515 S Pennsylvania St #TOP, Denver, CO 80210Off Market
- $970,400-- bd-- ba2.5k sqft2501 S Pearl St, Denver, CO 80210Off Market
Nearby schools
GreatSchools rating
- 8/10Asbury Elementary SchoolGrades: K-5Distance: 0.8 mi
- 6/10Grant Middle SchoolGrades: 6-8Distance: 1 mi
- 7/10South High SchoolGrades: 9-12Distance: 1.6 mi
Schools provided by the listing agent
- Elementary: Asbury
- Middle: Grant
- High: South
- District: Denver 1
Source: REcolorado as distributed by MLS GRID. This data may not be complete. We recommend contacting the local school district to confirm school assignments for this home.
Get a cash offer in 3 minutes
Find out how much your home could sell for in as little as 3 minutes with a no-obligation cash offer.
Estimated market value
$1,189,800
Get a cash offer in 3 minutes
Find out how much your home could sell for in as little as 3 minutes with a no-obligation cash offer.
Estimated market value
$1,189,800
- Colorado
- Denver County
- Denver
- 80210
- Rosedale
- 2508 S Pennsylvania Street
Nearby cities
Nearby neighborhoods
Nearby zip codes
Other Denver Topics
