Light and bright tri-level home on a large corner lot. Tasteful, modern updates throughout including all major systems (Roof, Windows, Kitchen, Baths, Appliances). Featuring an open main level with vaulted ceiling and skylights. 4 bedrooms, 2 baths, durable surface laminate flooring throughout. Low maintenance interior, 2-car garage. No HOA, no metro tax. Fully fenced back yard with expansive deck, patio, mature trees, and storage. 24 hour notice to show (tenant occupied). Lot backs to Hwy 66.
Sold for $492,500
$492,500
2500 Sunset Dr, Longmont, CO 80501
4beds
2,088sqft
Single Family Residence
Built in 1985
10,099 Square Feet Lot
$485,300 Zestimate®
$236/sqft
$2,972 Estimated rent
Home value
$485,300
$451,000 - $519,000
$2,972/mo
Zestimate® history
Owner options
List your home for rent
$2,972/mo
Rent Zestimate®
Find your next renter with Zillow Rental Manager. Plus, with online applications, you can quickly screen prospective tenants – for free.
$2,972/mo
Rent Zestimate®
Refinance and save
$2,919/mo
Est. payment
Refinancing to a lower rate could help reduce your monthly payments and save thousands over the life of the loan.
$2,919/mo
Est. payment
Explore your selling options
Work with a Zillow partner agent
Leverage their expertise and Zillow's premium Showcase listings to get your home seen by more buyers.
Get startedList with your own agent
Get your home in front of millions of buyers by listing it on Zillow.
Learn how to do itSell it yourself
Take full control of how buyers see your home on Zillow by listing For Sale by Owner (FSBO).
List your homeWhat's special
Zillow last checked:
Listing updated:
Listed by:
Joe Bennell 303-449-2131,
The Colorado Group
Bought with:
John Sosna, 100069959
Foothills Premier Properties
Source: IRES as distributed by MLS GRID,MLS#: 1048006
Facts & features
Interior
Bedrooms & bathrooms
- Bedrooms: 4
- Bathrooms: 2
- Full bathrooms: 1
- 3/4 bathrooms: 1
Primary bedroom
- Description: Laminate
- Features: Shared Primary Bath
- Level: Upper
- Area: 156 Square Feet
- Dimensions: 12 x 13
Bedroom 2
- Description: Laminate
- Level: Upper
- Area: 132 Square Feet
- Dimensions: 11 x 12
Bedroom 3
- Description: Laminate
- Level: Lower
- Area: 132 Square Feet
- Dimensions: 11 x 12
Bedroom 4
- Description: Laminate
- Level: Basement
- Area: 143 Square Feet
- Dimensions: 11 x 13
Family room
- Description: Laminate
- Level: Lower
- Area: 204 Square Feet
- Dimensions: 12 x 17
Kitchen
- Description: Laminate
- Level: Main
- Area: 182 Square Feet
- Dimensions: 13 x 14
Laundry
- Level: Basement
- Area: 40 Square Feet
- Dimensions: 5 x 8
Living room
- Description: Laminate
- Level: Main
- Area: 252 Square Feet
- Dimensions: 14 x 18
Heating
- Forced Air
Cooling
- Central Air, Ceiling Fan(s)
Appliances
- Included: Electric Range, Dishwasher, Refrigerator
- Laundry: Washer/Dryer Hookup
Features
- Eat-in Kitchen, Open Floorplan
- Windows: Window Coverings
- Basement: Partial,Partially Finished
- Has fireplace: Yes
- Fireplace features: Living Room
Interior area
- Total structure area: 848
- Total interior livable area: 2,088 sqft
- Finished area above ground: 848
Property
Parking
- Total spaces: 2
- Parking features: Garage Door Opener, Attached
- Attached garage spaces: 2
- Details: Attached
Features
- Levels: Tri-Level
- Patio & porch: Patio, Deck
- Exterior features: Sprinkler System
- Fencing: Fenced,Wood
Lot
- Size: 10,099 Square Feet
- Features: Corner Lot
Details
- Additional structures: Storage
- Parcel number: R0100679
- Zoning: RES
- Special conditions: Private Owner
Construction
Type & style
- Home type: SingleFamily
- Property subtype: Single Family Residence
Materials
- Frame
- Roof: Composition
Condition
- New construction: No
- Year built: 1985
Utilities & green energy
- Electric: Longmont
- Gas: Xcel
- Sewer: Public Sewer
- Water: City
- Utilities for property: Natural Gas Available, Electricity Available
Green energy
- Energy efficient items: Windows
Community & HOA
Community
- Security: Fire Alarm
- Subdivision: Meadowlark 5
HOA
- Has HOA: No
Location
- Region: Longmont
Financial & listing details
- Price per square foot: $236/sqft
- Tax assessed value: $437,800
- Annual tax amount: $2,521
- Date on market: 12/2/2025
- Listing terms: Cash,Conventional,FHA,VA Loan
- Exclusions: Seller's personal property, washer dryer negotiable
- Electric utility on property: Yes
Price history
| Date | Event | Price |
|---|---|---|
| 2/3/2026 | Sold | $492,500+1%$236/sqft |
Source:  IRES as distributed by MLS GRID #1048006 Report a problem IRES as distributed by MLS GRID #1048006 Report a problem | ||
| 12/10/2025 | Pending sale | $487,500$233/sqft |
Source:  REcolorado as distributed by MLS GRID #IR1048006 Report a problem REcolorado as distributed by MLS GRID #IR1048006 Report a problem | ||
| 12/2/2025 | Listed for sale | $487,500-11.2%$233/sqft |
Source: IRES as distributed by MLS GRID #1048006 Report a problem | ||
| 8/13/2024 | Listing removed | -- |
Source: IRES as distributed by MLS GRID #1013900 Report a problem | ||
| 7/10/2024 | Listed for sale | $549,000+174.5%$263/sqft |
Source: IRES as distributed by MLS GRID #1013900 Report a problem | ||
| 2/9/2013 | Listing removed | $200,000$96/sqft |
Source: Revolutionary Realty, LLC #688713 Report a problem | ||
| 8/11/2012 | Listed for sale | $200,000+2%$96/sqft |
Source: Revolutionary Realty, LLC #688713 Report a problem | ||
| 1/2/2009 | Sold | $196,000-0.8%$94/sqft |
Source: Public Record Report a problem | ||
| 9/26/2005 | Sold | $197,500+1320.9%$95/sqft |
Source: Public Record Report a problem | ||
| 8/1/1997 | Sold | $13,900$7/sqft |
Source: Public Record Report a problem | ||
Public tax history
| Year | Property taxes | Tax assessment |
|---|---|---|
| 2025 | $2,521 +1.4% | $27,362 -8.9% |
| 2024 | $2,486 +11.9% | $30,036 -1% |
| 2023 | $2,222 -1.3% | $30,328 +35.1% |
| 2022 | $2,251 +4.7% | $22,455 -2.8% |
| 2021 | $2,150 | $23,101 +4.4% |
| 2020 | $2,150 +25.8% | $22,137 |
| 2019 | $1,710 | $22,137 +23% |
| 2018 | $1,710 | $18,000 -9.5% |
| 2017 | $1,710 +6.9% | $19,900 +18.9% |
| 2016 | $1,599 +4.9% | $16,732 +30.6% |
| 2015 | $1,524 +27.4% | $12,807 |
| 2014 | $1,196 -4.1% | $12,807 |
| 2013 | $1,248 +6.8% | $12,807 -4.8% |
| 2012 | $1,169 -18.8% | $13,453 |
| 2011 | $1,438 +14.9% | -- |
| 2010 | $1,252 -3.9% | $14,810 |
| 2009 | $1,303 +12.1% | $14,810 -17% |
| 2008 | $1,162 -1% | $17,840 |
| 2007 | $1,174 +4.6% | $17,840 +5.8% |
| 2006 | $1,122 -6.6% | $16,860 |
| 2005 | $1,202 +1.2% | $16,860 -7.2% |
| 2004 | $1,188 +2.1% | $18,170 |
| 2003 | $1,163 +10.5% | $18,170 +18.4% |
| 2002 | $1,052 | $15,350 -90.9% |
| 2001 | -- | $167,800 |
Find assessor info on the county website
Neighborhood: Garden Acres
Nearby homes
- $460,3003 bd2 ba1.5k sqft2502 Sunset Dr, Longmont, CO 80501Off Market
- $--3 bd3 ba1.4k sqft2504 Sunset Dr, Longmont, CO 80501Auction
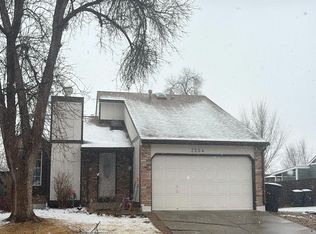
- $437,5003 bd2 ba816 sqft2492 Sunset Dr, Longmont, CO 80501Off Market
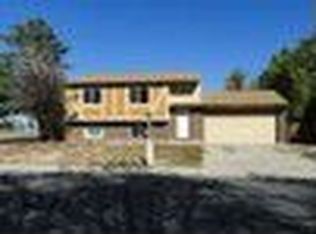
- $433,3002 bd1 ba794 sqft2479 Spencer St, Longmont, CO 80501Off Market
- $496,6003 bd3 ba2k sqft2438 Sherri Mar St, Longmont, CO 80501Off Market
- $495,0003 bd3 ba1.6k sqft2478 Spencer St, Longmont, CO 80501Sold
- $394,0002 bd1 ba792 sqft2506 Sunset Dr, Longmont, CO 80501Off Market
- $442,5003 bd2 ba1.1k sqft2488 Sunset Dr, Longmont, CO 80501Off Market
Nearby schools
GreatSchools rating
- 7/10Sanborn Elementary SchoolGrades: PK-5Distance: 0.4 mi
- 3/10Longs Peak Middle SchoolGrades: 5-8Distance: 1.3 mi
- 7/10Longmont High SchoolGrades: 9-12Distance: 1.8 mi
Schools provided by the listing agent
- Elementary: Sanborn
- Middle: Longs Peak
- High: Longmont
Source: IRES as distributed by MLS GRID. This data may not be complete. We recommend contacting the local school district to confirm school assignments for this home.
Get a cash offer in 3 minutes
Find out how much your home could sell for in as little as 3 minutes with a no-obligation cash offer.
Estimated market value
$485,300
Get a cash offer in 3 minutes
Find out how much your home could sell for in as little as 3 minutes with a no-obligation cash offer.
Estimated market value
$485,300
- Colorado
- Boulder County
- Longmont
- 80501
- Garden Acres
- 2500 Sunset Dr
Nearby cities
Nearby neighborhoods
Nearby zip codes
Other Longmont Topics
