Sellers are motivated! Prepare to be wowed by this stunning twin/townhome, built in 2013, nestled in the highly desirable Evergreen Terrace neighborhood of East Norriton Twp. The home boasts a sleek vinyl and stone exterior, complemented by a two-car carriage-style garage and ample parking space. A beautifully landscaped side entry, lined with shrubbery and flowers, welcomes you in. As you enter the foyer, you'll be greeted by elegant cherry hardwood floors that flow seamlessly into a spacious family room. The oversized garage offers plenty of storage space, and there’s a convenient access point from the lower level. The living/great room is bright and inviting with an abundance of windows, a cozy double-sided gas fireplace, and a formal dining room. The gourmet kitchen is a true centerpiece, featuring 42-inch espresso cabinetry, stunning granite countertops, and stainless-steel appliances. The kitchen flows into the breakfast room, where you’ll find access to the outside deck. This outdoor space overlooks a serene, treelined backyard. The main level, you’ll also find an updated half bath. The upper level features a luxurious owner’s suite with vaulted ceilings, and a generous walk-in closet. The en-suite bathroom is a retreat in itself, with a double sink vanity and an oversized shower with a seating area. Two additional spacious bedrooms with ample closet space, and a full hall bath that complete this level. For added convenience, the upper level also houses a dedicated laundry room. Fresh paint throughout ensures a clean, modern aesthetic that complements the neutral and tastefully decorated interior. Plus, the home features a brand-new HVAC system for ultimate comfort and efficiency. Located just minutes from King of Prussia, major shopping centers, schools, and highways, this home offers both privacy and convenience. This move-in-ready gem is an A+ home in a fantastic location—don’t miss your chance to make it yours!
Sold for $430,000
$430,000
2500 Terrace Dr, Norristown, PA 19401
3beds
2,209sqft
Single Family Residence
Built in 2013
1,100 Square Feet Lot
$430,300 Zestimate®
$195/sqft
$3,041 Estimated rent
Home value
$430,300
$404,000 - $456,000
$3,041/mo
Zestimate® history
Owner options
List your home for rent
$3,041/mo
Rent Zestimate®
Find your next renter with Zillow Rental Manager. Plus, with online applications, you can quickly screen prospective tenants – for free.
$3,041/mo
Rent Zestimate®
Refinance and save
$3,458/mo
Est. payment
Refinancing to a lower rate could help reduce your monthly payments and save thousands over the life of the loan.
$3,458/mo
Est. payment
Explore your selling options
Work with a Zillow partner agent
Leverage their expertise and Zillow's premium Showcase listings to get your home seen by more buyers.
Get startedList with your own agent
Get your home in front of millions of buyers by listing it on Zillow.
Learn how to do itSell it yourself
Take full control of how buyers see your home on Zillow by listing For Sale by Owner (FSBO).
List your homeWhat's special
Two-car carriage-style garageAmple parking spaceSpacious family roomCozy double-sided gas fireplaceStunning granite countertopsFormal dining roomElegant cherry hardwood floors
Zillow last checked:
Listing updated:
Listed by:
Sheena Dudick 267-229-6715,
Opus Elite Real Estate
Bought with:
Sharron Sample, 5006358
Realty ONE Group Focus
Source: Bright MLS,MLS#: PAMC2175708
Facts & features
Interior
Bedrooms & bathrooms
- Bedrooms: 3
- Bathrooms: 3
- Full bathrooms: 2
- 1/2 bathrooms: 1
- Main level bathrooms: 1
Rooms
- Room types: Living Room, Dining Room, Primary Bedroom, Bedroom 2, Kitchen, Family Room, Bedroom 1, Laundry
Primary bedroom
- Level: Upper
- Area: 224 Square Feet
- Dimensions: 16 X 14
Primary bedroom
- Features: Walk-In Closet(s)
- Level: Unspecified
Bedroom 1
- Level: Upper
- Area: 100 Square Feet
- Dimensions: 10 X 10
Bedroom 2
- Level: Upper
- Area: 132 Square Feet
- Dimensions: 12 X 11
Dining room
- Features: Fireplace - Other
- Level: Main
- Area: 140 Square Feet
- Dimensions: 10 X 14
Family room
- Features: Fireplace - Other
- Level: Lower
- Area: 192 Square Feet
- Dimensions: 12 X 16
Kitchen
- Features: Kitchen - Gas Cooking
- Level: Main
- Area: 168 Square Feet
- Dimensions: 12 X 14
Laundry
- Level: Upper
- Area: 25 Square Feet
- Dimensions: 5 X 5
Living room
- Level: Main
- Area: 306 Square Feet
- Dimensions: 18 X 17
Heating
- Central, Natural Gas
Cooling
- Central Air, Electric
Appliances
- Included: Dryer, Cooktop, Washer, Microwave, Dishwasher, Refrigerator, Gas Water Heater
- Laundry: Upper Level, Laundry Room
Features
- Has basement: No
- Number of fireplaces: 1
- Fireplace features: Gas/Propane
Interior area
- Total structure area: 2,209
- Total interior livable area: 2,209 sqft
- Finished area above ground: 2,209
Property
Parking
- Total spaces: 5
- Parking features: Inside Entrance, Garage Door Opener, Oversized, Driveway, Attached, Other
- Attached garage spaces: 2
- Uncovered spaces: 3
Accessibility
- Accessibility features: None
Features
- Levels: Three
- Stories: 3
- Patio & porch: Deck
- Pool features: None
Lot
- Size: 1,100 Square Feet
- Dimensions: 25.00 x 0.00
- Features: Rear Yard
Details
- Additional structures: Above Grade
- Parcel number: 330004486172
- Zoning: BR1
- Special conditions: Standard
Construction
Type & style
- Home type: SingleFamily
- Architectural style: Colonial
- Property subtype: Single Family Residence
- Attached to another structure: Yes
Materials
- Vinyl Siding
- Foundation: Concrete Perimeter
- Roof: Shingle
Condition
- New construction: No
- Year built: 2013
Details
- Builder name: WB BUILDERS
Utilities & green energy
- Electric: 200+ Amp Service, Circuit Breakers
- Sewer: Public Sewer
- Water: Public
Community & HOA
Community
- Subdivision: Evergreen Terrace
HOA
- Has HOA: Yes
- Services included: Common Area Maintenance, Maintenance Grounds, Snow Removal
- HOA fee: $650 quarterly
- HOA name: EVERGREEN TERRACE HOMEOWNERS ASSOCIATION
Location
- Region: Norristown
- Municipality: EAST NORRITON TWP
Financial & listing details
- Price per square foot: $195/sqft
- Tax assessed value: $159,370
- Annual tax amount: $7,631
- Date on market: 4/17/2026
- Listing agreement: Exclusive Right To Sell
- Listing terms: Conventional,VA Loan,Cash,FHA
- Inclusions: All Appliances In As Is Condition
- Exclusions: Sellers Personal Property
- Ownership: Fee Simple
Price history
| Date | Event | Price |
|---|---|---|
| 6/18/2026 | Sold | $430,000-2.3%$195/sqft |
Source:  Bright MLS #PAMC2175708 Report a problem Bright MLS #PAMC2175708 Report a problem | ||
| 5/21/2026 | Pending sale | $439,900$199/sqft |
Source: Bright MLS #PAMC2175708 Report a problem | ||
| 5/14/2026 | Price change | $439,900-2.2%$199/sqft |
Source: Bright MLS #PAMC2175708 Report a problem | ||
| 4/23/2026 | Price change | $449,999-8.2%$204/sqft |
Source: Bright MLS #PAMC2175708 Report a problem | ||
| 4/17/2026 | Listed for sale | $489,999+66.1%$222/sqft |
Source: Bright MLS #PAMC2175708 Report a problem | ||
| 11/29/2017 | Sold | $295,000-1.6%$134/sqft |
Source: Public Record Report a problem | ||
| 10/22/2017 | Pending sale | $299,900$136/sqft |
Source: Coldwell Banker Preferred - Blue Bell Office #7061755 Report a problem | ||
| 10/1/2017 | Price change | $299,900-7.7%$136/sqft |
Source: Coldwell Banker Preferred - Blue Bell Office #7061755 Report a problem | ||
| 6/16/2017 | Listed for sale | $325,000$147/sqft |
Source: Keller Williams Main Line Realty #7003257 Report a problem | ||
| 9/13/2016 | Listing removed | $325,000$147/sqft |
Source: ERA Continental Realty #6751223 Report a problem | ||
| 7/28/2016 | Price change | $325,000-1.5%$147/sqft |
Source: ERA Continental Realty #6751223 Report a problem | ||
| 7/14/2016 | Listed for sale | $329,900$149/sqft |
Source: ERA Continental Realty #6751223 Report a problem | ||
| 5/18/2016 | Pending sale | $329,900$149/sqft |
Source: ERA Continental Realty #6751223 Report a problem | ||
| 4/20/2016 | Price change | $329,900-1.5%$149/sqft |
Source: ERA Continental Realty #6751223 Report a problem | ||
| 3/21/2016 | Listed for sale | $334,900+0.3%$152/sqft |
Source: ERA Continental Realty #6751223 Report a problem | ||
| 1/12/2016 | Listing removed | $334,000$151/sqft |
Source: Weichert Realtors #6646457 Report a problem | ||
| 10/22/2015 | Price change | $334,000-1.5%$151/sqft |
Source: Weichert Realtors #6646457 Report a problem | ||
| 9/22/2015 | Listed for sale | $339,000+8.6%$153/sqft |
Source: Weichert Realtors #6646457 Report a problem | ||
| 4/29/2013 | Sold | $312,184$141/sqft |
Source: Public Record Report a problem | ||
Public tax history
| Year | Property taxes | Tax assessment |
|---|---|---|
| 2025 | $7,508 +1.2% | $159,370 |
| 2024 | $7,420 | $159,370 |
| 2023 | $7,420 +0.7% | $159,370 |
| 2022 | $7,370 +0.6% | $159,370 |
| 2021 | $7,324 +3.2% | $159,370 |
| 2020 | $7,096 +2.4% | $159,370 |
| 2019 | $6,932 +6.2% | $159,370 |
| 2018 | $6,529 +1% | $159,370 |
| 2017 | $6,467 +3.1% | $159,370 |
| 2016 | $6,274 +2.4% | $159,370 |
| 2015 | $6,128 +2.2% | $159,370 |
| 2014 | $5,996 +714.7% | $159,370 +696.9% |
| 2013 | $736 +1.7% | $20,000 |
| 2012 | $724 | $20,000 |
Find assessor info on the county website
Neighborhood: 19401
Nearby homes
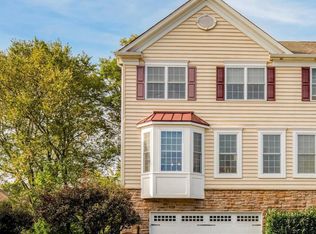
- $430,0003 bd3 ba2.2k sqft2504 Terrace Dr, East Norriton, PA 19401Sold
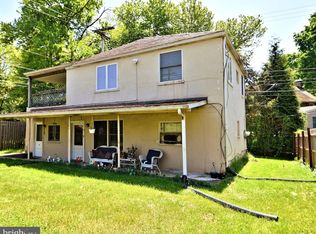
- $325,0004 bd3 ba1.6k sqft504 Sardaro Ln, Norristown, PA 19401Sold
- $---- bd1 ba1.6k sqft504 Sardaro Ln APT A, Norristown, PA 19401Off Market
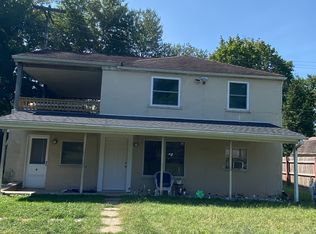
- $--2 bd1 ba1.6k sqft504 Sardaro Ln APT B, Norristown, PA 19401Off Market
- $460,2003 bd2 ba2.2k sqft2508 Terrace Dr, East Norriton, PA 19401Off Market
- $454,8003 bd3 ba2.2k sqft2512 Terrace Dr, East Norriton, PA 19401Off Market
- $410,0003 bd1 ba2.1k sqft505 Overhill Rd, East Norriton, PA 19401Off Market
- $302,1003 bd1 ba1.2k sqft506 Sardaro Ln, East Norriton, PA 19401Off Market
Nearby schools
GreatSchools rating
- 3/10Cole Manor El SchoolGrades: K-4Distance: 0.4 mi
- 7/10East Norriton Middle SchoolGrades: 5-8Distance: 0.9 mi
- 2/10Norristown Area High SchoolGrades: 9-12Distance: 1.8 mi
Schools provided by the listing agent
- High: Norristown Area
- District: Norristown Area
Source: Bright MLS. This data may not be complete. We recommend contacting the local school district to confirm school assignments for this home.
Get a cash offer in 3 minutes
Find out how much your home could sell for in as little as 3 minutes with a no-obligation cash offer.
Estimated market value
$430,300
Get a cash offer in 3 minutes
Find out how much your home could sell for in as little as 3 minutes with a no-obligation cash offer.
Estimated market value
$430,300
- Pennsylvania
- Montgomery County
- Norristown
- 19401
- 2500 Terrace Dr
Nearby cities
Nearby neighborhoods
Nearby zip codes
Other Norristown Topics
