Welcome to 2504 Terrace Dr, a charming townhouse nestled in Evergreen Terrace within East Norriton. This spacious home boasts over 2000 square feet of living space, offering plenty of room for comfortable living. With 2 and one half bathrooms, this home ensures convenience and privacy for all occupants. Step inside and be greeted by an inviting atmosphere filled with natural light. The open floor plan seamlessly connects the living, dining, and kitchen areas, creating an ideal space for entertaining guests or simply relaxing with loved ones. The neutral color palette throughout the home provides a blank canvas for your personal style and décor. The kitchen is a chef's dream, featuring modern appliances, ample cabinet space, and a breakfast bar for casual dining. Whip up culinary delights while engaging in conversation with family and friends. Retreat to the well-appointed bedrooms, each offering a serene oasis for rest and relaxation. The bathrooms are tastefully designed with modern fixtures and finishes. Outside, not one BUT TWO private decks beckon for al fresco dining, gardening, or simply enjoying the fresh air. The low-maintenance yard ensures more time for leisure activities. Conveniently located, this townhouse provides easy access to shopping, dining, and entertainment options. Commuting is a breeze with major highways and public transportation nearby such as the Pennsylvania Turnpike, train stations, easy access to 95 to connect one to Philadelphia International Airport, KOP Mall, Plymouth Meeting Mall, fine dining and entertainment, and so much more! Don't miss the opportunity to make this townhouse your own. Schedule a showing today and experience the comfortable and convenient lifestyle that 2504 Terrace Dr has to offer.
Sold for $430,000
$430,000
2504 Terrace Dr, East Norriton, PA 19401
3beds
2,220sqft
Townhouse
Built in 2013
1,100 Square Feet Lot
$452,500 Zestimate®
$194/sqft
$3,154 Estimated rent
Home value
$452,500
$430,000 - $475,000
$3,154/mo
Zestimate® history
Owner options
List your home for rent
$3,154/mo
Rent Zestimate®
Find your next renter with Zillow Rental Manager. Plus, with online applications, you can quickly screen prospective tenants – for free.
$3,154/mo
Rent Zestimate®
Refinance and save
$3,430/mo
Est. payment
Refinancing to a lower rate could help reduce your monthly payments and save thousands over the life of the loan.
$3,430/mo
Est. payment
Explore your selling options
Work with a Zillow partner agent
Leverage their expertise and Zillow's premium Showcase listings to get your home seen by more buyers.
Get startedList with your own agent
Get your home in front of millions of buyers by listing it on Zillow.
Learn how to do itSell it yourself
Take full control of how buyers see your home on Zillow by listing For Sale by Owner (FSBO).
List your homeWhat's special
Al fresco diningModern appliancesTrain stationsBlank canvasFine diningAmple cabinet spaceOpen floor plan
Zillow last checked:
Listing updated:
Listed by:
MARIA Zolezzi 215-850-3992,
Compass RE,
Listing Team: The Rife Group, Co-Listing Team: The Rife Group,Co-Listing Agent: Nicole Marcum Rife 484-678-8131,
Compass RE
Bought with:
Patrick J Bonner, RS361655
VRA Realty
Source: Bright MLS,MLS#: PAMC2085566
Facts & features
Interior
Bedrooms & bathrooms
- Bedrooms: 3
- Bathrooms: 3
- Full bathrooms: 2
- 1/2 bathrooms: 1
- Main level bathrooms: 3
- Main level bedrooms: 3
Basement
- Area: 0
Heating
- Forced Air, Natural Gas
Cooling
- Central Air, Natural Gas
Appliances
- Included: Gas Water Heater
- Laundry: Upper Level
Features
- Has basement: No
- Number of fireplaces: 1
Interior area
- Total structure area: 2,220
- Total interior livable area: 2,220 sqft
- Finished area above ground: 2,220
Property
Parking
- Total spaces: 4
- Parking features: Garage Faces Front, Attached, Driveway
- Attached garage spaces: 2
- Uncovered spaces: 2
Accessibility
- Accessibility features: None
Features
- Levels: Three
- Stories: 3
- Pool features: None
Lot
- Size: 1,100 Square Feet
- Dimensions: 25.00 x 0.00
Details
- Additional structures: Above Grade, Below Grade
- Parcel number: 330004486163
- Zoning: RESIDENTIAL
- Special conditions: Standard
Construction
Type & style
- Home type: Townhouse
- Architectural style: Colonial
- Property subtype: Townhouse
Materials
- Vinyl Siding
- Foundation: Concrete Perimeter
Condition
- New construction: No
- Year built: 2013
Utilities & green energy
- Sewer: Public Sewer
- Water: Public
Community & HOA
Community
- Subdivision: Evergreen Terrace
HOA
- Has HOA: Yes
- HOA fee: $650 quarterly
Location
- Region: East Norriton
- Municipality: EAST NORRITON TWP
Financial & listing details
- Price per square foot: $194/sqft
- Tax assessed value: $160,210
- Annual tax amount: $7,459
- Date on market: 10/6/2023
- Listing agreement: Exclusive Right To Sell
- Ownership: Fee Simple
Price history
| Date | Event | Price |
|---|---|---|
| 11/28/2023 | Sold | $430,000+1.2%$194/sqft |
Source:  Bright MLS #PAMC2085566 Report a problem Bright MLS #PAMC2085566 Report a problem | ||
| 10/10/2023 | Pending sale | $425,000$191/sqft |
Source: Bright MLS #PAMC2085566 Report a problem | ||
| 10/6/2023 | Listed for sale | $425,000+30.8%$191/sqft |
Source: Bright MLS #PAMC2085566 Report a problem | ||
| 4/11/2019 | Listing removed | $325,000$146/sqft |
Source: RE/MAX Central #PAMC375040 Report a problem | ||
| 4/10/2019 | Listed for sale | $325,000$146/sqft |
Source: RE/MAX Central #PAMC375040 Report a problem | ||
| 4/4/2019 | Sold | $325,000$146/sqft |
Source: Public Record Report a problem | ||
| 2/20/2019 | Pending sale | $325,000$146/sqft |
Source: RE/MAX CENTRAL #PAMC375040 Report a problem | ||
| 1/22/2019 | Listed for sale | $325,000+14672.7%$146/sqft |
Source: RE/MAX CENTRAL #PAMC375040 Report a problem | ||
| 1/15/2018 | Sold | $2,200-99.3%$1/sqft |
Source: Berkshire Hathaway HomeServices Fox & Roach #1001248441_19401 Report a problem | ||
| 9/6/2017 | Listing removed | $319,999$144/sqft |
Source: BHHS Fox & Roach-Collegeville #6996865 Report a problem | ||
| 8/24/2017 | Price change | $319,999-1.5%$144/sqft |
Source: BHHS Fox & Roach-Collegeville #6996865 Report a problem | ||
| 7/11/2017 | Listed for sale | $325,000+10.4%$146/sqft |
Source: BHHS Fox & Roach-Collegeville #6996865 Report a problem | ||
| 4/25/2013 | Sold | $294,444$133/sqft |
Source: Public Record Report a problem | ||
Public tax history
| Year | Property taxes | Tax assessment |
|---|---|---|
| 2025 | $7,547 +1.2% | $160,210 |
| 2024 | $7,459 | $160,210 |
| 2023 | $7,459 +0.7% | $160,210 |
| 2022 | $7,409 +0.6% | $160,210 |
| 2021 | $7,362 +3.2% | $160,210 |
| 2020 | $7,133 +2.4% | $160,210 |
| 2019 | $6,968 +6.2% | $160,210 |
| 2018 | $6,562 +1% | $160,210 |
| 2017 | $6,500 +3.1% | $160,210 |
| 2016 | $6,307 +2.4% | $160,210 |
| 2015 | $6,160 +2.2% | $160,210 |
| 2014 | $6,028 +719% | $160,210 +701.1% |
| 2013 | $736 +1.7% | $20,000 |
| 2012 | $724 | $20,000 |
Find assessor info on the county website
Neighborhood: 19401
Nearby homes
- $430,0003 bd3 ba2.2k sqft2500 Terrace Dr, Norristown, PA 19401Sold

- $464,8003 bd2 ba2.2k sqft2508 Terrace Dr, East Norriton, PA 19401Off Market
- $460,5003 bd3 ba2.2k sqft2512 Terrace Dr, East Norriton, PA 19401Off Market
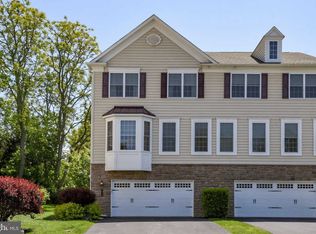
- $325,0004 bd3 ba1.6k sqft504 Sardaro Ln, Norristown, PA 19401Sold
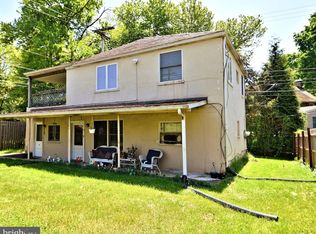
- $---- bd1 ba1.6k sqft504 Sardaro Ln APT A, Norristown, PA 19401Off Market
- $--2 bd1 ba1.6k sqft504 Sardaro Ln APT B, Norristown, PA 19401Off Market
- $462,3003 bd3 ba2.5k sqft2516 Terrace Dr, East Norriton, PA 19401Off Market
- $411,9003 bd1 ba2.1k sqft505 Overhill Rd, East Norriton, PA 19401Off Market
Nearby schools
GreatSchools rating
- 3/10Cole Manor El SchoolGrades: K-4Distance: 0.4 mi
- 7/10East Norriton Middle SchoolGrades: 5-8Distance: 0.9 mi
- 2/10Norristown Area High SchoolGrades: 9-12Distance: 1.8 mi
Schools provided by the listing agent
- District: Norristown Area
Source: Bright MLS. This data may not be complete. We recommend contacting the local school district to confirm school assignments for this home.
Get a cash offer in 3 minutes
Find out how much your home could sell for in as little as 3 minutes with a no-obligation cash offer.
Estimated market value
$452,500
Get a cash offer in 3 minutes
Find out how much your home could sell for in as little as 3 minutes with a no-obligation cash offer.
Estimated market value
$452,500
- Pennsylvania
- Montgomery County
- Norristown
- 19401
- 2504 Terrace Dr
Nearby cities
Nearby neighborhoods
Nearby zip codes
Other Norristown Topics
