Skip main navigation
Closed
  • Price Unknown

    2500 W Pigeon Drive, Ozark, MO 65721

    3beds
    1,951sqft
    Single Family Residence
    Built in 2024
    10,014 Square Feet Lot
    $370,000 Zestimate®
    $--/sqft
    $2,364 Estimated rent

    Home value

    $370,000

    $352,000 - $389,000

    $2,364/mo

    Zestimate® history
    Loading
    Loading...

    Owner options

    List your home for rent

    $2,364/mo

    Rent Zestimate®

    Find your next renter with Zillow Rental Manager. Plus, with online applications, you can quickly screen prospective tenants – for free.

    Learn more

    $2,364/mo

    Rent Zestimate®

    Refinance and save

    Refinancing to a lower rate could help reduce your monthly payments and save thousands over the life of the loan.

    See today's rates

    Explore your selling options

    Work with a Zillow partner agent

    Leverage their expertise and Zillow's premium Showcase listings to get your home seen by more buyers.

    Get started

    List with your own agent

    Get your home in front of millions of buyers by listing it on Zillow.

    Learn how to do it

    Sell it yourself

    Take full control of how buyers see your home on Zillow by listing For Sale by Owner (FSBO).

    List your home

    What's special

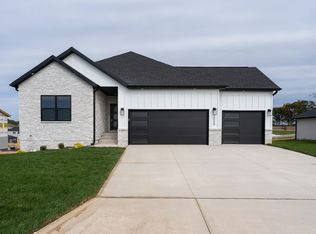
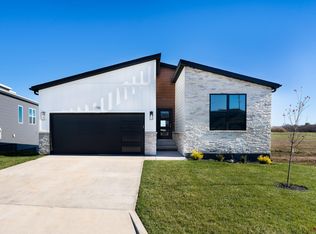
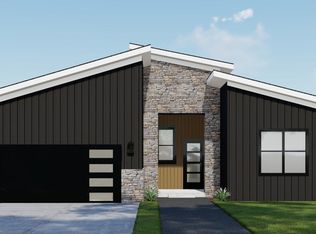
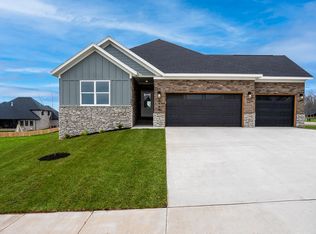
    Welcome to the Tampa! This spacious 3 or 4-bed, 2-bath home offers 1951 sq ft of luxurious living space and a 3-car tandem garage. Unwind in the primary suite, complete with a relaxing soaker tub. The large open kitchen and living area create a perfect gathering space, flowing seamlessly onto the covered back patio for outdoor enjoyment. You'll love the convenience of the huge pantry, providing ample storage for all your culinary needs. With its thoughtful design and impressive features, this home is the perfect balance of comfort and style. *Renderings are representative of the floor plan and exterior elevation. Actual colors and finishes will vary.

    Zillow last checked:

    Listing updated:

    Listed by:

    Ryan Cantrell 417-730-1843,

    Keller Williams

    Bought with:

    Tania Shvets, 2005036779

    ReeceNichols - Springfield

    Source: SOMOMLS as distributed by MLS GRID,MLS#: 60273104MLS Logo

    Facts & features

    Interior

    Bedrooms & bathrooms
    • Bedrooms: 3
    • Bathrooms: 2
    • Full bathrooms: 2
    Rooms
    • Room types: Master Bedroom, Pantry, Office, Study, Great Room, Family Room
    Heating
    • Forced Air, Fireplace(s), Natural Gas
    Cooling
    • Central Air, Ceiling Fan(s)
    Appliances
    • Included: Dishwasher, Free-Standing Gas Oven, Microwave
    • Laundry: In Garage, Laundry Room, W/D Hookup
    Features
    • Soaking Tub, Granite Counters, High Ceilings, Walk-In Closet(s), Walk-in Shower
    • Flooring: Carpet, Vinyl
    • Windows: Tilt-In Windows, Double Pane Windows, Mixed
    • Has basement: No
    • Attic: Access Only:No Stairs
    • Has fireplace: No
    Interior area
    • Total structure area: 1,951
    • Total interior livable area: 1,951 sqft
    • Finished area above ground: 1,951
    • Finished area below ground: 0

    Property

    Parking
    • Parking features: Garage Door Opener, Garage Faces Front
    • Has garage: Yes
    Features
    • Levels: One
    • Stories: 1
    • Patio & porch: Covered, Rear Porch
    Lot
    • Size: 10,014 Square Feet
    Details
    • Parcel number: N/A

    Construction

    Type & style
    • Home type: SingleFamily
    • Architectural style: Ranch
    • Property subtype: Single Family Residence
    Materials
    • HardiPlank Type, Vinyl Siding, Stone, Brick
    • Foundation: Crawl Space
    • Roof: Composition
    Condition
    • New construction: Yes
    • Year built: 2024

    Utilities & green energy

    • Sewer: Public Sewer
    • Water: Public
    • Utilities for property: Cable Available
    Green energy
    • Energy efficient items: High Efficiency - 90%+

    Community & HOA

    Community
    • Security: Smoke Detector(s), Carbon Monoxide Detector(s)
    • Subdivision: Eagle Springs
    HOA
    • Services included: Play Area, Pool, Common Area Maintenance
    Location
    • Region: Ozark

    Financial & listing details

    • Tax assessed value: $324,400
    • Annual tax amount: $647
    • Date on market: 7/15/2024
    • Listing terms: Cash,VA Loan,FHA,Conventional
    • Road surface type: Asphalt

    Price history

    DateEventPrice
    6/17/2025Sold--
    Source: SOMOMLS as distributed by MLS GRID #60273104 Report a problem
    5/19/2025Pending sale$339,995$174/sqft
    Source: SOMOMLS as distributed by MLS GRID #60273104 Report a problem
    5/1/2025Price change$339,995-2.9%$174/sqft
    Source: SOMOMLS as distributed by MLS GRID #60273104 Report a problem
    4/3/2025Price change$349,995-2.8%$179/sqft
    Source: SOMOMLS as distributed by MLS GRID #60273104 Report a problem
    3/19/2025Price change$359,995-3.2%$185/sqft
    Source: SOMOMLS as distributed by MLS GRID #60273104 Report a problem
    2/9/2025Price change$371,995+1.1%$191/sqft
    Source: SOMOMLS as distributed by MLS GRID #60273104 Report a problem
    7/15/2024Pending sale$367,995$189/sqft
    Source: SOMOMLS as distributed by MLS GRID #60273104 Report a problem

    Public tax history

    YearProperty taxesTax assessment
    2025$647 -1.1%$61,640 +489.9%
    2024$654 $10,450
    Find assessor info on the county website

    Neighborhood: 65721

    Nearby schools

    GreatSchools rating
    Schools provided by the listing agent
    • Elementary: OZ West
    • Middle: Ozark
    • High: Ozark

    Source: SOMOMLS as distributed by MLS GRID. This data may not be complete. We recommend contacting the local school district to confirm school assignments for this home.

    Sell for more on Zillow
    Get a Zillow Showcase℠ listing at no additional cost and you could sell for .
    $370,000
    2% more
    +$7,400
    With Zillow Showcase(estimated)
    $377,400