Located in Ozark MO, this spacious home offers plenty of room for both everyday living and entertaining. With 5 bedrooms, 3 full bathrooms, and over 3,400sf of total space, there is space here for just about everything. The main living area features an open kitchen layout that flows nicely into the living space which includes an electric fireplace, making it a great setup for gathering. The home also includes 2 separate living areas, giving you flexibility to cater to your needs The primary bedroom is generously sized and includes its own private bathroom and walk-in closet. Downstairs you'll find additional living space along with a storage that can also be used as a storm shelter. The home also features a 3-car garage and is located in an HOA that includes access to a community pool, which is perfect for the summer months. The backyard is also fully privacy fenced for your enjoyment. If you are looking for a home with space to spread out and a layout that works well for all of your needs, this one is definitely worth a look.
Closed
Price Unknown
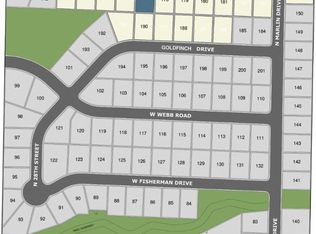
2613 W Goldfinch Drive, Ozark, MO 65721
5beds
3,053sqft
Single Family Residence
Built in 2024
10,193 Square Feet Lot
$460,100 Zestimate®
$--/sqft
$2,886 Estimated rent
Home value
$460,100
$419,000 - $506,000
$2,886/mo
Zestimate® history
Owner options
List your home for rent
$2,886/mo
Rent Zestimate®
Find your next renter with Zillow Rental Manager. Plus, with online applications, you can quickly screen prospective tenants – for free.
$2,886/mo
Rent Zestimate®
Refinance and save
$325/mo
Est. payment
Refinancing to a lower rate could help reduce your monthly payments and save thousands over the life of the loan.
$325/mo
Est. payment
Explore your selling options
Work with a Zillow partner agent
Leverage their expertise and Zillow's premium Showcase listings to get your home seen by more buyers.
Get startedList with your own agent
Get your home in front of millions of buyers by listing it on Zillow.
Learn how to do itSell it yourself
Take full control of how buyers see your home on Zillow by listing For Sale by Owner (FSBO).
List your homeWhat's special
Electric fireplaceOpen kitchen layout
Zillow last checked:
Listing updated:
Listed by:
Revoir Real Estate Group 417-507-1313,
Epique Realty
Bought with:
Dawn Pasowicz, 2023033765
Weichert, Realtors-The Griffin Company
Source: SOMOMLS as distributed by MLS GRID,MLS#: 60318105
Facts & features
Interior
Bedrooms & bathrooms
- Bedrooms: 5
- Bathrooms: 3
- Full bathrooms: 3
Rooms
- Room types: Master Bedroom, Storm Shelter, Pantry, Living Areas (2), Family Room
Heating
- Forced Air, Electric
Cooling
- Central Air, Ceiling Fan(s)
Appliances
- Included: Dishwasher, Gas Water Heater, Free-Standing Electric Oven, Microwave, Disposal
- Laundry: In Basement, W/D Hookup
Features
- Walk-in Shower, Granite Counters, High Ceilings, Walk-In Closet(s)
- Flooring: Carpet, Vinyl
- Basement: Walk-Out Access,Finished,Storage Space,Interior Entry,Full
- Attic: Access Only:No Stairs
- Has fireplace: Yes
- Fireplace features: Living Room, Electric
Interior area
- Total structure area: 3,416
- Total interior livable area: 3,053 sqft
- Finished area above ground: 1,708
- Finished area below ground: 1,345
Property
Parking
- Total spaces: 3
- Parking features: Driveway, Paved, Garage Faces Front, Garage Door Opener
- Attached garage spaces: 3
- Has uncovered spaces: Yes
Features
- Levels: One
- Stories: 1
- Patio & porch: Covered, Rear Porch
- Pool features: Community
- Fencing: Privacy,Full,Wood
- Has view: Yes
- View description: City
Lot
- Size: 10,193 Square Feet
- Dimensions: 120 x 80
- Features: Sprinklers In Front, Curbs
Details
- Parcel number: 110209003013006000
Construction
Type & style
- Home type: SingleFamily
- Property subtype: Single Family Residence
Materials
- Fiber Cement, Vinyl Siding, Brick
- Foundation: Poured Concrete
- Roof: Composition
Condition
- Year built: 2024
Utilities & green energy
- Sewer: Public Sewer
- Water: Public
Green energy
- Energy efficient items: High Efficiency - 90%+
Community & HOA
Community
- Security: Smoke Detector(s)
- Subdivision: Eagle Springs
HOA
- Services included: Common Area Maintenance, Pool
- HOA fee: $325 annually
Location
- Region: Ozark
Financial & listing details
- Tax assessed value: $412,200
- Annual tax amount: $654
- Date on market: 3/15/2026
- Listing terms: Cash,VA Loan,FHA,Conventional
- Road surface type: Asphalt
Price history
| Date | Event | Price |
|---|---|---|
| 4/13/2026 | Sold | -- |
Source:  SOMOMLS as distributed by MLS GRID #60318105 Report a problem SOMOMLS as distributed by MLS GRID #60318105 Report a problem | ||
| 3/20/2026 | Pending sale | $459,000$150/sqft |
Source: SOMOMLS as distributed by MLS GRID #60318105 Report a problem | ||
| 3/15/2026 | Listed for sale | $459,000+6.5%$150/sqft |
Source: SOMOMLS as distributed by MLS GRID #60318105 Report a problem | ||
| 3/7/2025 | Sold | -- |
Source: SOMOMLS as distributed by MLS GRID #60284095 Report a problem | ||
| 2/12/2025 | Pending sale | $430,995$141/sqft |
Source: Trendsetter Homes Report a problem | ||
| 7/3/2024 | Listed for sale | $430,995$141/sqft |
Source: Trendsetter Homes Report a problem | ||
Public tax history
| Year | Property taxes | Tax assessment |
|---|---|---|
| 2025 | $647 -1.1% | $78,320 +649.5% |
| 2024 | $654 | $10,450 |
Find assessor info on the county website
Neighborhood: 65721
Nearby homes
- $352,4005 bd1 ba1.5k sqft2617 W Goldfinch Dr, Ozark, MO 65721Off Market
- $--10,193.04 Square Feet2612 W Pigeon Dr, Ozark, MO 65721Sold
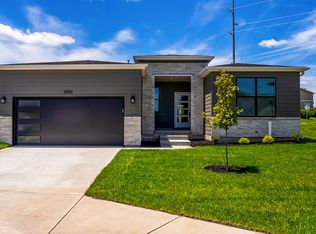
- $--3 bd2 ba1.9k sqft2500 W Pigeon Dr, Ozark, MO 65721Sold
- $354,9004 bd2 ba1.6k sqft2608 W Pigeon Dr, Ozark, MO 65721New Construction

- $--5 bd3 ba2.7k sqft2605 W Goldfinch Dr, Ozark, MO 65721Sold
- $--5 bd3 ba2.7k sqft2609 Goldfinch Dr, Ozark, MO 65721Sold
- $--3 bd2 ba1.9k sqft2609 W Pigeon Dr, Ozark, MO 65721Sold
- $414,2004 bd1 ba1.7k sqft2612 W Goldfinch Dr, Ozark, MO 65721Off Market
Nearby schools
GreatSchools rating
- 10/10West Elementary SchoolGrades: K-4Distance: 1.1 mi
- 8/10Ozark Jr. High SchoolGrades: 7-8Distance: 2.4 mi
- 8/10Ozark High SchoolGrades: 9-12Distance: 2 mi
Schools provided by the listing agent
- Elementary: OZ West
- Middle: Ozark
- High: Ozark
Source: SOMOMLS as distributed by MLS GRID. This data may not be complete. We recommend contacting the local school district to confirm school assignments for this home.
Sell for more on Zillow
Get a Zillow Showcase℠ listing at no additional cost and you could sell for .
$460,100
2% more
+$9,202
With Zillow Showcase(estimated)
$469,302
- Missouri
- Christian County
- Ozark
- 65721
- 2613 W Goldfinch Drive
Nearby cities
Nearby zip codes
Other Ozark Topics
