Skip main navigation
Sold for $395,000
  • $395,000

    2500 Waterside Dr Unit 318, Frederick, MD 21701

    3beds
    1,378sqft
    Condominium
    Built in 1999
    -- sqft lot
    $393,800 Zestimate®
    $287/sqft
    $2,703 Estimated rent

    Home value

    $393,800

    $362,000 - $425,000

    $2,703/mo

    Zestimate® history
    Loading
    Loading...

    Owner options

    List your home for rent

    $2,703/mo

    Rent Zestimate®

    Find your next renter with Zillow Rental Manager. Plus, with online applications, you can quickly screen prospective tenants – for free.

    Learn more

    $2,703/mo

    Rent Zestimate®

    Refinance and save

    $2,489/mo

    Est. payment

    Refinancing to a lower rate could help reduce your monthly payments and save thousands over the life of the loan.

    See today's rates

    $2,489/mo

    Est. payment

    Explore your selling options

    Work with a Zillow partner agent

    Leverage their expertise and Zillow's premium Showcase listings to get your home seen by more buyers.

    Get started

    List with your own agent

    Get your home in front of millions of buyers by listing it on Zillow.

    Learn how to do it

    Sell it yourself

    Take full control of how buyers see your home on Zillow by listing For Sale by Owner (FSBO).

    List your home

    What's special

    Elegant columnsHardwood floorsCrown moldingThird-floor terraceNew carpetNew patio doorCeramic tile flooring
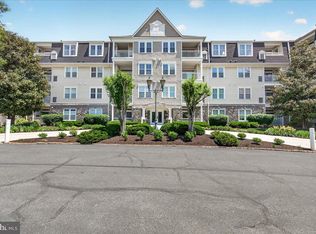
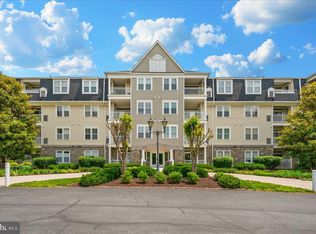
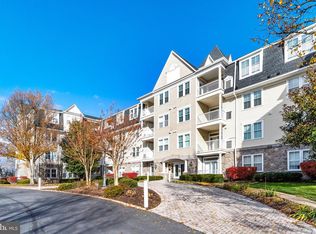
    Stunning and well maintained upscale Park Place Condo in Worman's Mill! The "Belmont" model offers 3 bedrooms total, including a spacious primary suite with a walk-in closet and private bath. The living and dining rooms feature hardwood floors, beautiful arched doorways, and elegant columns, complemented by crown molding and a cozy 3-sided gas fireplace. Enjoy ceramic tile flooring in the foyer and bathrooms, plus a third-floor terrace. This home boasts numerous upgrades, including: Mechanical systems: New air conditioning, heater, thermostat, and main water shut-off valve. Kitchen and appliances: New refrigerator, dishwasher, garbage disposal, washer, dryer, and kitchen flooring. Windows and doors: All new windows and a new patio door with decorator blinds. Flooring: New carpet in all bedrooms. Bathroom updates: New 16" toilets in all bathrooms. The building includes an elevator for added convenience, and the condo comes with one assigned parking space in parking garage below the building. Residents enjoy full access to all Worman's Mill amenities, including pools, tennis courts, walking trails, and more. The property is also within walking distance of the Village at Worman's Mill, which features dining, retail shops, community gathering spaces, and year-round events. This condo is move-in ready and offers a blend of modern upgrades, luxurious features, and an unbeatable location! Unit CANNOT be rented at this time!

    Zillow last checked:

    Listing updated:

    Listed by:

    Andrea Howe 301-642-0992,

    RE/MAX Results,

    Listing Team: Maryland Home Group

    Bought with:

    Marie Lagos, 36169

    Berkshire Hathaway HomeServices PenFed Realty

    Source: Bright MLS,MLS#: MDFR2057802MLS Logo

    Facts & features

    Interior

    Bedrooms & bathrooms
    • Bedrooms: 3
    • Bathrooms: 3
    • Full bathrooms: 2
    • 1/2 bathrooms: 1
    • Main level bathrooms: 3
    • Main level bedrooms: 3
    Rooms
    • Room types: Living Room, Dining Room, Primary Bedroom, Bedroom 2, Bedroom 3, Kitchen, Foyer, Laundry, Utility Room
    Basement
    • Area: 0
    Heating
    • Forced Air, Programmable Thermostat, Natural Gas
    Cooling
    • Ceiling Fan(s), Central Air, Electric
    Appliances
    • Included: Dishwasher, Disposal, Dryer, Exhaust Fan, Ice Maker, Intercom, Microwave, Oven/Range - Gas, Refrigerator, Washer, Electric Water Heater
    • Laundry: Dryer In Unit, Washer In Unit, Laundry Room, In Unit
    Features
    • Dining Area, Primary Bath(s), Crown Molding, Elevator, Entry Level Bedroom, Open Floorplan, Tray Ceiling(s), 9'+ Ceilings
    • Flooring: Wood
    • Doors: Sliding Glass
    • Windows: Double Pane Windows
    • Has basement: No
    • Number of fireplaces: 1
    • Fireplace features: Double Sided, Glass Doors, Gas/Propane
    Interior area
    • Total structure area: 1,378
    • Total interior livable area: 1,378 sqft
    • Finished area above ground: 1,378
    • Finished area below ground: 0

    Property

    Parking
    • Total spaces: 1
    • Parking features: Basement, Garage
    • Attached garage spaces: 1
    Accessibility
    • Accessibility features: Doors - Lever Handle(s), Accessible Elevator Installed, Accessible Approach with Ramp, Accessible Doors
    Features
    • Levels: One
    • Stories: 1
    • Exterior features: Balcony
    • Pool features: Community
    Details
    • Additional structures: Above Grade, Below Grade
    • Parcel number: 1102224852
    • Zoning: PND
    • Special conditions: Standard
    • Other equipment: Intercom

    Construction

    Type & style
    • Home type: Condo
    • Architectural style: Contemporary
    • Property subtype: Condominium
    • Attached to another structure: Yes
    Materials
    • Stone, Shingle Siding, Aluminum Siding
    • Roof: Composition
    Condition
    • New construction: No
    • Year built: 1999
    Details
    • Builder model: BELLMONT
    • Builder name: WORMALD

    Utilities & green energy

    • Sewer: Public Sewer
    • Water: Public

    Community & HOA

    Community
    • Security: Smoke Detector(s), Security System, Fire Sprinkler System
    • Condo and coop fee: $352 monthly
    • Subdivision: Wormans Mill
    HOA
    • Has HOA: Yes
    • Amenities included: Billiard Room, Clubhouse, Common Grounds, Elevator(s), Fitness Center, Jogging Path, Library, Pool, Tennis Court(s), Tot Lots/Playground, Community Center
    • Services included: Common Area Maintenance, Custodial Services Maintenance, Maintenance Structure, Maintenance Grounds, Management, Insurance, Pool(s), Recreation Facility, Reserve Funds, Snow Removal, Trash, Water, Road Maintenance
    • HOA fee: $77 monthly
    Location
    • Region: Frederick
    • Municipality: Frederick City

    Financial & listing details

    • Price per square foot: $287/sqft
    • Tax assessed value: $292,000
    • Annual tax amount: $5,403
    • Date on market: 1/7/2025
    • Listing agreement: Exclusive Right To Sell
    • Ownership: Condominium

    Price history

    DateEventPrice
    1/31/2025Sold$395,000+1.3%$287/sqft
    Source: Bright MLS #MDFR2057802 Report a problem
    1/10/2025Contingent$390,000$283/sqft
    Source: Bright MLS #MDFR2057802 Report a problem
    1/7/2025Listed for sale$390,000+84%$283/sqft
    Source: Bright MLS #MDFR2057802 Report a problem
    3/18/2015Sold$211,900$154/sqft
    Source: Public Record Report a problem
    12/10/2014Pending sale$211,900$154/sqft
    Source: Hutzell and Sheets Realty Associates #FR8510250 Report a problem
    11/28/2014Listed for sale$211,900+13%$154/sqft
    Source: Hutzell and Sheets Realty Associates #FR8510250 Report a problem
    5/21/2002Sold$187,500+2578.6%$136/sqft
    Source: Public Record Report a problem
    8/25/2000Sold$7,000-96.2%$5/sqft
    Source: Public Record Report a problem
    6/22/1999Sold$181,961$132/sqft
    Source: Public Record Report a problem

    Public tax history

    YearProperty taxesTax assessment
    2025$5,982 -95.1%$325,000 +11.3%
    2024$122,640 +2534%$292,000 +12.7%
    2023$4,656 +15%$259,000 +14.6%
    2022$4,048 +3.6%$226,000 +3.7%
    2021$3,909 +4.2%$218,000
    2020$3,750 +4%--
    2019$3,605 +1.7%$202,000 +1.7%
    2018$3,544 +49.7%$198,667 -1.7%
    2017$2,367 -30.3%$202,000 +5.2%
    2016$3,395 $192,000 +1.2%
    2015$3,395 $189,667 +1.2%
    2014$3,395 $187,333 +1.3%
    2013-- $185,000
    2012-- $185,000
    2011-- $185,000 -3.4%
    2010-- $191,480
    2009-- $191,480 -27.7%
    2008-- $265,000 +3.9%
    2007-- $255,000 +15%
    2006-- $221,666 +17.7%
    2005-- $188,333 +21.5%
    2004-- $155,000 +2%
    2003-- $152,000 +2%
    2002-- $149,000 +2.1%
    2001-- $146,000
    Find assessor info on the county website

    Neighborhood: 21701

    Nearby schools

    GreatSchools rating
    Schools provided by the listing agent
    • District: Frederick County Public Schools

    Source: Bright MLS. This data may not be complete. We recommend contacting the local school district to confirm school assignments for this home.

    Get a cash offer in 3 minutes
    Find out how much your home could sell for in as little as 3 minutes with a no-obligation cash offer.
    Estimated market value
    $393,800
    Get a cash offer in 3 minutes
    Find out how much your home could sell for in as little as 3 minutes with a no-obligation cash offer.
    Estimated market value
    $393,800