Nestled in the sought-after Worman’s Mill community, this beautifully maintained 2-bedroom, 2-bathroom condo offers the perfect blend of comfort, convenience, and low-maintenance living. Surrounded by beautifully landscaped grounds and scenic walking paths, this inviting home provides a peaceful retreat just minutes from shopping, dining, and all that downtown Frederick has to offer. Step inside to discover a bright open-concept layout featuring newer luxury vinyl plank flooring throughout, a cozy gas fireplace, and tasteful updates including stainless steel door handles, updated lighting and upgraded brushed nickel faucets. The well-appointed kitchen has been refreshed with new granite countertops, new stainless steel appliances, and has a pantry for added storage, seamlessly flowing into the spacious living and dining areas—perfect for both everyday living and entertaining. Just off the kitchen, a versatile bonus space offers endless possibilities as a home office, breakfast nook, or sitting area. Enjoy peaceful mornings with coffee or relaxing evenings on the private patio overlooking the tranquil community setting. Additional highlights include a reserved garage parking space, a separate storage unit for seasonal items and extra belongings, and the rare opportunity for most furniture, appliances (including brand new washer and dryer), and kitchenware to convey—making this home truly move-in ready. Whether you're seeking comfort, convenience, or a vibrant community atmosphere, this exceptional condo offers more than just a home—it’s a lifestyle upgrade you won’t want to miss.
For sale
Price cut: $10K (9/28)
$340,000
2500 Waterside Dr Unit 103, Frederick, MD 21701
2beds
1,350sqft
Condominium
Built in 1999
-- sqft lot
$338,900 Zestimate®
$252/sqft
$491/mo HOA
What's special
Cozy gas fireplaceVersatile bonus spaceScenic walking pathsPantry for added storageNew stainless steel appliancesBright open-concept layout
- 132 days
- 347
- 10
Zillow last checked:
Listing updated:
Listed by:
Rich Ropp 301-748-1757,
Real Estate Teams, LLC 3016953020,
Listing Team: Rich Ropp Group
Source: Bright MLS,MLS#: MDFR2080972
Facts & features
Interior
Bedrooms & bathrooms
- Bedrooms: 2
- Bathrooms: 2
- Full bathrooms: 2
- Main level bathrooms: 2
- Main level bedrooms: 2
Basement
- Area: 0
Heating
- Forced Air, Natural Gas
Cooling
- Central Air, Electric
Appliances
- Included: Dishwasher, Disposal, Dryer, Exhaust Fan, Microwave, Refrigerator, Washer, Gas Water Heater
- Laundry: Has Laundry, In Unit
Features
- Breakfast Area, Ceiling Fan(s), Bathroom - Tub Shower, Walk-In Closet(s), Family Room Off Kitchen, Open Floorplan, Formal/Separate Dining Room, Dry Wall
- Flooring: Luxury Vinyl, Ceramic Tile, Carpet
- Has basement: No
- Has fireplace: No
Interior area
- Total structure area: 1,350
- Total interior livable area: 1,350 sqft
- Finished area above ground: 1,350
- Finished area below ground: 0
Video & virtual tour
Property
Parking
- Total spaces: 1
- Parking features: Basement, Covered, Garage Door Opener, Lighted, Garage
- Attached garage spaces: 1
Accessibility
- Accessibility features: Accessible Doors
Features
- Levels: One
- Stories: 1
- Pool features: Community
Details
- Additional structures: Above Grade, Below Grade
- Parcel number: 1102224283
- Zoning: PND
- Special conditions: Standard
Construction
Type & style
- Home type: Condo
- Architectural style: Contemporary
- Property subtype: Condominium
- Attached to another structure: Yes
Materials
- Combination
Condition
- Excellent
- New construction: No
- Year built: 1999
Utilities & green energy
- Sewer: Public Sewer
- Water: Public
Community & HOA
Community
- Security: Fire Sprinkler System
- Condo and coop fee: $390 monthly
- Subdivision: Wormans Mill
HOA
- Has HOA: Yes
- Amenities included: Basketball Court, Clubhouse, Common Grounds, Community Center, Fitness Center, Elevator(s), Game Room, Jogging Path, Library, Party Room, Picnic Area, Pool, Putting Green, Recreation Facilities, Tennis Court(s)
- Services included: Common Area Maintenance, Custodial Services Maintenance, Maintenance Structure, Insurance, Maintenance Grounds, Management, Reserve Funds, Snow Removal, Trash
- HOA fee: $101 monthly
- Second HOA name: Park Place Condominiums
Location
- Region: Frederick
- Municipality: Frederick City
Financial & listing details
- Price per square foot: $252/sqft
- Tax assessed value: $290,000
- Annual tax amount: $4,746
- Date on market: 5/20/2026
- Listing agreement: Exclusive Right To Sell
- Ownership: Condominium
Estimated market value
$338,900
$322,000 - $356,000
$2,103/mo
Price history
| Date | Event | Price |
|---|---|---|
| 9/28/2026 | Price change | $340,000-2.9%$252/sqft |
Source:  Bright MLS #MDFR2080972 Report a problem Bright MLS #MDFR2080972 Report a problem | ||
| 8/24/2026 | Price change | $350,000-2.8%$259/sqft |
Source: Bright MLS #MDFR2080972 Report a problem | ||
| 7/28/2026 | Price change | $360,000-2.7%$267/sqft |
Source: Bright MLS #MDFR2080972 Report a problem | ||
| 6/17/2026 | Price change | $370,000-1.3%$274/sqft |
Source: Bright MLS #MDFR2080972 Report a problem | ||
| 5/20/2026 | Listed for sale | $375,000+4.2%$278/sqft |
Source: Bright MLS #MDFR2080972 Report a problem | ||
| 8/25/2023 | Sold | $360,000+2.9%$267/sqft |
Source: Bright MLS #MDFR2038316 Report a problem | ||
| 8/12/2023 | Pending sale | $349,900$259/sqft |
Source: Bright MLS #MDFR2038316 Report a problem | ||
| 8/10/2023 | Listed for sale | $349,900+120%$259/sqft |
Source: Bright MLS #MDFR2038316 Report a problem | ||
| 1/18/2001 | Sold | $159,056$118/sqft |
Source: Public Record Report a problem | ||
Public tax history
| Year | Property taxes | Tax assessment |
|---|---|---|
| 2025 | $4,795 -95.2% | $260,000 +8.3% |
| 2024 | $100,800 +2448.7% | $240,000 +9.1% |
| 2023 | $3,955 +10.4% | $220,000 +10% |
| 2022 | $3,582 -0.1% | $200,000 |
| 2021 | $3,586 +0.4% | $200,000 |
| 2020 | $3,571 -0.9% | -- |
| 2019 | $3,605 +6.4% | $202,000 +6.3% |
| 2018 | $3,389 +43.2% | $190,000 -5.9% |
| 2017 | $2,367 -20.5% | $202,000 +21.7% |
| 2016 | $2,979 | $166,000 +0.8% |
| 2015 | $2,979 | $164,667 +0.8% |
| 2014 | $2,979 | $163,333 +0.8% |
| 2013 | -- | $162,000 |
| 2012 | -- | $162,000 |
| 2011 | -- | $162,000 -3.2% |
| 2010 | -- | $167,290 |
| 2009 | -- | $167,290 -32.8% |
| 2008 | -- | $249,000 -0.3% |
| 2007 | -- | $249,800 +15.4% |
| 2006 | -- | $216,466 +18.2% |
| 2005 | -- | $183,133 +22.3% |
| 2004 | -- | $149,800 +2.1% |
| 2003 | -- | $146,700 +2.2% |
| 2002 | -- | $143,600 +2.2% |
| 2001 | -- | $140,500 |
Find assessor info on the county website
Monthly payment
Est. payment
Payment breakdown
Explore the cost of this home by adjusting the details. Changes won't be saved.Climate risks
Neighborhood: 21701
Nearby schools
Schools provided by the listing agent
- Elementary: Walkersville
- Middle: Walkersville
- High: Walkersville
- District: Frederick County Public Schools
Source: Bright MLS. This data may not be complete. We recommend contacting the local school district to confirm school assignments for this home.
- $342,5002 bd2 ba1.1k sqft2500 Waterside Dr UNIT 110, Frederick, MD 21701Sold
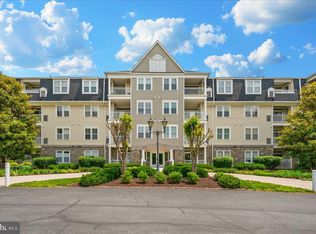
- $365,0002 bd3 ba1.4k sqft2500 Waterside Dr UNIT 116, Frederick, MD 21701Sold

- $340,0002 bd2 ba1.1k sqft2500 Waterside Dr UNIT 202, Frederick, MD 21701Sold

- $370,0002 bd2 ba1.3k sqft2500 Waterside Dr UNIT 303, Frederick, MD 21701Sold
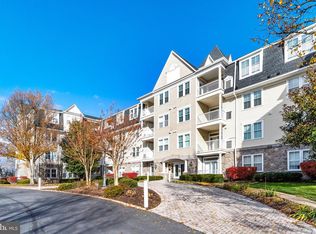
Similar homes
- $379,0003 bd2 ba1.3k sqft2250 Bear Den Rd Unit 207, Frederick, MD 21701For Sale
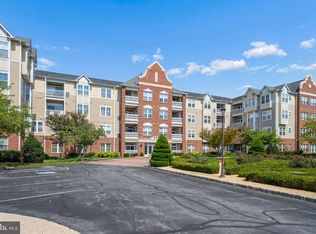
 MLS ID #MDFR2088970, Denise Perkins, Kelley Real Estate Professionals. Bright MLS
 - $375,0002 bd1 ba1.1k sqft401 S Market St APT 3, Frederick, MD 21701For Sale
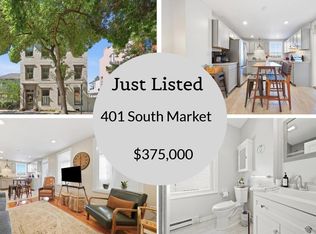 MLS ID #MDFR2089808, Aaron Marsh, Frederick Land & Home, LLC.. Bright MLS
 - $329,0003 bd3 ba1.8k sqft2612 Warren Way #31, Frederick, MD 21701For Sale
 MLS ID #MDFR2089282, Joe Hawkins, Hawkins Real Estate Company. Bright MLS
 - $315,0003 bd3 ba1.7k sqft2639 Warren Way Unit 1-8, Frederick, MD 21701For Sale
 MLS ID #MDFR2088324, Verria Hairston, Open Door Brokerage, LLC. Bright MLS
 - $350,0003 bd3 ba1.7k sqft8029 Broken Reed Ct, Frederick, MD 21701For SaleMLS ID #MDFR2084342, Stephanie Vincent, Property Management People, Inc.. Bright MLS
- $269,9002 bd2 ba985 sqft8204 Blue Heron Dr APT 1D, Frederick, MD 21701For SaleMLS ID #MDFR2087864, Kat Royer, Royer Select Realty. Bright MLS
- $259,9002 bd2 ba993 sqftWaterside, Frederick, MD 21701For SaleMLS ID #MDFR2089210, Steven Le, Samson Properties. Bright MLS
- $350,0003 bd3 ba1.5k sqft669 E Church St, Frederick, MD 21701For SaleMLS ID #MDFR2086146, Laura Stang, L. P. Calomeris Realty. Bright MLS
- $399,9993 bd3 ba1.7k sqft8006 Broken Reed Ct, Frederick, MD 21701For SaleMLS ID #MDFR2089798, Jared Soon, Compass. Bright MLS
- $345,0003 bd3 ba1.8k sqft663 E Church St, Frederick, MD 21701For SaleMLS ID #MDFR2086674, Leah Duncan, Long & Foster Real Estate, Inc.. Bright MLS
- $409,9993 bd3 ba1.7k sqft8043 Hollow Reed Ct, Frederick, MD 21701For SaleMLS ID #MDFR2089710, TJ Kerman, LPT Realty, LLC. Bright MLS
- $400,0003 bd4 ba1.8k sqft7992 Windsail Ct, Frederick, MD 21701For SaleMLS ID #MDFR2089696, Christian Videla, Redfin Corp. Bright MLS
- $399,9003 bd2 ba1.1k sqft1609 Norwich Dr, Frederick, MD 21701For SaleMLS ID #MDFR2089512, Timothy O'Boyle, Mackintosh, Inc.. Bright MLS
- $350,0002 bd1 ba1k sqft139 W South St, Frederick, MD 21701For SaleMLS ID #MDFR2088954, Gayle Roberts, HSA Real Estate Group, INC. Bright MLS
- $334,9002 bd2 ba716 sqft110 Water St, Frederick, MD 21701For SaleMLS ID #MDFR2089492, John Rolfes, Cummings & Co. Realtors. Bright MLS
- $399,9003 bd3 ba1.4k sqft420 Carrollton Dr, Frederick, MD 21701For SaleMLS ID #MDFR2089708, Shannon Flannery, Maurer Realty. Bright MLS
- $389,0003 bd3 ba1.3k sqft2040 Rosecrans Ct, Frederick, MD 21702For SaleMLS ID #MDFR2089176, XIAOLAN CHEN, Best Home Realty. Bright MLS
- $425,0002 bd2 ba1.3k sqft35 E All Saints St Unit 220, Frederick, MD 21701For SaleMLS ID #MDFR2089390, Abby Sievers, RE/MAX Results. Bright MLS
- $399,9003 bd3 ba1.7k sqft8023 Broken Reed Ct, Frederick, MD 21701For SaleMLS ID #MDFR2089352, Ruth Henriquez, Campos International Group. Bright MLS
- $375,0002 bd2 ba1.1k sqft225 Center St, Frederick, MD 21701For SaleMLS ID #MDFR2088466, Jim Keating, Keller Williams Realty Centre. Bright MLS
