Skip main navigation
Active
  • Price cut: $60K (7/17)
    $990,000

    2500 Wiltshire Close, Keswick, VA 22947

    4beds
    4,348sqft
    : 
    Loading
    Get pre-qualified
    Single Family Residence
    Built in 2003
    0.57 Acres Lot
    $967,300 Zestimate®
    $228/sqft
    $140/mo HOA

    What's special

    Stately brick colonialBonus roomMain-level primary suiteSpacious livingGranite countertopsPrivate brick terrace courtyardEat-in kitchen
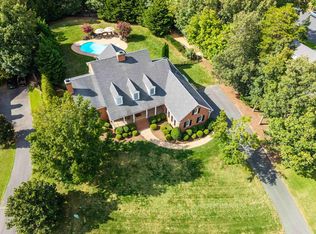
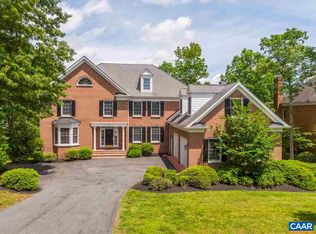
    Public Open House Saturday, 7/18/2026 2:30-4:30pm! MOTIVATED SELLER! PRICED TO SELL AT $286K BELOW TAX ASSESSMENT! Located in the highly desirable Glenmore community, this stately brick Colonial offers timeless charm, spacious living, and endless potential. Featuring 4 bedrooms, 3.5 bathrooms, a bonus room, and an oversized 3-car garage, this home is ready to be reimagined. The main-level primary suite includes double vanities, a jacuzzi tub, walk-in shower, and generous closet space. Upstairs, you'll find three additional bedrooms, two full bathrooms, and a separate staircase leading to the bonus room, which is ideal for a playroom, media room, or home office. The kitchen is a chef’s delight, showcasing granite countertops, a central island, abundant cabinet space, and an eat-in kitchen. A spacious dining area is located just off the kitchen. Hardwood floors extend throughout the main living areas. Additional highlights include plantation shutters, a private brick terrace courtyard, and a fenced 3-board backyard. This is an incredible opportunity to customize and create your dream home in one of the area’s most sought-after communities!
    64 days
    |
    650
    |
    10
    |

    Likely to sell faster than

    Zillow last checked:

    Listing updated:

    Listed by:

    G. R. FALLS 434-760-2500,

    RE/MAX REALTY SPECIALISTS-CHARLOTTESVILLE 434-974-1500

    Source: CAAR,MLS#: 677245MLS LogoOriginating MLS: Charlottesville Area Association of Realtors

    Loading...

      Facts & features

      Interior

      Bedrooms & bathrooms
      • Bedrooms: 4
      • Bathrooms: 4
      • Full bathrooms: 3
      • 1/2 bathrooms: 1
      • Main level bathrooms: 2
      • Main level bedrooms: 1
      Rooms
      • Room types: Bathroom, Bedroom, Dining Room, Family Room, Full Bath, Foyer, Half Bath, Kitchen, Laundry, Living Room
      Primary bedroom
      • Level: First
      Bedroom
      • Level: Second
      Primary bathroom
      • Level: First
      Bathroom
      • Level: Second
      Dining room
      • Level: First
      Family room
      • Level: First
      Foyer
      • Level: First
      Half bath
      • Level: First
      Kitchen
      • Level: First
      Laundry
      • Level: First
      Living room
      • Level: First
      Heating
      • Central
      Cooling
      • Central Air
      Appliances
      • Included: Built-In Oven, Dishwasher, Refrigerator, Dryer, Washer
      • Laundry: Washer Hookup, Dryer Hookup, Sink
      Features
      • Double Vanity, Jetted Tub, Primary Downstairs, Walk-In Closet(s), Tray Ceiling(s), Entrance Foyer, High Ceilings, Kitchen Island
      • Flooring: Carpet, Ceramic Tile, Hardwood
      • Windows: Double Pane Windows, Tilt-In Windows
      • Has basement: No
      • Number of fireplaces: 1
      • Fireplace features: One, Glass Doors, Gas Log
      Interior area
      • Total structure area: 5,232
      • Total interior livable area: 4,348 sqft
      • Finished area above ground: 4,348
      • Finished area below ground: 0

      Property

      Parking
      • Total spaces: 3
      • Parking features: Attached, Electricity, Garage, Garage Door Opener, Garage Faces Side
      • Attached garage spaces: 3
      Features
      • Levels: Two
      • Stories: 2
      • Patio & porch: Brick, Front Porch, Patio, Porch
      • Has spa: Yes
      Lot
      • Size: 0.57 Acres
      • Features: Level, Wooded
      Details
      • Parcel number: 093A400S400300
      • Zoning description: PRD Planned Residential Development

      Construction

      Type & style
      • Home type: SingleFamily
      • Architectural style: Colonial
      • Property subtype: Single Family Residence
      Materials
      • Brick, Stick Built
      • Foundation: Poured
      • Roof: Composition,Shingle
      Condition
      • New construction: No
      • Year built: 2003

      Utilities & green energy

      • Sewer: Public Sewer
      • Water: Public
      • Utilities for property: Cable Available, Fiber Optic Available

      Community & HOA

      Community
      • Features: Gated
      • Security: 24 Hour Security, Gated Community
      • Subdivision: GLENMORE
      HOA
      • Has HOA: Yes
      • Amenities included: Clubhouse, Playground, Trail(s)
      • Services included: Association Management, Clubhouse, Insurance, Road Maintenance, Snow Removal, Security
      • HOA fee: $420 quarterly
      Location
      • Region: Keswick

      Financial & listing details

      • Price per square foot: $228/sqft
      • Tax assessed value: $1,172,100
      • Annual tax amount: $11,406
      • Date on market: 5/16/2026
      • Cumulative days on market: 65 days
      • Exclusions: Personal Property

        Estimated market value

        $967,300

        $919,000 - $1.02M

        $4,643/mo

        Price history

        DateEventPrice
        7/17/2026Price change$990,000-5.7%$228/sqft
        Source: CAAR #677245 Report a problem
        6/17/2026Price change$1,050,000-4.5%$241/sqft
        Source: CAAR #677245 Report a problem
        5/16/2026Listed for sale$1,100,000+57.4%$253/sqft
        Source: CAAR #677245 Report a problem
        3/21/2014Listing removed$699,000$161/sqft
        Source: Visual Tour #512228 Report a problem
        3/19/2014Price change$699,000-6.7%$161/sqft
        Source: Visual Tour #512228 Report a problem
        2/16/2014Listed for sale$749,000+5.5%$172/sqft
        Source: Visual Tour #512228 Report a problem
        5/16/2013Listing removed$2,400$1/sqft
        Source: Zillow Rental Network Report a problem
        4/19/2013Sold$710,000-2.2%$163/sqft
        Source: Public Record Report a problem
        1/23/2013Listed for rent$2,400-22.6%$1/sqft
        Source: HotPads for Rent Report a problem
        1/4/2013Listing removed$725,900$167/sqft
        Source: Bloomkey #659799 Report a problem
        12/16/2012Listed for sale$725,900-0.7%$167/sqft
        Source: Bloomkey #659799 Report a problem
        8/19/2012Listing removed$731,000$168/sqft
        Source: Owner Report a problem
        8/18/2012Price change$731,000-1.1%$168/sqft
        Source: Owner Report a problem
        6/20/2012Listed for sale$739,000-1.5%$170/sqft
        Source: Owner Report a problem
        5/17/2012Listing removed$749,900$172/sqft
        Source: Visual Tour #495204 Report a problem
        3/5/2012Price change$749,900-1.2%$172/sqft
        Source: Visual Tour #495204 Report a problem
        1/24/2012Price change$759,000+1.3%$175/sqft
        Source: Visual Tour #495204 Report a problem
        12/9/2011Price change$749,000+99105.3%$172/sqft
        Source: Realty Thrift LLC Bloomkey #1131102 Report a problem
        12/8/2011Listed for sale$755
        Source: Bloomkey.com #1131102 Report a problem
        9/20/2011Listing removed$3,100$1/sqft
        Source: Roy Wheeler Realty Report a problem
        7/23/2011Listed for rent$3,100$1/sqft
        Source: Roy Wheeler Realty Report a problem

        Public tax history

        YearProperty taxesTax assessment
        2025$10,479 +13.8%$1,172,100 +8.7%
        2024$9,210 +10.4%$1,078,400 +10.4%
        2023$8,342 +19.6%$976,800 +19.6%
        2022$6,975 +9.2%$816,700 +9.2%
        2021$6,390 -4.8%$748,200 -4.8%
        2020$6,712 -0.5%$786,000 -0.5%
        2019$6,747 +4.4%$790,000 +2.5%
        2018$6,465 +88.5%$770,600 -5.7%
        2017$3,429 -46.2%$817,400 +7.5%
        2016$6,378 +3.6%$760,200 +1.2%
        2015$6,154 $751,400 +7.2%
        2014-- $701,200 -3.4%
        2013-- $726,000 -0.8%
        2012-- $732,200 +4.2%
        2011-- $702,900 -2.8%
        2010-- $722,900 -4.9%
        2009-- $760,400 -8.9%
        2008-- $834,500 -9.8%
        2007-- $924,700 +21.6%
        2006-- $760,700
        2005-- $760,700 +10.8%
        2004-- $686,400 +408.8%
        2003-- $134,900
        2002-- --
        Find assessor info on the county website

        Monthly payment

        Est. payment

        Payment breakdown

        Explore the cost of this home by adjusting the details. Changes won't be saved.
        All calculations are estimates and provided by Zillow, Inc. for informational purposes only. Actual amounts may vary.
        HOA fees may include property taxes on listings classified as Co-Ops. Contact the listing agent and/or owner for fee details.
        Mortgage interest rates are dependent on a number of factors, including credit score, down payment, and repayment length. Interest rate data provided by Zillow Group Marketplace, Inc. as of 1/1/1970 from various mortgage lenders with which we have lead or other similar arrangements; the Estimated Payment is an average of those rates.
        See how much you could borrow to make a competitive offer.

        Climate risks

        Neighborhood: 22947

        Getting around

        0 / 100
        Car-Dependent
        12 / 100
        Somewhat Bikeable

        Nearby schools

        GreatSchools rating
        Schools provided by the listing agent
        • Elementary: Stone-Robinson
        • Middle: Burley
        • High: Monticello

        Source: CAAR. This data may not be complete. We recommend contacting the local school district to confirm school assignments for this home.

        A local agent can set up tours, give advice and negotiate with sellers.

        Browse local experts

        Similar homes