This meticulously maintained and beautifully renovated farmhouse is nestled in the heart of amenity-rich Glenmore. From the moment you step inside, the charm of wide-plank heart pine floors and soaring ceilings sets the tone for this inviting home. Designed with both comfort and functionality in mind, the unique floor plan offers a variety of spaces to gather, unwind, and enjoy. Just beyond the two-story foyer, a welcoming family room and spacious dining area create an ideal setting for entertaining. Sunlight pours into the cozy seating area adjacent to the renovated kitchen, offering a perfect spot to relax and take in the views. Step outside onto the deck, where scenic walking paths lead to the tranquil Glen Lochan pond. Upstairs, four bedrooms provide ample space, including a serene primary suite featuring a newly renovated spa-like bath. Plush new carpeting and abundant natural light enhance the warmth and character of each bedroom. The lower level boasts a generous recreation room, a half bath, and extensive storage, making it a versatile extension of the home. As an added benefit, the purchaser qualifies for a 25% discount on the initiation fee to The Club at Glenmore within 30 days of closing.
Closed
$1,175,000
3600 Turnbridge Ln, Keswick, VA 22947
4beds
4,400sqft
Farm, Single Family Residence
Built in 2000
0.68 Acres Lot
$1,211,200 Zestimate®
$267/sqft
$4,532 Estimated rent
Home value
$1,211,200
$1.09M - $1.36M
$4,532/mo
Zestimate® history
Owner options
List your home for rent
$4,532/mo
Rent Zestimate®
Find your next renter with Zillow Rental Manager. Plus, with online applications, you can quickly screen prospective tenants – for free.
$4,532/mo
Rent Zestimate®
Refinance and save
$7,742/mo
Est. payment
Refinancing to a lower rate could help reduce your monthly payments and save thousands over the life of the loan.
$7,742/mo
Est. payment
Explore your selling options
Work with a Zillow partner agent
Leverage their expertise and Zillow's premium Showcase listings to get your home seen by more buyers.
Get startedList with your own agent
Get your home in front of millions of buyers by listing it on Zillow.
Learn how to do itSell it yourself
Take full control of how buyers see your home on Zillow by listing For Sale by Owner (FSBO).
List your homeWhat's special
Family roomPlush new carpetingScenic walking pathsUnique floor planSoaring ceilingsNewly renovated spa-like bathFour bedrooms
Zillow last checked:
Listing updated:
Listed by:
JAMIE WALLER 407-694-8988,
LORING WOODRIFF REAL ESTATE ASSOCIATES
Bought with:
LESLEY HOCK, 225061729
WESTHILLS LTD. REALTORS
Source: CAAR,MLS#: 661255 Originating MLS: Charlottesville Area Association of Realtors
Originating MLS: Charlottesville Area Association of RealtorsFacts & features
Interior
Bedrooms & bathrooms
- Bedrooms: 4
- Bathrooms: 5
- Full bathrooms: 3
- 1/2 bathrooms: 2
- Main level bathrooms: 1
Rooms
- Room types: Bathroom, Breakfast Room/Nook, Bedroom, Dining Room, Family Room, Full Bath, Foyer, Half Bath, Kitchen, Office, Sunroom
Primary bedroom
- Level: Second
Bedroom
- Level: Second
Primary bathroom
- Level: Second
Bathroom
- Level: Second
Other
- Level: Basement
Breakfast room nook
- Level: First
Dining room
- Level: First
Family room
- Level: First
Foyer
- Level: First
Half bath
- Level: First
Half bath
- Level: Basement
Kitchen
- Level: First
Office
- Level: First
Sunroom
- Level: First
Heating
- Central, Heat Pump
Cooling
- Central Air, Heat Pump
Appliances
- Included: Dishwasher
- Laundry: Washer Hookup, Dryer Hookup
Features
- Breakfast Bar, Entrance Foyer, High Ceilings, Home Office
- Basement: Finished,Heated,Interior Entry,Walk-Out Access
- Number of fireplaces: 2
- Fireplace features: Two, Gas Log, Wood Burning
Interior area
- Total structure area: 5,279
- Total interior livable area: 4,400 sqft
- Finished area above ground: 3,231
- Finished area below ground: 1,169
Property
Parking
- Total spaces: 2
- Parking features: Asphalt, Attached, Electricity, Garage, Garage Door Opener, Garage Faces Side
- Attached garage spaces: 2
Features
- Levels: Two
- Stories: 2
- Patio & porch: Deck
Lot
- Size: 0.68 Acres
Details
- Parcel number: 093A400S201400
- Zoning description: PRD Planned Residential Development
Construction
Type & style
- Home type: SingleFamily
- Architectural style: Farmhouse
- Property subtype: Farm, Single Family Residence
Materials
- Stick Built
- Foundation: Poured
- Roof: Architectural
Condition
- New construction: No
- Year built: 2000
Utilities & green energy
- Sewer: Public Sewer
- Water: Public
- Utilities for property: Cable Available, Fiber Optic Available, High Speed Internet Available, Propane, Satellite Internet Available
Community & HOA
Community
- Features: Gated
- Security: Gated Community, Smoke Detector(s)
- Subdivision: GLENMORE
HOA
- Has HOA: Yes
- Amenities included: Basketball Court, Picnic Area, Playground, Sports Fields, Trail(s), Stable(s)
- Services included: Association Management, Common Area Maintenance, Insurance, Playground, Reserve Fund, Road Maintenance, Snow Removal, Security
- HOA fee: $382 quarterly
Location
- Region: Keswick
Financial & listing details
- Price per square foot: $267/sqft
- Tax assessed value: $852,300
- Annual tax amount: $7,244
- Date on market: 2/26/2025
- Cumulative days on market: 29 days
- Exclusions: Washer/Dryer
Price history
| Date | Event | Price |
|---|---|---|
| 6/23/2025 | Sold | $1,175,000-6%$267/sqft |
Source:  CAAR #661255 Report a problem CAAR #661255 Report a problem | ||
| 4/4/2025 | Pending sale | $1,250,000$284/sqft |
Source: CAAR #661255 Report a problem | ||
| 3/7/2025 | Listed for sale | $1,250,000$284/sqft |
Source: CAAR #661255 Report a problem | ||
Public tax history
| Year | Property taxes | Tax assessment |
|---|---|---|
| 2025 | $7,620 +5.8% | $852,300 +1.1% |
| 2024 | $7,202 +8.9% | $843,300 +8.9% |
| 2023 | $6,616 +19.4% | $774,700 +19.4% |
| 2022 | $5,541 +7.7% | $648,800 +7.7% |
| 2021 | $5,144 +1.8% | $602,300 +1.8% |
| 2020 | $5,052 -0.9% | $591,600 -0.9% |
| 2019 | $5,098 +4.2% | $597,000 +2.3% |
| 2018 | $4,895 +89.5% | $583,400 -5.3% |
| 2017 | $2,583 -47.3% | $615,800 +5.5% |
| 2016 | $4,898 +107.3% | $583,800 +1.2% |
| 2015 | $2,363 | $577,100 +7.6% |
| 2014 | -- | $536,400 -0.8% |
| 2013 | -- | $540,500 -0.8% |
| 2012 | -- | $544,800 +3.9% |
| 2011 | -- | $524,200 -3.7% |
| 2010 | -- | $544,400 -4.6% |
| 2009 | -- | $570,700 -10.2% |
| 2008 | -- | $635,600 -9.9% |
| 2007 | -- | $705,200 +20.2% |
| 2006 | -- | $586,900 |
| 2005 | -- | $586,900 +12.1% |
| 2004 | -- | $523,500 |
| 2003 | -- | $523,500 +4.7% |
| 2002 | -- | $499,900 |
| 2001 | -- | $499,900 |
Find assessor info on the county website
Neighborhood: 22947
Nearby homes
- $1,096,0004 bd3 ba2.7k sqft3590 Turnbridge Ln, Keswick, VA 22947Off Market
- $1,234,5004 bd3 ba2.3k sqft2508 Wiltshire Close, Keswick, VA 22947Off Market
- $---- bd-- ba-- sqft2500 Wiltshire Clos, Keswick, VA 22947Off Market
- $1,325,0004 bd4 ba4.2k sqft3605 Turnbridge Ln, Keswick, VA 22947Sold
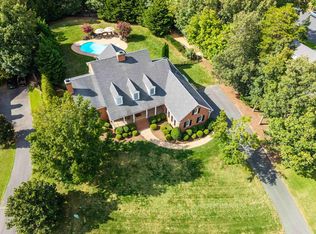
- $940,0004 bd4 ba4.3k sqft2500 Wiltshire Close, Keswick, VA 22947Pending
- $1,121,7005 bd4 ba5.1k sqft2514 Wiltshire Close, Keswick, VA 22947Off Market
- $1,577,0006 bd6 ba6.4k sqft3580 Turnbridge Ln, Keswick, VA 22947Off Market
- $960,2004 bd5 ba4.3k sqft2319 Ferndown Ln, Keswick, VA 22947Off Market
Nearby schools
GreatSchools rating
- 8/10Stone Robinson Elementary SchoolGrades: PK-5Distance: 1.4 mi
- 4/10Jackson P Burley Middle SchoolGrades: 6-8Distance: 6.6 mi
- 6/10Monticello High SchoolGrades: 9-12Distance: 6.1 mi
Schools provided by the listing agent
- Elementary: Stone-Robinson
- Middle: Burley
- High: Monticello
Source: CAAR. This data may not be complete. We recommend contacting the local school district to confirm school assignments for this home.
Get a cash offer in 3 minutes
Find out how much your home could sell for in as little as 3 minutes with a no-obligation cash offer.
Estimated market value
$1,211,200
Get a cash offer in 3 minutes
Find out how much your home could sell for in as little as 3 minutes with a no-obligation cash offer.
Estimated market value
$1,211,200
- Virginia
- Albemarle County
- Keswick
- 22947
- 3600 Turnbridge Ln
