Skip main navigation
Sold for $280,000
  • $280,000

    25007 Cary St, Taylor, MI 48180

    3beds
    2,291sqft
    Single Family Residence
    Built in 1992
    9,583.2 Square Feet Lot
    $288,900 Zestimate®
    $122/sqft
    $2,812 Estimated rent

    Home value

    $288,900

    $263,000 - $318,000

    $2,812/mo

    Zestimate® history
    Loading
    Loading...

    Owner options

    List your home for rent

    $2,812/mo

    Rent Zestimate®

    Find your next renter with Zillow Rental Manager. Plus, with online applications, you can quickly screen prospective tenants – for free.

    Learn more

    $2,812/mo

    Rent Zestimate®

    Refinance and save

    $1,911/mo

    Est. payment

    Refinancing to a lower rate could help reduce your monthly payments and save thousands over the life of the loan.

    See today's rates

    $1,911/mo

    Est. payment

    Explore your selling options

    Work with a Zillow partner agent

    Leverage their expertise and Zillow's premium Showcase listings to get your home seen by more buyers.

    Get started

    List with your own agent

    Get your home in front of millions of buyers by listing it on Zillow.

    Learn how to do it

    Sell it yourself

    Take full control of how buyers see your home on Zillow by listing For Sale by Owner (FSBO).

    List your home

    What's special

    Finished basementOpen floor planLandscaping improvementsPrimary ensuiteLaundry hook-upsSs faucet
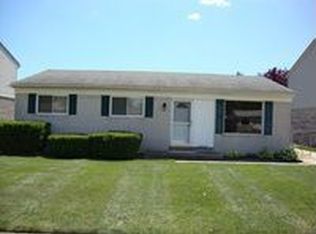
    Your search is over. This beautifully style ranch home with 3 bedrooms offers a range of desirable features and updates., including a primary ensuite, 3 full baths, this home provides comfortable living spaces for all! The updated kitchen with it’s newer cabinetry, quartz/stone countertops, an SS faucet. It's a space where you can indulge in cooking and entertain guests with ease. The open floor plan creates a seamless flow between the kitchen, dining area, and living room, making it perfect for gatherings and everyday living. The finished basement with it’s 3rd full bathroom provides additional space for storage and entertaining. The attached 2-car garage leads you into a mudroom, providing a designated space for storing shoes, coats, and other outdoor essentials. The mudroom also conveniently includes laundry hook-ups. Recent updates include a new sump pump in 2022, a hot water tank in 2023, screen door in 2023, retractable deck awning 2023. Numerous other upgrades have been made to enhance the home's energy efficiency and overall appeal. These include Hanson windows, blown-in insulation, and landscaping improvements. The shed's roof was replaced in 2020. All appliance included. The attention to detail and upkeep are evident in every corner. To provide peace of mind, a whole-house generator was installed in 2016, ensuring that you'll never be without power. Exclude washer & dryer on first floor and grill on deck.

    Zillow last checked:

    Listing updated:

    Listed by:

    Stephen Barger 734-246-2200,

    RE/MAX Innovation

    Bought with:

    David-John McDonald, 6501438950

    KW Realty Living

    Source: Realcomp II,MLS#: 20251038557MLS Logo

    Facts & features

    Interior

    Bedrooms & bathrooms
    • Bedrooms: 3
    • Bathrooms: 3
    • Full bathrooms: 3
    Primary bedroom
    • Level: Entry
    • Area: 120
    • Dimensions: 10 X 12
    Bedroom
    • Level: Entry
    • Area: 90
    • Dimensions: 10 X 9
    Bedroom
    • Level: Entry
    • Area: 110
    • Dimensions: 10 X 11
    Primary bathroom
    • Level: Entry
    • Area: 48
    • Dimensions: 6 X 8
    Other
    • Level: Entry
    • Area: 48
    • Dimensions: 6 X 8
    Other
    • Level: Basement
    • Area: 64
    • Dimensions: 8 X 8
    Kitchen
    • Level: Entry
    • Area: 180
    • Dimensions: 15 X 12
    Laundry
    • Level: Entry
    • Area: 30
    • Dimensions: 5 X 6
    Living room
    • Level: Entry
    • Area: 464
    • Dimensions: 16 X 29
    Heating
    • Forced Air, Natural Gas
    Cooling
    • Ceiling Fans, Central Air
    Appliances
    • Included: Dishwasher, Disposal, Dryer, Exhaust Fan, Free Standing Gas Oven, Free Standing Refrigerator, Washer
    Features
    • Basement: Finished,Full
    • Has fireplace: Yes
    • Fireplace features: Gas, Living Room
    Interior area
    • Total interior livable area: 2,291 sqft
    • Finished area above ground: 1,291
    • Finished area below ground: 1,000

    Property

    Parking
    • Total spaces: 2
    • Parking features: Two Car Garage, Attached, Electricityin Garage, Garage Door Opener
    • Attached garage spaces: 2
    Features
    • Levels: One
    • Stories: 1
    • Entry location: GroundLevel
    • Patio & porch: Deck, Porch
    • Exterior features: Awnings
    • Pool features: None
    Lot
    • Size: 9,583 sqft
    • Dimensions: 80.94 x 120
    • Features: Sprinklers
    Details
    • Additional structures: Sheds
    • Parcel number: 60075030203000
    • Special conditions: Short Sale No,Standard

    Construction

    Type & style
    • Home type: SingleFamily
    • Architectural style: Ranch
    • Property subtype: Single Family Residence
    Materials
    • Brick, Vinyl Siding
    • Foundation: Basement, Poured, Sump Pump
    • Roof: Asphalt
    Condition
    • New construction: No
    • Year built: 1992
    • Major remodel year: 2023

    Utilities & green energy

    • Sewer: Public Sewer
    • Water: Other
    • Utilities for property: Cable Available

    Community & neighborhood

    Community
    • Community features: Sidewalks
    Location
    • Region: Taylor
    • Subdivision: CAMBRIDGE SQUARE SUB

    Other

    Other facts
    • Listing agreement: Exclusive Right To Sell
    • Listing terms: Cash,Conventional,FHA,Va Loan

    Price history

    DateEventPrice
    11/3/2025Sold$280,000+1.9%$122/sqft
    Source: Realcomp II #20251038557 Report a problem
    9/29/2025Pending sale$274,900$120/sqft
    Source: Realcomp II #20251038557 Report a problem
    9/22/2025Listed for sale$274,900+7.8%$120/sqft
    Source: Realcomp II #20251038557 Report a problem
    8/18/2023Sold$255,000+6.3%$111/sqft
    Source: Realcomp II #20230064087 Report a problem
    8/8/2023Pending sale$239,900$105/sqft
    Source: Realcomp II #20230064087 Report a problem
    8/4/2023Listed for sale$239,900$105/sqft
    Source: Realcomp II #20230064087 Report a problem

    Public tax history

    YearProperty taxesTax assessment
    2025-- --
    2024-- $118,800 +7.1%
    2023-- $110,900 +9.2%
    2022-- $101,600 +6.4%
    2021-- $95,500
    2020$2,810 +1.2%$95,500 +12.5%
    2019$2,775 $84,900 +27.1%
    2018$2,775 $66,800 +13.8%
    2017-- $58,700 +2.4%
    2016$2,148 $57,300 +7.5%
    2015$2,148 -56.2%$53,300 +4.5%
    2013$4,910 +128.5%$51,000 +2.6%
    2012$2,148 $49,700 -21.9%
    2010-- $63,600 -17.9%
    2009-- $77,500 -10.4%
    2008-- $86,500 -10.5%
    2007-- $96,600 +19.4%
    2005$2,247 $80,900 +4.4%
    2003-- $77,500 +22.2%
    2001-- $63,410 +3.2%
    2000$2,750 $61,444

    Find assessor info on the county website

    Neighborhood: 48180

    Nearby schools

    GreatSchools rating
    Get a cash offer in 3 minutes
    Find out how much your home could sell for in as little as 3 minutes with a no-obligation cash offer.
    Estimated market value
    $288,900
    Get a cash offer in 3 minutes
    Find out how much your home could sell for in as little as 3 minutes with a no-obligation cash offer.
    Estimated market value
    $288,900