Welcome to 25032 Richard St! This 3 bedroom, 2 bath, contemporary style home is nestled in one of Taylor's most desirable neighborhoods. The main floor features an open floor plan with beautiful hardwood floors that create a seamless flow between the great room, the dining area and the kitchen with a sliding glass door that opens to a deck that's perfect for entertaining and everyday living. A full bath with large vanity and lots of storage, along with the primary bedroom is also located on the main floor. Making your way upstairs you'll find 2 more good size bedrooms and another full bath. Heading down into the beautifully finished basement you'll discover over 1,000 sq/ft of extra living space and storage along with the laundry area. Close to 75 and 275, schools and shopping. Don't miss the opportunity to call this home and schedule your showing today!
Pending
Price cut: $4K (9/28)
$269,900
25032 Richard St, Taylor, MI 48180
3beds
2,630sqft
Single Family Residence
Built in 1993
7,405 Square Feet Lot
$268,000 Zestimate®
$103/sqft
$-- HOA
What's special
- 63 days
- 788
- 69
Zillow last checked:
Listing updated:
Listed by:
Megan Leach 734-674-7805,
KW Professionals 734-459-4700
Source: Realcomp II,MLS#: 20261065286
Facts & features
Interior
Bedrooms & bathrooms
- Bedrooms: 3
- Bathrooms: 2
- Full bathrooms: 2
Primary bedroom
- Level: Entry
- Area: 195
- Dimensions: 15 X 13
Bedroom
- Level: Second
- Area: 182
- Dimensions: 14 X 13
Bedroom
- Level: Second
- Area: 140
- Dimensions: 14 X 10
Other
- Level: Entry
- Area: 45
- Dimensions: 9 X 5
Other
- Level: Second
- Area: 45
- Dimensions: 9 X 5
Dining room
- Level: Entry
- Area: 120
- Dimensions: 12 X 10
Great room
- Level: Entry
- Area: 288
- Dimensions: 18 X 16
Kitchen
- Level: Entry
- Area: 120
- Dimensions: 12 X 10
Heating
- Forced Air, Natural Gas
Cooling
- Ceiling Fans, Central Air
Appliances
- Included: Dishwasher, Disposal, Free Standing Electric Range, Free Standing Refrigerator, Microwave
Features
- Basement: Finished
- Has fireplace: No
Interior area
- Total interior livable area: 2,630 sqft
- Finished area above ground: 1,590
- Finished area below ground: 1,040
Property
Parking
- Total spaces: 2
- Parking features: Two Car Garage, Attached
- Attached garage spaces: 2
Features
- Levels: Two
- Stories: 2
- Entry location: GroundLevelwSteps
- Patio & porch: Covered, Deck, Porch
- Pool features: None
- Fencing: Fenced
Lot
- Size: 7,405 Square Feet
- Dimensions: 60 x 120
Details
- Additional structures: Sheds
- Parcel number: 60075030171000
- Special conditions: Short Sale No,Standard
Construction
Type & style
- Home type: SingleFamily
- Architectural style: Contemporary
- Property subtype: Single Family Residence
Materials
- Brick, Vinyl Siding
- Foundation: Basement, Poured
Condition
- New construction: No
- Year built: 1993
Utilities & green energy
- Sewer: Public Sewer
- Water: Public
Community & HOA
Community
- Subdivision: CAMBRIDGE SQUARE SUB
HOA
- Has HOA: No
Location
- Region: Taylor
Financial & listing details
- Price per square foot: $103/sqft
- Tax assessed value: $64,557
- Annual tax amount: $4,555
- Date on market: 8/18/2026
- Cumulative days on market: 63 days
- Listing agreement: Exclusive Right To Sell
- Listing terms: Cash,Conventional
Estimated market value
$268,000
$255,000 - $281,000
$2,223/mo
Price history
| Date | Event | Price |
|---|---|---|
| 9/30/2026 | Pending sale | $269,900$103/sqft |
Source:  Realcomp II #20261065286 Report a problem Realcomp II #20261065286 Report a problem | ||
| 9/28/2026 | Price change | $269,900-1.5%$103/sqft |
Source: Realcomp II #20261065286 Report a problem | ||
| 9/24/2026 | Price change | $273,900-2.1%$104/sqft |
Source: Realcomp II #20261065286 Report a problem | ||
| 9/14/2026 | Price change | $279,900-3.1%$106/sqft |
Source: Realcomp II #20261065286 Report a problem | ||
| 8/18/2026 | Listed for sale | $288,900+139.2%$110/sqft |
Source: Realcomp II #20261065286 Report a problem | ||
| 9/13/2018 | Listing removed | $120,802+4.6%$46/sqft |
Source: Auction.com Report a problem | ||
| 9/15/2017 | Listing removed | $115,499-29.4%$44/sqft |
Source: Auction.com Report a problem | ||
| 8/17/2017 | Listed for sale | -- |
Source: Auction.com Report a problem | ||
| 7/21/2004 | Sold | $163,500$62/sqft |
Source: Public Record Report a problem | ||
| 11/20/2003 | Sold | $163,500+11.7%$62/sqft |
Source:  MiRealSource #589330 Report a problem MiRealSource #589330 Report a problem | ||
| 3/7/2003 | Sold | $146,410-8.5%$56/sqft |
Source: Public Record Report a problem | ||
| 10/21/2000 | Sold | $160,000+42.2%$61/sqft |
Source: MiRealSource #605021 Report a problem | ||
| 9/19/1994 | Sold | $112,500$43/sqft |
Source: Public Record Report a problem | ||
Public tax history
| Year | Property taxes | Tax assessment |
|---|---|---|
| 2025 | -- | $146,700 +15.1% |
| 2024 | -- | $127,400 +7.1% |
| 2023 | -- | $118,900 +9.5% |
| 2022 | -- | $108,600 +6.6% |
| 2021 | -- | $101,900 |
| 2020 | $4,032 -4% | $101,900 +12.3% |
| 2019 | $4,200 | $90,700 +28.7% |
| 2018 | $4,200 | $70,500 +14.4% |
| 2017 | -- | $61,600 +2.3% |
| 2016 | $2,160 | $60,200 +12.9% |
| 2015 | $2,160 -55.7% | $53,300 +7% |
| 2013 | $4,880 +125.9% | $49,800 +0.8% |
| 2012 | $2,160 | $49,400 -23.5% |
| 2010 | -- | $64,600 -17.6% |
| 2009 | -- | $78,400 -11.2% |
| 2008 | -- | $88,300 -11.1% |
| 2007 | -- | $99,300 +20.2% |
| 2005 | $2,639 | $82,600 +3.5% |
| 2003 | -- | $79,800 +43.6% |
| 2001 | -- | $55,582 +3.2% |
| 2000 | $2,403 | $53,859 |
Find assessor info on the county website
Monthly payment
Est. payment
Payment breakdown
Explore the cost of this home by adjusting the details. Changes won't be saved.Climate risks
Neighborhood: 48180


Similar homes
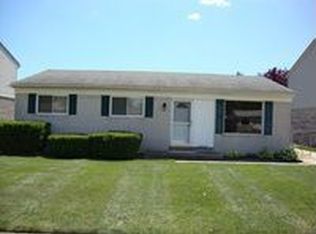
- $265,0003 bd2 ba2.4k sqft15401 Vivian St, Taylor, MI 48180For Sale
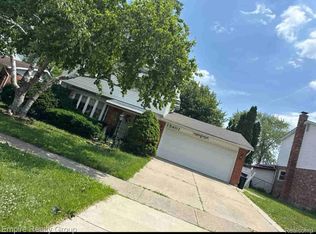
 MLS ID #20261041528, Imad H Faraj, Empire Realty Group. Realcomp II
 - $280,0003 bd4 ba3k sqft23761 Irving St, Taylor, MI 48180For Sale
 MLS ID #20261083781, Thomas A Long, Real Estate One-Southgate. Realcomp II
 - $249,9003 bd2 ba1.8k sqft9372 Elaine Ct, Taylor, MI 48180For Sale
 MLS ID #20261058026, James Anderson, Real Estate One-Trenton. Realcomp II
 - $262,0004 bd2 ba1.7k sqft10343 Cherokee St, Taylor, MI 48180For Sale
 MLS ID #20261083508, Elizabeth Watts, National Realty Centers, Inc. Realcomp II
 - $240,0003 bd2 ba1.5k sqft26085 Superior Rd, Taylor, MI 48180For SaleMLS ID #20261059038, Amy Duncan, KW Professionals. Realcomp II
- $234,9003 bd2 ba1.8k sqft13531 Marvin St, Taylor, MI 48180For SaleMLS ID #20261070091, Nick Jaafar, Keller Williams Legacy. Realcomp II
- $265,0003 bd3 ba1.8k sqft11583 Cape Cod St, Taylor, MI 48180For SaleMLS ID #20261040098, Kyle De La Rosa, Social House Real Estate Group LLC. Realcomp II
- $275,0004 bd3 ba2.2k sqft22101 Sylvan Ave, Flat Rock, MI 48134For SaleMLS ID #20261084241, Mark Lizyness, Real Estate One-Trenton. Realcomp II
- $220,0003 bd2 ba1.3k sqft11795 Syracuse St, Taylor, MI 48180For SaleMLS ID #20261082091, Lexus Weathers, EXP Realty Main. Realcomp II
- $250,0003 bd2 ba2k sqft24748 Munson St, Taylor, MI 48180For SaleMLS ID #20261064488, Lisa A Sobell, Real Estate One-Southgate. Realcomp II
- $239,9005 bd2 ba1.8k sqft27002 Stacy St, Taylor, MI 48180For Sale
 MLS ID #26049529, Ehsan Ouza, Network Realty LLC. MichRIC
 - $339,0003 bd3 ba1.7k sqft24313 Kensington St, Taylor, MI 48180For Sale
 MLS ID #50224831, Mary Aubrey-Rogers, Sine & Monaghan LLC. MiRealSource
 - $365,0003 bd2 ba2.3k sqft8084 Pardee Rd, Taylor, MI 48180For SaleMLS ID #50224789, Olger Musaka, Arterra Realty Michigan LLC. MiRealSource
- $267,0002 bd3 ba2.7k sqft22791 Coachlight Cir, Taylor, MI 48180For SaleMLS ID #20261069882, Endrina Malkowski, Keller Williams Legacy. Realcomp II
- $244,9004 bd2 ba1.3k sqft9840 William St, Taylor, MI 48180For SaleMLS ID #20261076285, Rami Fakhoury, RE/MAX Innovation. Realcomp II
- $225,0004 bd1 ba1.3k sqft24843 Mary St, Taylor, MI 48180For SaleMLS ID #20261077238, Terry W Ozak, RE/MAX Leading Edge. Realcomp II
- $375,0003 bd2 ba2.2k sqft8335 Pardee Rd, Taylor, MI 48180For SaleMLS ID #20261065083, Stacy Wood, KW Professionals. Realcomp II
