Step into your brick townhouse in Franklin Village Condominiums, where every day feels like you’ve wandered onto an HGTV set and guests whisper, “did we just walk into a magazine?” Start with the first-floor half bath—dramatic, bold, unforgettable—with large black tiles veined in tan, floating sink and vanity, and lighting made for IG selfies; guests won’t stop talking about it. Host friends in the formal dining room with white oak herringbone hardwood floors, opening to the living area, bathed in natural light and elevated by a Mid-Century Modern chandelier, while the gas fireplace warms the room at a push of a button. The kitchen is genius: high end quartz countertops & backsplash, stainless steel appliances, deep sink garbage disposal, coffee bar, extra cabinets, and upgraded gold faucets and solid brass knobs that even design-savvy friends envy. Upstairs, the primary 18x12 ft bedroom retreat has dual closets, custom shutters, LED Wi-Fi lighting controllable from your phone, black LED ceiling fan, and ensuite with double-sink vanity, marble, brushed gold faucets, Bluetooth exhaust fan-speaker, and spa-like shower. Second bedroom is spacious, with LED chandelier, perfect for kids, guests, or Instagram-worthy office. Bonus: partially finished basement with egress window, ready for third bedroom, media room, or home gym. Garage, private courtyard, and backyard scream “weekend BBQs or future deck/patio,” while updates to plumbing, electrical, and more mean move-in ready. Location? Perfect—Southfield Civic Center, Lawrence Tech University, Whole Foods, Panera Bread, Downtown Detroit 17 min away, plus gyms, coffee shops, and parks—commuting, entertaining, living all a breeze. Luxury, functionality, and comfort wrapped into one end unit townhouse, for buyers who want style without the headache. Step in, fall in love, and live your “this is exactly why I bought a home” life today. Gas & Water included! Agent related to Seller. Seller is a licensed Broker in Michigan.
Sold for $186,300
$186,300
25009 Chambley Dr, Southfield, MI 48034
2beds
1,164sqft
Condominium
Built in 1971
-- sqft lot
$191,300 Zestimate®
$160/sqft
$1,564 Estimated rent
Home value
$191,300
$180,000 - $203,000
$1,564/mo
Zestimate® history
Owner options
List your home for rent
$1,564/mo
Rent Zestimate®
Find your next renter with Zillow Rental Manager. Plus, with online applications, you can quickly screen prospective tenants – for free.
$1,564/mo
Rent Zestimate®
Refinance and save
$1,848/mo
Est. payment
Refinancing to a lower rate could help reduce your monthly payments and save thousands over the life of the loan.
$1,848/mo
Est. payment
Explore your selling options
Work with a Zillow partner agent
Leverage their expertise and Zillow's premium Showcase listings to get your home seen by more buyers.
Get startedList with your own agent
Get your home in front of millions of buyers by listing it on Zillow.
Learn how to do itSell it yourself
Take full control of how buyers see your home on Zillow by listing For Sale by Owner (FSBO).
List your homeWhat's special
Zillow last checked:
Listing updated:
Listed by:
Shawn A Calhoun 248-905-1402,
Pretty Home Realty
Bought with:
Richard Purchiss, 6501414845
Berkshire Hathaway HomeServices The Loft Warehouse
Source: Realcomp II,MLS#: 20251032342
Facts & features
Interior
Bedrooms & bathrooms
- Bedrooms: 2
- Bathrooms: 2
- Full bathrooms: 1
- 1/2 bathrooms: 1
Primary bedroom
- Level: Second
- Area: 324
- Dimensions: 18 X 18
Bedroom
- Level: Second
- Area: 121
- Dimensions: 11 X 11
Other
- Level: Second
- Area: 50
- Dimensions: 10 X 5
Other
- Level: Entry
- Area: 25
- Dimensions: 5 X 5
Other
- Level: Entry
- Area: 54
- Dimensions: 6 X 9
Dining room
- Level: Entry
- Area: 110
- Dimensions: 10 X 11
Kitchen
- Level: Entry
- Area: 90
- Dimensions: 10 X 9
Laundry
- Level: Basement
- Area: 64
- Dimensions: 8 X 8
Living room
- Level: Entry
- Area: 266
- Dimensions: 14 X 19
Heating
- Forced Air, Natural Gas
Cooling
- Ceiling Fans, Central Air
Appliances
- Included: Dishwasher, Disposal, Dryer, Free Standing Electric Oven, Free Standing Refrigerator, Stainless Steel Appliances, Washer
- Laundry: Laundry Room
Features
- Basement: Full,Unfinished
- Has fireplace: Yes
- Fireplace features: Gas, Living Room
Interior area
- Total interior livable area: 1,164 sqft
- Finished area above ground: 1,164
Property
Parking
- Total spaces: 1
- Parking features: One Car Garage, Attached
- Attached garage spaces: 1
Features
- Levels: Two
- Stories: 2
- Entry location: GroundLevelwSteps
Details
- Parcel number: 2408378046
- Special conditions: Agent Owned,Short Sale No
Construction
Type & style
- Home type: Condo
- Architectural style: Colonial
- Property subtype: Condominium
Materials
- Brick
- Foundation: Basement, Block
Condition
- New construction: No
- Year built: 1971
Details
- Warranty included: Yes
Utilities & green energy
- Sewer: Public Sewer
- Water: Public
Community & HOA
Community
- Subdivision: FRANKLIN VILLAGE TWNHS OCCPN 23
HOA
- Has HOA: Yes
- Services included: Gas, Maintenance Grounds, Sewer, Trash, Water
- HOA fee: $545 monthly
Location
- Region: Southfield
Financial & listing details
- Price per square foot: $160/sqft
- Tax assessed value: $71,760
- Annual tax amount: $4,223
- Date on market: 9/7/2025
- Cumulative days on market: 9 days
- Listing agreement: Exclusive Right To Sell
- Listing terms: Cash,Conventional,FHA,Warranty Deed
Price history
| Date | Event | Price |
|---|---|---|
| 10/6/2025 | Sold | $186,300-4.5%$160/sqft |
Source:  Realcomp II #20251032342 Report a problem Realcomp II #20251032342 Report a problem | ||
| 9/10/2025 | Pending sale | $195,000$168/sqft |
Source: Realcomp II #20251032342 Report a problem | ||
| 9/7/2025 | Listed for sale | $195,000+62.5%$168/sqft |
Source: Realcomp II #20251032342 Report a problem | ||
| 9/8/2022 | Sold | $120,000-4%$103/sqft |
Source: Realcomp II #20221028770 Report a problem | ||
| 8/16/2022 | Pending sale | $125,000$107/sqft |
Source: Realcomp II #20221028770 Report a problem | ||
| 8/8/2022 | Listed for sale | $125,000$107/sqft |
Source: Realcomp II #20221028770 Report a problem | ||
Public tax history
Tax history is unavailable.
Neighborhood: 48034
Nearby homes
- $110,0002 bd2 ba1.8k sqft25064 Champlaign Dr #1A, Southfield, MI 48034Sold
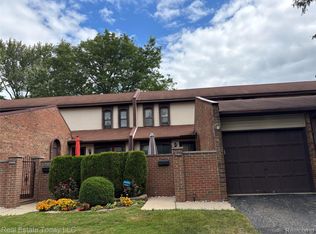
- $155,0002 bd2 ba1.7k sqft25006 Chambley Dr, Southfield, MI 48034For Sale
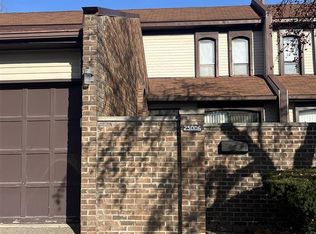
- $153,7002 bd2 ba1.1k sqft25021 Champlaign Dr #1A, Southfield, MI 48034Off Market
- $158,8002 bd2 ba1.1k sqft25010 Champlaign Dr #1A, Southfield, MI 48034Off Market
- $163,9002 bd2 ba1.1k sqft25012 Champlaign Dr #1A, Southfield, MI 48034Off Market
- $152,3002 bd2 ba1.1k sqft25018 Champlaign Dr #1A, Southfield, MI 48034Off Market
- $105,0002 bd2 ba1.1k sqft25020 Champlaign Dr #1A, Southfield, MI 48034Sold
- $151,3002 bd2 ba1.1k sqft25057 Champlaign Dr #1A, Southfield, MI 48034Off Market
Nearby schools
GreatSchools rating
- 5/10Adlai Stevenson Elementary SchoolGrades: K-5Distance: 2.5 mi
- 2/10Glenn W. Levey Middle SchoolGrades: 6-8Distance: 3 mi
- 4/10Southfield High School for the Arts and TechnologyGrades: 9-12Distance: 2.7 mi
Get a cash offer in 3 minutes
Find out how much your home could sell for in as little as 3 minutes with a no-obligation cash offer.
Estimated market value
$191,300
Get a cash offer in 3 minutes
Find out how much your home could sell for in as little as 3 minutes with a no-obligation cash offer.
Estimated market value
$191,300
- Michigan
- Oakland County
- Southfield
- 48034
- 25009 Chambley Dr
Nearby cities
Nearby neighborhoods
Nearby zip codes
Other Southfield Topics
