Beautifully maintained brick 2-story townhome in one of Southfield’s most desirable locations. This property offers a perfect blend of comfort, style, and convenience, with a spacious living room featuring a fireplace and a fully finished basement! Situated just minutes from the area’s best restaurants, shopping, and everyday amenities, it provides easy access to major freeways and neighboring towns. Ideal for buyers seeking low-maintenance living in a prime, vibrant community. Check it out soon as condos in this community do not last for long!
For sale
Price cut: $23.1K (6/22)
$155,000
25006 Chambley Dr, Southfield, MI 48034
2beds
1,764sqft
:
Get pre-qualified$1,817/mo
Townhouse
Built in 1971
-- sqft lot
$149,600 Zestimate®
$88/sqft
$545/mo HOA
What's special
Fully finished basement
- 185 days |
- 556 |
- 35 |
Zillow last checked:
Listing updated:
Listed by:
Kara Crespo 313-595-9615,
Brookstone, Realtors LLC 248-963-0505
Source: Realcomp II,MLS#: 20261006316
Facts & features
Interior
Bedrooms & bathrooms
- Bedrooms: 2
- Bathrooms: 2
- Full bathrooms: 1
- 1/2 bathrooms: 1
Primary bedroom
- Level: Second
- Area: 324
- Dimensions: 18 X 18
Bedroom
- Level: Second
- Area: 121
- Dimensions: 11 X 11
Other
- Level: Second
- Area: 50
- Dimensions: 10 X 5
Other
- Level: Entry
- Area: 25
- Dimensions: 5 X 5
Other
- Level: Entry
- Area: 54
- Dimensions: 9 X 6
Dining room
- Level: Entry
- Area: 110
- Dimensions: 11 X 10
Kitchen
- Level: Entry
- Area: 90
- Dimensions: 10 X 9
Living room
- Level: Entry
- Area: 266
- Dimensions: 14 X 19
Heating
- Forced Air, Natural Gas
Features
- Basement: Finished
- Has fireplace: No
Interior area
- Total interior livable area: 1,764 sqft
- Finished area above ground: 1,164
- Finished area below ground: 600
Property
Parking
- Total spaces: 1
- Parking features: One Car Garage, Attached
- Attached garage spaces: 1
Features
- Levels: Two
- Stories: 2
- Entry location: GroundLevelwSteps
Details
- Parcel number: 762408378060
- Special conditions: Short Sale No,Standard
Construction
Type & style
- Home type: Townhouse
- Architectural style: Townhouse
- Property subtype: Townhouse
Materials
- Brick
- Foundation: Basement, Block
Condition
- New construction: No
- Year built: 1971
Details
- Warranty included: Yes
Utilities & green energy
- Sewer: Public Sewer, Sewer At Street
- Water: Other
Community & HOA
Community
- Subdivision: FRANKLIN VILLAGE TWNHS OCCPN 23
HOA
- Has HOA: Yes
- HOA fee: $545 monthly
Location
- Region: Southfield
Financial & listing details
- Price per square foot: $88/sqft
- Tax assessed value: $29,600
- Annual tax amount: $2,110
- Date on market: 1/31/2026
- Cumulative days on market: 185 days
- Listing agreement: Exclusive Right To Sell
- Listing terms: Cash,Conventional,FHA,Va Loan
Estimated market value
$149,600
$142,000 - $157,000
$1,833/mo
Price history
| Date | Event | Price |
|---|---|---|
| 6/22/2026 | Price change | $155,000-13%$88/sqft |
Source:  Realcomp II #20261006316 Report a problem Realcomp II #20261006316 Report a problem | ||
| 5/27/2026 | Price change | $178,080-8.2%$101/sqft |
Source: Realcomp II #20261006316 Report a problem | ||
| 1/31/2026 | Listed for sale | $194,000+351.2%$110/sqft |
Source: Realcomp II #20261006316 Report a problem | ||
| 5/18/2007 | Sold | $43,000$24/sqft |
Source:  MiRealSource #221913 Report a problem MiRealSource #221913 Report a problem | ||
Public tax history
Tax history is unavailable.
Monthly payment
Est. payment
Payment breakdown
Explore the cost of this home by adjusting the details. Changes won't be saved.Climate risks
Neighborhood: 48034
Nearby schools
GreatSchools rating
- 5/10Adlai Stevenson Elementary SchoolGrades: K-5Distance: 2.5 mi
- 2/10Glenn W. Levey Middle SchoolGrades: 6-8Distance: 3 mi
- 4/10Southfield High School for the Arts and TechnologyGrades: 9-12Distance: 2.7 mi
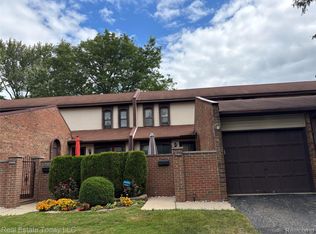
- $110,0002 bd2 ba1.8k sqft25064 Champlaign Dr #1A, Southfield, MI 48034Sold
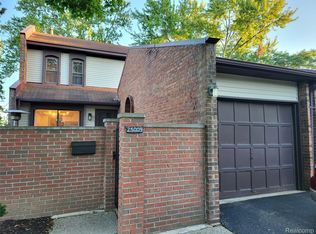
- $186,3002 bd2 ba1.1k sqft25009 Chambley Dr, Southfield, MI 48034Sold
- $153,7002 bd2 ba1.1k sqft25021 Champlaign Dr #1A, Southfield, MI 48034Off Market
- $160,4002 bd2 ba1.1k sqft25010 Champlaign Dr #1A, Southfield, MI 48034Off Market
- $163,9002 bd2 ba1.1k sqft25012 Champlaign Dr #1A, Southfield, MI 48034Off Market
- $152,3002 bd2 ba1.1k sqft25018 Champlaign Dr #1A, Southfield, MI 48034Off Market
- $105,0002 bd2 ba1.1k sqft25020 Champlaign Dr #1A, Southfield, MI 48034Sold
- $151,3002 bd2 ba1.1k sqft25057 Champlaign Dr #1A, Southfield, MI 48034Off Market
A local agent can set up tours, give advice and negotiate with sellers.
Similar homes
- $195,0003 bd3 ba1.6k sqft26949 Farmbrook Villa Dr #1, Southfield, MI 48034For Sale
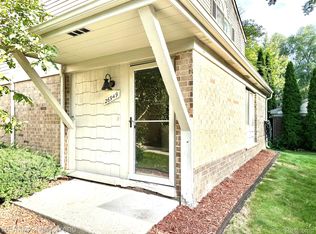
 MLS ID #20261046112, Lori Beatty, RE/MAX New Trend. Realcomp II
 - $157,0002 bd3 ba998 sqft22192 Cape Cod Way, Farmington, MI 48336For Sale
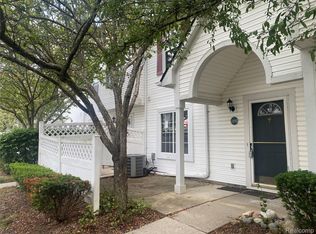 MLS ID #20261042652, Deborah A Deguise, Century 21 Dynamic Realty. Realcomp II
 - $199,0002 bd2 ba1.3k sqft38860 Country Cir, Farmington, MI 48331For Sale
 MLS ID #50216285, Verney Kassab, VK Properties L.L.C.. MiRealSource
 - $183,5002 bd2 ba1.5k sqft27333 Arborway Rd Unit 44, Southfield, MI 48033For Sale
 MLS ID #20261015427, Barbara E Grubbs, Grubbs Real Estate. Realcomp II
 - $192,0002 bd2 ba1.9k sqft25311 Greenbrooke Dr, Southfield, MI 48033For SaleMLS ID #20261046487, Mark Poloney, RE/MAX First. Realcomp II
- $164,9003 bd2 ba1.8k sqft19470 Grandville Ave, Detroit, MI 48219For SaleMLS ID #20261058573, Sally J Adams, RE/MAX Dream Properties. Realcomp II
- $150,0003 bd2 ba1.6k sqft15853 Marlowe St, Detroit, MI 48227For SaleMLS ID #20261060486, Mike Dominick, Golden Path Real Estate Co. Realcomp II
- $159,9003 bd1 ba1.4k sqft7730 Braile St, Detroit, MI 48228For Sale By Owner
- $149,5003 bd2 ba2.2k sqft20120 Mark Twain St, Detroit, MI 48235For SaleMLS ID #20261054639, Shana M Lenard, Trust Realty LC. Realcomp II
- $154,9993 bd2 ba2k sqft13935 Faust Ave, Detroit, MI 48223For SaleMLS ID #20261025288, Lashawn Peterson, EXP Realty Main. Realcomp II
- $145,5003 bd1 ba1.2k sqft18051 Stansbury St, Detroit, MI 48235For SaleMLS ID #20261059279, Miguel Rivera, EXP Realty Main. Realcomp II
- $175,9002 bd1 ba1k sqft21411 Collingham Ave, Farmington Hills, MI 48336For SaleMLS ID #20261049220, Jubayr Haque, R2M Realty. Realcomp II
- $146,0003 bd1 ba1k sqft29093 Emerson St, Inkster, MI 48141For SaleMLS ID #20261059290, Marcus Sailor, Infinity Global Properties Inc. Realcomp II
- $160,0003 bd1 ba1k sqft18168 Brohl St, Roseville, MI 48066For SaleMLS ID #20261059811, Michael J Allen, National Realty Centers, Inc. Realcomp II
- $155,0003 bd1 ba2.2k sqft19190 Patton St, Detroit, MI 48219For SaleMLS ID #20261014576, Derrick Garland, Realtyflo Inc. Realcomp II
- $160,0003 bd2 ba2.1k sqft18284 Hartwell St, Detroit, MI 48235For SaleMLS ID #20261018896, Chiquita Smith, Complete Action Real Estate LLC. Realcomp II
- $174,9002 bd3 ba1.7k sqft4386 Fifteen Mile Rd #64, Sterling Heights, MI 48310For SaleMLS ID #20261045686, Claudia Younan, R2M Realty. Realcomp II
- $165,0002 bd1 ba900 sqft475 S Adams Rd APT 19, Birmingham, MI 48009For SaleMLS ID #20261033983, Maggie Z Ng, BE Realty Team. Realcomp II
- $165,0003 bd1 ba888 sqft19461 Inkster Rd, Livonia, MI 48152For SaleMLS ID #20261002768, Craig Bollerud, RE/MAX Dynamic. Realcomp II
- $165,0004 bd1 ba1.2k sqft187 Nebraska Ave, Pontiac, MI 48341For SaleMLS ID #20261013584, Carlton D White, Sacred LLC. Realcomp II
