Skip main navigation
Sold
  • Listed by: Windermere Real Estate/East • David Eastern • 425-941-1199
    Bought with: Redfin
    $2,000,000

    2501 134th Avenue SE, Bellevue, WA 98005

    4beds
    3,750sqft
    Single Family Residence
    Built in 1998
    9,151 Square Feet Lot
    $1,965,000 Zestimate®
    $533/sqft
    $5,541 Estimated rent

    Home value

    $1,965,000

    $1.83M - $2.12M

    $5,541/mo

    Zestimate® history
    Loading
    Loading...

    Owner options

    List your home for rent

    $5,541/mo

    Rent Zestimate®

    Find your next renter with Zillow Rental Manager. Plus, with online applications, you can quickly screen prospective tenants – for free.

    Learn more

    $5,541/mo

    Rent Zestimate®

    Refinance and save

    $9,822/mo

    Est. payment

    Refinancing to a lower rate could help reduce your monthly payments and save thousands over the life of the loan.

    See today's rates

    $9,822/mo

    Est. payment

    Explore your selling options

    Work with a Zillow partner agent

    Leverage their expertise and Zillow's premium Showcase listings to get your home seen by more buyers.

    Get started

    List with your own agent

    Get your home in front of millions of buyers by listing it on Zillow.

    Learn how to do it

    Sell it yourself

    Take full control of how buyers see your home on Zillow by listing For Sale by Owner (FSBO).

    List your home

    What's special

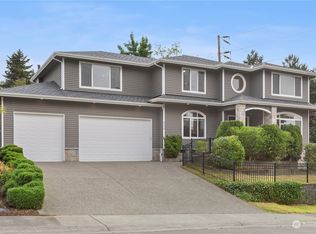
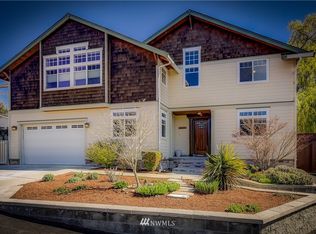
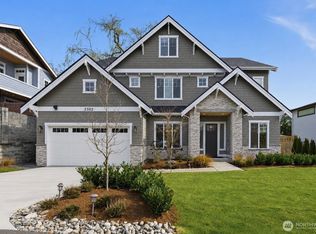
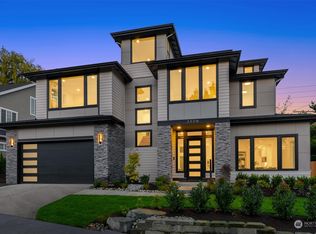
    Set on a quiet cul de sac in Bellevue’s sought after College Hill neighborhood, this 3,750 square foot beautifully remodeled residence pairs generous living spaces with a private setting and an exceptional location. A gracious entry opens to light filled living and dining rooms, while the heart of the home brings everyone together in the spacious kitchen, with new countertops and an inviting family room centered around a cozy gas fireplace. Fresh interior paint, new carpet, updated lighting, and beautifully refreshed landscaping with new sod in both the front and rear yards create a polished, move in ready feel. Upstairs, the spacious primary suite opens to a private balcony overlooking the tranquil setting, joined by two additional bedrooms and a sizable bonus room ideal for movies, games or a quiet retreat. The daylight lower level offers even more versatility with a second bonus room, guest bedroom, full bath with jetted tub and a custom cedar paneled wine cellar. The shy 1/4 acre grounds feature a tiered rear yard that extends toward protected green space, creating a peaceful backdrop for dining on the entertaining sized cedar deck, gardening or simply unwinding outdoors. An attached garden shed with sink adds both charm and function. Close to Factoria, T Mobile, I 90 and 405, with easy access to the world class dining, shopping and conveniences of downtown Bellevue. Served by award winning Woodridge Elementary, Chinook Middle School and Bellevue High School.

    Zillow last checked:

    Listing updated:

    Listed by:

    David Eastern 425-941-1199 deastern@windermere.com,

    Windermere Real Estate/East

    Bought with:

    Emily Lam, 127609

    Redfin

    Source: NWMLS as distributed by MLS GRID,MLS#: 2565817MLS Logo

    Facts & features

    Interior

    Bedrooms & bathrooms
    • Bedrooms: 4
    • Bathrooms: 4
    • Full bathrooms: 3
    • 3/4 bathrooms: 1
    • Main level bathrooms: 1
    Primary bedroom
    • Level: Second
    Bedroom
    • Level: Second
    Bedroom
    • Level: Second
    Bedroom
    • Level: Lower
    Bathroom full
    • Level: Second
    Bathroom full
    • Level: Second
    Bathroom full
    • Level: Lower
    Bathroom three quarter
    • Level: Main
    Bonus room
    • Level: Second
    Den office
    • Level: Main
    Dining room
    • Level: Main
    Entry hall
    • Level: Main
    Family room
    • Level: Main
    Kitchen with eating space
    • Level: Main
    Living room
    • Level: Main
    Rec room
    • Level: Lower
    Utility room
    • Level: Second
    Heating
    • Fireplace, Baseboard, Forced Air, Electric, Natural Gas
    Cooling
    • None
    Appliances
    • Included: Dishwasher, Disposal, Dryer, Microwave, Refrigerator, Stove(s)/Range(s), Washer, Dishwasher(s), Dryer(s), Garbage Disposal, Microwave(s), Refrigerator(s), Washer(s), Water Heater: Gas, Water Heater Location: Garage
    Features
    • Bath Off Primary, Ceiling Fan(s), Dining Room
    • Flooring: Ceramic Tile, Hardwood, Carpet
    • Doors: French Doors
    • Windows: Dbl Pane/Storm Window
    • Basement: Daylight,Finished
    • Number of fireplaces: 2
    • Fireplace features: Gas, Main Level: 2, Fireplace
    Interior area
    • Total structure area: 3,750
    • Total interior livable area: 3,750 sqft

    Property

    Parking
    • Total spaces: 3
    • Parking features: Attached Garage
    • Has attached garage: Yes
    • Covered spaces: 3
    Features
    • Levels: Two
    • Stories: 2
    • Entry location: Main
    • Patio & porch: Bath Off Primary, Ceiling Fan(s), Dbl Pane/Storm Window, Dining Room, Fireplace, French Doors, Jetted Tub, Walk-In Closet(s), Water Heater
    • Spa features: Bath
    • Has view: Yes
    • View description: Territorial
    Lot
    • Size: 9,151 Square Feet
    • Features: Cul-De-Sac, Curbs, Paved, Sidewalk, Cable TV, Deck, Gas Available, High Speed Internet, Outbuildings, Patio
    • Topography: Level
    • Residential vegetation: Garden Space
    Details
    • Parcel number: 9468000030
    • Zoning description: Jurisdiction: City
    • Special conditions: Standard

    Construction

    Type & style
    • Home type: SingleFamily
    • Architectural style: 2 Stories w/Bsmnt
    • Property subtype: Single Family Residence
    Materials
    • Stucco, Wood Siding
    • Foundation: Poured Concrete
    • Roof: Composition
    Condition
    • Very Good
    • Year built: 1998

    Utilities & green energy

    • Electric: Company: Puget Sound Energy
    • Sewer: Sewer Connected, Company: City of Bellevue
    • Water: Public, Company: City of Bellevue

    Community & HOA

    Community
    • Features: CCRs
    • Subdivision: College Hill
    Location
    • Region: Bellevue

    Financial & listing details

    • Price per square foot: $533/sqft
    • Tax assessed value: $1,879,000
    • Annual tax amount: $12,730
    • Date on market: 8/7/2026
    • Listing terms: Conventional,FHA,VA Loan
    • Inclusions: Dishwasher(s), Dryer(s), Garbage Disposal, Microwave(s), Refrigerator(s), Stove(s)/Range(s), Washer(s)

    Price history

    DateEventPrice
    9/9/2026Sold$2,000,000$533/sqft
    Source: NWMLS as distributed by MLS GRID #2565817 Report a problem
    8/9/2026Pending sale$2,000,000$533/sqft
    Source: NWMLS as distributed by MLS GRID #2565817 Report a problem
    8/7/2026Listed for sale$2,000,000+47.1%$533/sqft
    Source: NWMLS as distributed by MLS GRID #2565817 Report a problem
    7/23/2022Listing removed--
    Source: Zillow Rental Network Premium Report a problem
    7/5/2022Price change$5,495-6.9%$1/sqft
    Source: Zillow Rental Network Premium Report a problem
    6/24/2022Listed for rent$5,900$2/sqft
    Source: Zillow Rental Network Premium Report a problem
    6/9/2017Sold$1,360,000+36%$363/sqft
    Source: NWMLS as distributed by MLS GRID #1117166 Report a problem
    5/17/2017Pending sale$1,000,000$267/sqft
    Source: Bellevue Puget Sound #1117166 Report a problem
    5/7/2017Listed for sale$1,000,000+156.4%$267/sqft
    Source: Bellevue Puget Sound #1117166 Report a problem
    2/3/1999Sold$390,000$104/sqft
    Source: Public Record Report a problem

    Public tax history

    YearProperty taxesTax assessment
    2025$13,976 +9.8%$1,879,000 +8.3%
    2024$12,730 +2.8%$1,735,000 +9.5%
    2023$12,388 -9.1%$1,584,000 -17.8%
    2022$13,636 +21.8%$1,926,000 +41.3%
    2021$11,195 +9.1%$1,363,000 +17.7%
    2020$10,261 +1.1%$1,158,000 -0.5%
    2019$10,152 +8.5%$1,164,000 +2.3%
    2018$9,360 +3.7%$1,138,000 +16.1%
    2017$9,023 +35.5%$980,000 +17.2%
    2016$6,657 $836,000 +10.9%
    2015$6,657 $754,000 +0.7%
    2014$6,657 $749,000 +22.2%
    2013$6,657 $613,000 +11.9%
    2012-- $548,000 +2.8%
    2011-- $533,000 -7.3%
    2010-- $575,000
    2009-- $575,000 +4.5%
    2007-- $550,000 +0.2%
    2006-- $549,000 +10%
    2005-- $499,000 +15.2%
    2001$4,119 -2.3%$433,000 +8%
    2000$4,216 $401,000
    Find assessor info on the county website

    Neighborhood: Lake Hills

    Nearby schools

    GreatSchools rating
    Schools provided by the listing agent
    • Elementary: Woodridge Elem
    • Middle: Chinook Mid
    • High: Bellevue High

    Source: NWMLS as distributed by MLS GRID. This data may not be complete. We recommend contacting the local school district to confirm school assignments for this home.

    Get a cash offer in 3 minutes
    Find out how much your home could sell for in as little as 3 minutes with a no-obligation cash offer.
    Estimated market value

    $1,965,000

    Get a cash offer in 3 minutes
    Find out how much your home could sell for in as little as 3 minutes with a no-obligation cash offer.
    Estimated market value

    $1,965,000