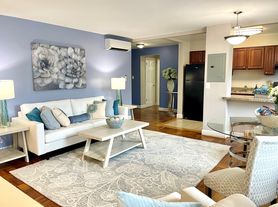


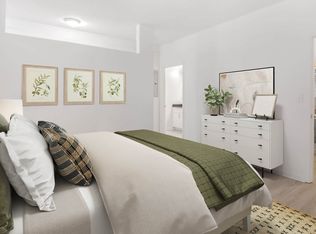
Embrace contemporary living with the 1B-P Floor Plan in Arlington, offering a well-designed 1 bed 1 bath layout spanning 649 sq ft. This floor plan is thoughtfully crafted with modern amenities such as in-unit laundry and a gourmet kitchen, ideal for those seeking both comfort and convenience. Relish in a community offering a vibrant lifestyle with fitness facilities and social spaces. Contact us today to schedule your tour of this exceptional floor plan.
Apartment for rent
$2,010/moFees may apply
2501 9th Rd S, # 1-375, Arlington, VA 22204
1beds
669sqft
Price may not include required fees and charges. Learn more|
Apartment
Available Tue Oct 6 2026
Cats, dogs OK
Air conditioner
In unit laundry
Wood
What's special
In-unit laundryGourmet kitchen
- 16 days |
- -- |
- -- |
Zillow last checked:
Listing updated:
Travel times

Let’s turn your rent into credit progress
Build credit history with every on-time payment and get credit for the payment you’re already making.
Facts & features
Interior
Bedrooms & bathrooms
- Bedrooms: 1
- Bathrooms: 1
- Full bathrooms: 1
Heating
- Wood
Cooling
- Air Conditioner
Appliances
- Included: Dishwasher, Dryer, Refrigerator, Washer
- Laundry: In Unit
Features
- Ceiling Fan(s), Crown Molding, Granite Counters, Storage, Track Lighting
- Flooring: Wood
Interior area
- Total interior livable area: 669 sqft
Video & virtual tour
Property
Parking
- Details: Contact manager
Features
- Patio & porch: Patio


- Exterior features: AcceptsElectronicPayments, Balcony, Courtyard, Dock, Garden, Lighting, Monthly Resident Events, On-site Retail, Putting Green, Stainless Steel Appliances, Storage, Walk-In Closets
- Pool features: Pool
Lot
- Features: Garden, Near Public Transit
Details
- Additional structures: Storage
Construction
Type & style
- Home type: Apartment
- Property subtype: Apartment
Condition
- Year built: 2011
Building
Details
- Building name: Penrose Square Apartments
Management
- Pets allowed: Yes
Community & HOA
Community
- Features: Clubhouse, Fitness Center, Park, Pool
HOA
- Amenities included: Concierge, Dog Park, Fitness Center, Maintenance, Park, Parking, Pool, Storage
Location
- Region: Arlington
Financial & listing details
- Lease term: 3 months, 4 months, 5 months, 6 months, 7 months, 8 months, 9 months, 10 months, 11 months, 12 months, 13 months, 18 months
Price history
| Date | Event | Price |
|---|---|---|
| 8/24/2026 | Price change | $2,010-0.1%$3/sqft |
Source: Zillow Rentals Report a problem | ||
| 8/11/2026 | Listed for rent | $2,013+14%$3/sqft |
Source: Zillow Rentals Report a problem | ||
| 10/12/2021 | Listing removed | -- |
Source: Zillow Rental Network Premium_1 Report a problem | ||
| 10/5/2021 | Price change | $1,766+1.8%$3/sqft |
Source: Zillow Rental Network Premium_1 Report a problem | ||
| 9/30/2021 | Price change | $1,735-2.8%$3/sqft |
Source: Zillow Rental Network Premium_1 Report a problem | ||
| 9/2/2021 | Price change | $1,785+1.7%$3/sqft |
Source: Zillow Rental Network Premium_1 Report a problem | ||
| 9/1/2021 | Price change | $1,755-0.8%$3/sqft |
Source: Zillow Rental Network Premium_1 Report a problem | ||
| 8/20/2021 | Price change | $1,770+0.7%$3/sqft |
Source: Zillow Rental Network Premium_1 Report a problem | ||
| 8/5/2021 | Price change | $1,758+1.2%$3/sqft |
Source: Zillow Rental Network Premium_1 Report a problem | ||
| 8/4/2021 | Listed for rent | $1,738$3/sqft |
Source: Zillow Rental Network Premium_1 Report a problem | ||
Neighborhood: Penrose
Nearby schools
GreatSchools rating
- 6/10Alice West Fleet ElementaryGrades: PK-5Distance: 0.8 mi
- 5/10Jefferson Middle SchoolGrades: 6-8Distance: 0.7 mi
- 4/10Wakefield High SchoolGrades: 9-12Distance: 1.9 mi
Nearby apartments for rent
Similar homes for rent


There are 30 available units in this apartment building