Charming, Modern, and Move-In Ready – Welcome to 2501 Addison in Tucker Hill. Step into the perfect blend of warmth, style, and smart design with this beautifully appointed 3-bedroom, 2.5-bath home located in the heart of one of North Texas’s most desirable communities. With 2,200 square feet of thoughtfully crafted living space, every detail of this home invites you to settle in and stay awhile. Rich solid hardwood floors span the main living areas, and tall ceilings create an airy, open feel throughout. The spacious living and dining area offers the ideal layout for both everyday living and entertaining—whether it’s a quiet night in or a celebration with friends. At the heart of the home is a chef’s dream kitchen, featuring abundant counter space, modern appliances, and a smart layout that flows effortlessly into the main living areas. Need a flex space? You’ve got it. A versatile bonus room can serve as a second living area, home office, or media room—whatever fits your lifestyle. The private primary suite is a peaceful retreat, complete with a spa-like ensuite bath and an oversized walk-in closet that’s directly connected to the laundry room for ultimate convenience. Outdoor living shines here too. The welcoming front porch offers a perfect perch to enjoy the neighborhood or chat with neighbors, while the backyard oasis includes a covered patio, extended seating area, low-maintenance turf, and even a putting green for a little fun in the sun—no mower needed. Located in the acclaimed Prosper ISD, this home offers not just a house, but a lifestyle in a community known for its charm, character, and top-tier schools.
Don’t miss this rare find—schedule your showing today and come fall in love with 2501 Addison.
Sold
Price Unknown
2501 Addison St, McKinney, TX 75071
3beds
2,220sqft
Single Family Residence
Built in 2012
6,054 Square Feet Lot
$606,900 Zestimate®
$--/sqft
$2,533 Estimated rent
Home value
$606,900
$570,000 - $649,000
$2,533/mo
Zestimate® history
Owner options
List your home for rent
$2,533/mo
Rent Zestimate®
Find your next renter with Zillow Rental Manager. Plus, with online applications, you can quickly screen prospective tenants – for free.
$2,533/mo
Rent Zestimate®
Refinance and save
$475/mo
Est. payment
Refinancing to a lower rate could help reduce your monthly payments and save thousands over the life of the loan.
$475/mo
Est. payment
Explore your selling options
Work with a Zillow partner agent
Leverage their expertise and Zillow's premium Showcase listings to get your home seen by more buyers.
Get startedList with your own agent
Get your home in front of millions of buyers by listing it on Zillow.
Learn how to do itSell it yourself
Take full control of how buyers see your home on Zillow by listing For Sale by Owner (FSBO).
List your homeWhat's special
Flexible use spaceExtended patio areaSolid hardwood floorsLuxurious ensuite bathroomTall ceiling heightsLarge closet spaceCovered porch area
Zillow last checked:
Listing updated:
Listed by:
Stacy Cate 0653915 469-667-2641,
Compass RE Texas, LLC 469-210-8288
Bought with:
Leigh Taylor
Raines Realty
Source: NTREIS,MLS#: 20881920
Facts & features
Interior
Bedrooms & bathrooms
- Bedrooms: 3
- Bathrooms: 3
- Full bathrooms: 2
- 1/2 bathrooms: 1
Primary bedroom
- Features: Ceiling Fan(s), En Suite Bathroom, Garden Tub/Roman Tub, Linen Closet, Separate Shower, Walk-In Closet(s)
- Level: First
- Dimensions: 16 x 18
Bedroom
- Features: Ceiling Fan(s), Walk-In Closet(s)
- Level: First
- Dimensions: 13 x 11
Bedroom
- Features: Ceiling Fan(s), Walk-In Closet(s)
- Level: First
- Dimensions: 13 x 11
Primary bathroom
- Features: Built-in Features, Dual Sinks, En Suite Bathroom, Granite Counters, Garden Tub/Roman Tub, Linen Closet, Separate Shower
- Level: First
- Dimensions: 18 x 19
Dining room
- Level: First
- Dimensions: 20 x 8
Other
- Features: Built-in Features, Solid Surface Counters
- Level: First
- Dimensions: 8 x 5
Half bath
- Level: First
- Dimensions: 5 x 5
Kitchen
- Features: Built-in Features, Kitchen Island, Pantry, Stone Counters
- Level: First
- Dimensions: 20 x 12
Living room
- Features: Ceiling Fan(s), Fireplace
- Level: First
- Dimensions: 17 x 17
Office
- Features: Ceiling Fan(s)
- Level: First
- Dimensions: 13 x 11
Utility room
- Level: First
- Dimensions: 8 x 7
Heating
- Central, Fireplace(s)
Cooling
- Central Air, Ceiling Fan(s)
Appliances
- Included: Dishwasher, Electric Range, Disposal, Gas Range, Gas Water Heater, Microwave, Refrigerator
- Laundry: Electric Dryer Hookup, Laundry in Utility Room
Features
- Built-in Features, Decorative/Designer Lighting Fixtures, Eat-in Kitchen, Granite Counters, High Speed Internet, Open Floorplan, Pantry, Cable TV, Walk-In Closet(s), Wired for Sound
- Flooring: Carpet, Hardwood, Tile
- Windows: Shutters
- Has basement: No
- Number of fireplaces: 1
- Fireplace features: Family Room, Gas, Gas Log
Interior area
- Total interior livable area: 2,220 sqft
Property
Parking
- Total spaces: 4
- Parking features: Alley Access, Door-Multi, Driveway, Garage, Garage Door Opener, Garage Faces Side
- Garage spaces: 2
- Carport spaces: 2
- Covered spaces: 4
- Has uncovered spaces: Yes
Features
- Levels: One
- Stories: 1
- Patio & porch: Covered
- Exterior features: Private Yard, Rain Gutters
- Pool features: None, Community
- Fencing: Fenced,Wood,Wrought Iron
Lot
- Size: 6,054 Square Feet
- Features: Corner Lot, Landscaped
Details
- Parcel number: R948600T00801
- Other equipment: Call Listing Agent
Construction
Type & style
- Home type: SingleFamily
- Architectural style: Traditional,Detached
- Property subtype: Single Family Residence
Materials
- Foundation: Slab
- Roof: Asphalt
Condition
- Year built: 2012
Utilities & green energy
- Sewer: Public Sewer
- Water: Public
- Utilities for property: Sewer Available, Water Available, Cable Available
Green energy
- Energy efficient items: Appliances
- Water conservation: Water-Smart Landscaping
Community & HOA
Community
- Features: Clubhouse, Playground, Park, Pool, Sidewalks, Trails/Paths, Putting Green
- Security: Carbon Monoxide Detector(s)
- Subdivision: Tucker Hill Ph 1b
HOA
- Has HOA: Yes
- Services included: All Facilities, Association Management, Maintenance Grounds
- HOA fee: $475 quarterly
- HOA name: Tucker Hill Res District Assoc
- HOA phone: 972-943-2828
Location
- Region: Mckinney
Financial & listing details
- Tax assessed value: $691,679
- Annual tax amount: $10,782
- Date on market: 3/27/2025
- Cumulative days on market: 89 days
- Listing terms: Cash,Conventional,FHA,VA Loan
Price history
| Date | Event | Price |
|---|---|---|
| 7/23/2025 | Sold | -- |
Source: NTREIS #20881920 Report a problem | ||
| 7/2/2025 | Pending sale | $635,000$286/sqft |
Source: NTREIS #20881920 Report a problem | ||
| 6/24/2025 | Contingent | $635,000$286/sqft |
Source: NTREIS #20881920 Report a problem | ||
| 6/16/2025 | Price change | $635,000-2.3%$286/sqft |
Source: NTREIS #20881920 Report a problem | ||
| 5/30/2025 | Listed for sale | $650,000$293/sqft |
Source: NTREIS #20881920 Report a problem | ||
| 5/23/2025 | Contingent | $650,000$293/sqft |
Source: NTREIS #20881920 Report a problem | ||
| 3/27/2025 | Listed for sale | $650,000$293/sqft |
Source: NTREIS #20881920 Report a problem | ||
Public tax history
| Year | Property taxes | Tax assessment |
|---|---|---|
| 2025 | $12,844 +194.3% | $691,679 +22% |
| 2024 | $4,365 +3.1% | $567,086 +10% |
| 2023 | $4,232 | $515,533 +10% |
| 2022 | -- | $468,666 +10% |
| 2021 | $6,664 +0.9% | $426,060 +4.8% |
| 2020 | $6,603 -0.1% | $406,710 +1% |
| 2019 | $6,607 -1% | $402,515 -1.5% |
| 2018 | $6,673 -2.2% | $408,842 -3.2% |
| 2017 | $6,824 | $422,544 +3.6% |
| 2016 | $6,824 +2.9% | $407,824 +14.5% |
| 2015 | $6,629 | $356,171 +10% |
| 2014 | $6,629 | $323,656 +6.1% |
| 2013 | -- | $304,948 +577.7% |
| 2012 | -- | $45,000 -12.1% |
| 2011 | -- | $51,200 +46.3% |
| 2010 | -- | $35,000 -30% |
| 2009 | -- | $50,000 -10.7% |
| 2008 | -- | $56,000 |
Find assessor info on the county website
Neighborhood: Tucker Hill
Nearby homes
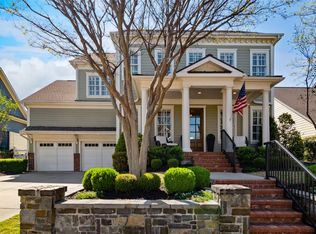
- $--4 bd4 ba3.1k sqft2505 Addison St, McKinney, TX 75071Sold
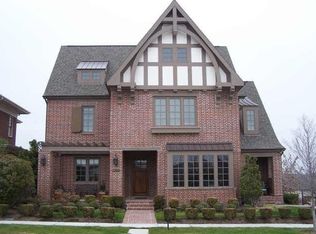
- $1,011,0004 bd4 ba4.4k sqft7300 Ripley St, McKinney, TX 75071Off Market
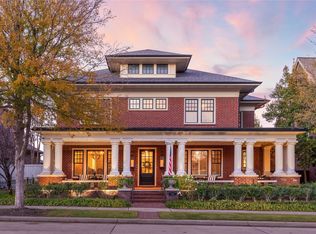
- $--4 bd5 ba4.7k sqft7304 Ripley St, McKinney, TX 75071Sold
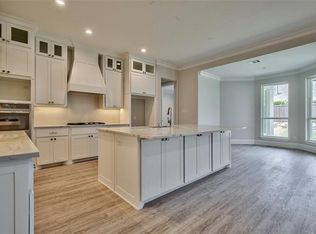
- $858,3004 bd4 ba3.7k sqft2601 Addison St, McKinney, TX 75071Off Market
- $580,2003 bd3 ba2.2k sqft2500 Fitzgerald Ave, McKinney, TX 75071Off Market
- $1,128,7005 bd5 ba4.4k sqft7308 Ripley St, McKinney, TX 75071Off Market
- $--3 bd2 ba2.5k sqft2504 Fitzgerald Ave, McKinney, TX 75071Sold
- $755,7003 bd4 ba3k sqft2600 Fitzgerald Ave, McKinney, TX 75071Off Market
Nearby schools
GreatSchools rating
- 8/10Mike and Janie Reeves Elementary SchoolGrades: PK-5Distance: 1 mi
- 10/10Lorene Rogers Middle SchoolGrades: 6-8Distance: 3.1 mi
- 7/10Walnut Grove High SchoolGrades: 9-12Distance: 2.2 mi
Schools provided by the listing agent
- Elementary: Mike and Janie Reeves
- Middle: Jones
- High: Walnut Grove
- District: Prosper ISD
Source: NTREIS. This data may not be complete. We recommend contacting the local school district to confirm school assignments for this home.
Get a cash offer in 3 minutes
Find out how much your home could sell for in as little as 3 minutes with a no-obligation cash offer.
Estimated market value
$606,900
Get a cash offer in 3 minutes
Find out how much your home could sell for in as little as 3 minutes with a no-obligation cash offer.
Estimated market value
$606,900
- Texas
- Collin County
- McKinney
- 75071
- Tucker Hill
- 2501 Addison St
