*Price Improvement*. This beautiful home is nestled in the charming community of Tucker Hill. As you drive up you will notice a welcoming front porch that is perfect for relaxing and visiting with friends and neighbors on warm summer nights. This home has been loved and meticulously cared for by these original owners. It features beautiful hardwoods, a living area that is currently used as a peaceful reading retreat, a large dining room with a butler's pantry, a great kitchen with a huge island and a breakfast nook. The kitchen is open to the living area which overlooks the huge backyard. The spacious primary bedroom is located downstairs and features a luxurious ensuite bath and a large primary closet. Upstairs, there are 3 generously sized bedrooms, 2 baths and a huge game room that has amazing built in cabinets and seating plus an area that can be an open concept media space or whatever suits your lifestyle. This home will not disappoint, make sure to see it today.
Sold
Price Unknown
2505 Addison St, McKinney, TX 75071
4beds
3,185sqft
Single Family Residence
Built in 2008
9,147 Square Feet Lot
$698,800 Zestimate®
$--/sqft
$3,243 Estimated rent
Home value
$698,800
$657,000 - $741,000
$3,243/mo
Zestimate® history
Owner options
List your home for rent
$3,243/mo
Rent Zestimate®
Find your next renter with Zillow Rental Manager. Plus, with online applications, you can quickly screen prospective tenants – for free.
$3,243/mo
Rent Zestimate®
Refinance and save
$520/mo
Est. payment
Refinancing to a lower rate could help reduce your monthly payments and save thousands over the life of the loan.
$520/mo
Est. payment
Explore your selling options
Work with a Zillow partner agent
Leverage their expertise and Zillow's premium Showcase listings to get your home seen by more buyers.
Get startedList with your own agent
Get your home in front of millions of buyers by listing it on Zillow.
Learn how to do itSell it yourself
Take full control of how buyers see your home on Zillow by listing For Sale by Owner (FSBO).
List your homeWhat's special
Overlooks the huge backyardLarge dining roomPeaceful reading retreatBeautiful hardwoodsLarge primary closetLuxurious ensuite bathHuge game room
Zillow last checked:
Listing updated:
Listed by:
Susan Bathurst 0466661 972-333-6774,
RE/MAX Premier 972-991-1616
Bought with:
Curt Anderson
CENTURY 21 Judge Fite Co.
Source: NTREIS,MLS#: 20894503
Facts & features
Interior
Bedrooms & bathrooms
- Bedrooms: 4
- Bathrooms: 4
- Full bathrooms: 3
- 1/2 bathrooms: 1
Primary bedroom
- Features: Double Vanity, En Suite Bathroom, Garden Tub/Roman Tub, Linen Closet, Separate Shower, Walk-In Closet(s)
- Level: First
- Dimensions: 14 x 14
Bedroom
- Features: Walk-In Closet(s)
- Level: Second
- Dimensions: 11 x 11
Bedroom
- Features: Walk-In Closet(s)
- Level: Second
- Dimensions: 11 x 12
Bedroom
- Features: Walk-In Closet(s)
- Level: Second
- Dimensions: 11 x 12
Breakfast room nook
- Features: Eat-in Kitchen
- Level: First
- Dimensions: 11 x 9
Dining room
- Features: Butler's Pantry
- Level: First
- Dimensions: 13 x 11
Game room
- Features: Built-in Features, Ceiling Fan(s)
- Level: Second
- Dimensions: 24 x 22
Kitchen
- Features: Built-in Features, Butler's Pantry, Eat-in Kitchen, Granite Counters, Kitchen Island, Pantry, Walk-In Pantry
- Level: First
- Dimensions: 15 x 11
Living room
- Features: Built-in Features, Ceiling Fan(s), Fireplace
- Level: First
- Dimensions: 15 x 12
Office
- Level: First
- Dimensions: 10 x 11
Utility room
- Features: Built-in Features
- Level: First
- Dimensions: 6 x 6
Heating
- Central, Natural Gas
Cooling
- Central Air, Electric
Appliances
- Included: Double Oven, Dishwasher, Electric Oven, Gas Cooktop, Disposal, Gas Water Heater, Microwave
- Laundry: Washer Hookup, Electric Dryer Hookup, Laundry in Utility Room
Features
- Decorative/Designer Lighting Fixtures, Double Vanity, Eat-in Kitchen, Granite Counters, Kitchen Island, Open Floorplan
- Flooring: Carpet, Ceramic Tile, Hardwood
- Windows: Window Coverings
- Has basement: No
- Number of fireplaces: 1
- Fireplace features: Gas, Gas Log, Living Room
Interior area
- Total interior livable area: 3,185 sqft
Property
Parking
- Total spaces: 3
- Parking features: Garage Faces Front, Garage, Garage Door Opener, Tandem
- Attached garage spaces: 3
Features
- Levels: Two
- Stories: 2
- Patio & porch: Front Porch
- Exterior features: Private Yard
- Pool features: None, Community
- Fencing: Back Yard,Wood
Lot
- Size: 9,147 Square Feet
- Features: Back Yard, Interior Lot, Lawn, Subdivision
Details
- Parcel number: R948600T00701
Construction
Type & style
- Home type: SingleFamily
- Architectural style: Craftsman,Detached
- Property subtype: Single Family Residence
Materials
- Brick
- Foundation: Slab
- Roof: Composition
Condition
- Year built: 2008
Utilities & green energy
- Sewer: Public Sewer
- Water: Public
- Utilities for property: Cable Available, Sewer Available, Water Available
Community & HOA
Community
- Features: Clubhouse, Curbs, Playground, Pool, Sidewalks
- Security: Smoke Detector(s)
- Subdivision: Tucker Hill Ph 1b
HOA
- Has HOA: Yes
- Services included: All Facilities, Association Management
- HOA fee: $520 quarterly
- HOA name: Tucker Hill Res District Assoc.
Location
- Region: Mckinney
Financial & listing details
- Tax assessed value: $798,944
- Annual tax amount: $12,600
- Date on market: 4/10/2025
- Cumulative days on market: 176 days
- Listing terms: Cash,Conventional
- Exclusions: All art and decor on walls, magnified mirror in the primary bath.
Price history
| Date | Event | Price |
|---|---|---|
| 11/10/2025 | Sold | -- |
Source: NTREIS #20894503 Report a problem | ||
| 10/10/2025 | Pending sale | $715,000$224/sqft |
Source: NTREIS #20894503 Report a problem | ||
| 10/4/2025 | Contingent | $715,000$224/sqft |
Source: NTREIS #20894503 Report a problem | ||
| 9/29/2025 | Price change | $715,000-4.7%$224/sqft |
Source: NTREIS #20894503 Report a problem | ||
| 7/31/2025 | Price change | $750,000-6.1%$235/sqft |
Source: NTREIS #20894503 Report a problem | ||
| 7/9/2025 | Price change | $799,000-3.2%$251/sqft |
Source: NTREIS #20894503 Report a problem | ||
| 6/6/2025 | Price change | $825,000-2.9%$259/sqft |
Source: NTREIS #20894503 Report a problem | ||
| 4/10/2025 | Listed for sale | $850,000+102.9%$267/sqft |
Source: NTREIS #20894503 Report a problem | ||
| 10/24/2009 | Listing removed | $419,000$132/sqft |
Source: Southern Land Company #us1870423 Report a problem | ||
| 10/17/2009 | Listed for sale | $419,000$132/sqft |
Source: Southern Land Company #us1870423 Report a problem | ||
Public tax history
| Year | Property taxes | Tax assessment |
|---|---|---|
| 2025 | $11,648 +4.4% | $729,010 +10% |
| 2024 | $11,160 +10.3% | $662,736 +10% |
| 2023 | $10,114 -8.5% | $602,487 +10% |
| 2022 | $11,059 +4.5% | $547,715 +10% |
| 2021 | $10,579 +2.8% | $497,923 +4.8% |
| 2020 | $10,292 -2.8% | $474,955 +0.8% |
| 2019 | $10,586 -7.1% | $471,057 -2.4% |
| 2018 | $11,391 +2.5% | $482,527 -3.7% |
| 2017 | $11,118 | $500,881 +3.7% |
| 2016 | $11,118 +18% | $483,191 +14.8% |
| 2015 | $9,421 | $420,773 +11.3% |
| 2014 | $9,421 | $378,055 +5.5% |
| 2013 | -- | $358,289 -4% |
| 2012 | -- | $373,403 -1% |
| 2011 | -- | $377,347 +2.3% |
| 2010 | -- | $369,000 +125.4% |
| 2009 | -- | $163,722 +192.4% |
| 2008 | -- | $56,000 |
Find assessor info on the county website
Neighborhood: Tucker Hill
Nearby homes
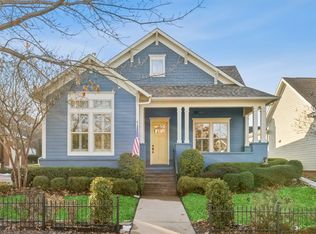
- $--3 bd3 ba2.2k sqft2501 Addison St, McKinney, TX 75071Sold
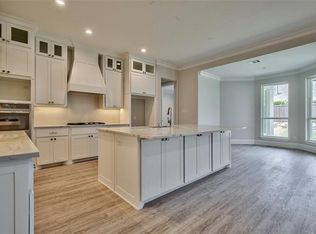
- $866,9004 bd4 ba3.7k sqft2601 Addison St, McKinney, TX 75071Off Market
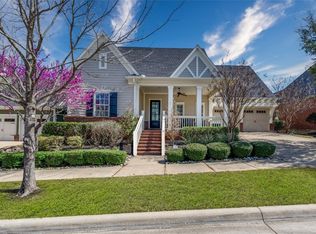
- $--3 bd2 ba2.5k sqft2504 Fitzgerald Ave, McKinney, TX 75071Sold
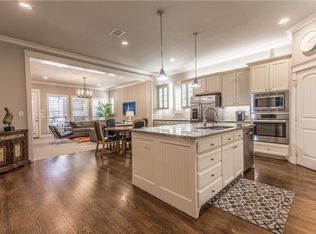
- $580,8003 bd3 ba2.2k sqft2500 Fitzgerald Ave, McKinney, TX 75071Off Market
- $765,7003 bd4 ba3k sqft2600 Fitzgerald Ave, McKinney, TX 75071Off Market
- $720,8003 bd3 ba2.8k sqft2605 Addison St, McKinney, TX 75071Off Market
- $1,006,3004 bd4 ba4.4k sqft7300 Ripley St, McKinney, TX 75071Off Market
- $--4 bd5 ba4.7k sqft7304 Ripley St, McKinney, TX 75071Sold
Nearby schools
GreatSchools rating
- 8/10Mike and Janie Reeves Elementary SchoolGrades: PK-5Distance: 1 mi
- 10/10Lorene Rogers Middle SchoolGrades: 6-8Distance: 3.1 mi
- 7/10Walnut Grove High SchoolGrades: 9-12Distance: 2.2 mi
Schools provided by the listing agent
- Elementary: Mike and Janie Reeves
- Middle: Jones
- High: Walnut Grove
- District: Prosper ISD
Source: NTREIS. This data may not be complete. We recommend contacting the local school district to confirm school assignments for this home.
Get a cash offer in 3 minutes
Find out how much your home could sell for in as little as 3 minutes with a no-obligation cash offer.
Estimated market value
$698,800
Get a cash offer in 3 minutes
Find out how much your home could sell for in as little as 3 minutes with a no-obligation cash offer.
Estimated market value
$698,800
- Texas
- Collin County
- McKinney
- 75071
- Tucker Hill
- 2505 Addison St
