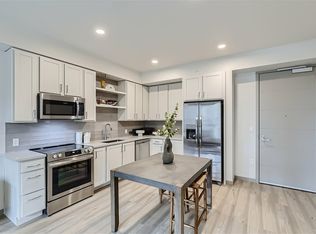
The B5 Floor Plan in Denver offers a thoughtfully crafted 2 bed 2 bath layout designed for modern living. Enjoy between 1,000 to 1,200 sq ft of flexible space that seamlessly blends comfort and style. This floor plan features contemporary design elements with amenities such as an in-unit washer and dryer, a well-equipped kitchen with stainless steel appliances, and a private balcony with stunning views. Experience a lifestyle of innovation and convenience in a prime location close to shopping and dining. Don't miss out contact us today to schedule your tour of the B5 Floor Plan.
This property is off market, which means it's not currently listed for sale or rent on Zillow. This may be different from what's available on other websites or public sources.