Skip main navigation
Closed
  • $310,000

    2501 Bershire Dr, Champaign, IL 61821

    3beds
    2,302sqft
    Single Family Residence
    Built in 1988
    0.26 Acres Lot
    $336,900 Zestimate®
    $135/sqft
    $2,373 Estimated rent

    Home value

    $336,900

    $317,000 - $354,000

    $2,373/mo

    Zestimate® history
    Loading
    Loading...

    Owner options

    List your home for rent

    $2,373/mo

    Rent Zestimate®

    Find your next renter with Zillow Rental Manager. Plus, with online applications, you can quickly screen prospective tenants – for free.

    Learn more

    $2,373/mo

    Rent Zestimate®

    Refinance and save

    $2,227/mo

    Est. payment

    Refinancing to a lower rate could help reduce your monthly payments and save thousands over the life of the loan.

    See today's rates

    $2,227/mo

    Est. payment

    Explore your selling options

    Work with a Zillow partner agent

    Leverage their expertise and Zillow's premium Showcase listings to get your home seen by more buyers.

    Get started

    List with your own agent

    Get your home in front of millions of buyers by listing it on Zillow.

    Learn how to do it

    Sell it yourself

    Take full control of how buyers see your home on Zillow by listing For Sale by Owner (FSBO).

    List your home

    What's special

    Cozy fireplaceElegant spacesSerene backyardSoaring cathedral ceilingsTranquil cul-de-sacExpansive deck
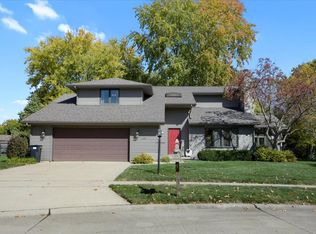
    Discover the charm of 2501 Berkshire, Champaign, where peaceful living meets timeless design. This beautiful two-story home, set at the end of a tranquil cul-de-sac, offers 2302 square feet of thoughtfully designed space with 3 bedrooms, 2.5 baths, and an attached 2-car garage. Step inside to find a welcoming layout that caters to both relaxation and entertainment. The kitchen, fully equipped with all appliances, invites creativity and functionality. The family room impresses with its soaring cathedral ceilings and a cozy fireplace, seamlessly connecting to an expansive deck overlooking the serene backyard-a perfect retreat for gatherings or quiet evenings. The formal living room, complete with its own fireplace, and the adjacent dining room provide elegant spaces for memorable dinners and celebrations. Each area of the home has been designed to offer a balance of comfort and style, ensuring every moment feels special. Beyond the home itself, its location in a quiet neighborhood enhances the sense of retreat while keeping conveniences close by. This property isn't just a house-it's a place to call home. Don't miss the chance to make it yours. Schedule a tour today and step into the lifestyle you've been dreaming of!

    Zillow last checked:

    Listing updated:

    Listing courtesy of:

    Max Mitchell, CRS,GRI 217-369-0376,

    RE/MAX REALTY ASSOCIATES-CHA

    Bought with:

    Steven Starwalt, GRI

    KELLER WILLIAMS-TREC

    Steven Starwalt, GRI

    KELLER WILLIAMS-TREC

    Source: MRED as distributed by MLS GRID,MLS#: 12217657MLS Logo

    Facts & features

    Interior

    Bedrooms & bathrooms
    • Bedrooms: 3
    • Bathrooms: 3
    • Full bathrooms: 2
    • 1/2 bathrooms: 1
    Primary bedroom
    • Features: Bathroom (Full)
    • Level: Second
    • Area: 208 Square Feet
    • Dimensions: 16X13
    Bedroom 2
    • Level: Second
    • Area: 120 Square Feet
    • Dimensions: 12X10
    Bedroom 3
    • Level: Second
    • Area: 156 Square Feet
    • Dimensions: 13X12
    Breakfast room
    • Level: Main
    • Area: 130 Square Feet
    • Dimensions: 13X10
    Dining room
    • Level: Main
    • Area: 144 Square Feet
    • Dimensions: 12X12
    Family room
    • Level: Main
    • Area: 360 Square Feet
    • Dimensions: 20X18
    Kitchen
    • Features: Kitchen (Eating Area-Breakfast Bar, Pantry-Closet)
    • Level: Main
    • Area: 195 Square Feet
    • Dimensions: 15X13
    Laundry
    • Level: Main
    • Area: 18 Square Feet
    • Dimensions: 6X3
    Living room
    • Level: Main
    • Area: 228 Square Feet
    • Dimensions: 19X12
    Heating
    • Natural Gas
    Cooling
    • Central Air
    Appliances
    • Laundry: In Unit
    Features
    • Walk-In Closet(s)
    • Basement: Crawl Space
    • Number of fireplaces: 2
    • Fireplace features: Family Room, Living Room
    Interior area
    • Total structure area: 2,302
    • Total interior livable area: 2,302 sqft
    • Finished area below ground: 0

    Property

    Parking
    • Total spaces: 2
    • Parking features: On Site, Garage Owned, Attached, Garage
    • Attached garage spaces: 2
    Accessibility
    • Accessibility features: No Disability Access
    Features
    • Stories: 2
    • Patio & porch: Deck
    Lot
    • Size: 0.26 Acres
    • Dimensions: 41.24 X 102.12 X 100.56 X 60.25 X 116.99
    Details
    • Parcel number: 452022130030
    • Special conditions: None

    Construction

    Type & style
    • Home type: SingleFamily
    • Property subtype: Single Family Residence
    Materials
    • Vinyl Siding
    Condition
    • New construction: No
    • Year built: 1988

    Utilities & green energy

    • Sewer: Public Sewer
    • Water: Public

    Community & neighborhood

    Location
    • Region: Champaign
    • Subdivision: Stratford Park North

    HOA & financial

    HOA
    • Services included: None

    Other

    Other facts
    • Listing terms: Conventional
    • Ownership: Fee Simple

    Price history

    DateEventPrice
    2/5/2025Sold$310,000-1.6%$135/sqft
    Source: MRED as distributed by MLS GRID #12217657 Report a problem
    12/25/2024Pending sale$315,000$137/sqft
    Source: MRED as distributed by MLS GRID #12217657 Report a problem
    12/4/2024Listed for sale$315,000+12.5%$137/sqft
    Source: MRED as distributed by MLS GRID #12217657 Report a problem
    10/31/2023Sold$280,000+5.7%$122/sqft
    Source: MRED as distributed by MLS GRID #11885411 Report a problem
    9/29/2023Contingent$265,000$115/sqft
    Source: MRED as distributed by MLS GRID #11885411 Report a problem
    9/28/2023Listed for sale$265,000$115/sqft
    Source: MRED as distributed by MLS GRID #11885411 Report a problem

    Public tax history

    YearProperty taxesTax assessment
    2024$5,925 +16.6%$73,940 +9.8%
    2023$5,081 +8.1%$67,340 +8.4%
    2022$4,701 +2.9%$62,120 +2%
    2021$4,568 +4.8%$60,900 +4%
    2020$4,361 +6.6%$58,560 +2.1%
    2019$4,090 $57,360 +1.6%
    2018$4,090 -0.4%$56,450
    2017$4,107 +12.1%$56,450 +2.1%
    2016$3,663 $55,290 +1.8%
    2015$3,663 +0.6%$54,310
    2014$3,643 +0.9%$54,310
    2013$3,611 -0.8%$54,310 -2%
    2012$3,641 +4.4%$55,420
    2011$3,488 -32%$55,420 -29.7%
    2010$5,128 $78,880
    2009-- $78,880
    2008-- $78,880 +2.9%
    2007$5,175 -7%$76,650 -5%
    2006$5,562 +4%$80,680 +6.4%
    2005$5,348 +6.1%$75,850 +3.9%
    2004$5,039 +4.9%$73,010 +6.9%
    2003$4,802 +5.5%$68,300 +9.1%
    2002$4,551 +8%$62,610 +6.9%
    2001$4,215 +6.8%$58,560 +6.3%
    2000$3,946 $55,100

    Find assessor info on the county website

    Neighborhood: 61821

    Nearby schools

    GreatSchools rating
    Schools provided by the listing agent
    • District: 4

    Source: MRED as distributed by MLS GRID. This data may not be complete. We recommend contacting the local school district to confirm school assignments for this home.

    Get pre-qualified for a loan
    At Zillow Home Loans, we can pre-qualify you in as little as 5 minutes with no impact to your credit score.

    An equal housing lender. NMLS #10287.

    Sell for more on Zillow
    Get a Zillow Showcase℠ listing at no additional cost and you could sell for .
    $336,900
    2% more
    +$6,738
    With Zillow Showcase(estimated)
    $343,638