Skip main navigation
Closed
  • $337,000

    2502 Bershire Dr, Champaign, IL 61821

    3beds
    2,523sqft
    Single Family Residence
    Built in 1987
    -- sqft lot
    $371,500 Zestimate®
    $134/sqft
    $2,404 Estimated rent

    Home value

    $371,500

    $353,000 - $390,000

    $2,404/mo

    Zestimate® history
    Loading
    Loading...

    Owner options

    List your home for rent

    $2,404/mo

    Rent Zestimate®

    Find your next renter with Zillow Rental Manager. Plus, with online applications, you can quickly screen prospective tenants – for free.

    Learn more

    $2,404/mo

    Rent Zestimate®

    Refinance and save

    $2,427/mo

    Est. payment

    Refinancing to a lower rate could help reduce your monthly payments and save thousands over the life of the loan.

    See today's rates

    $2,427/mo

    Est. payment

    Explore your selling options

    Work with a Zillow partner agent

    Leverage their expertise and Zillow's premium Showcase listings to get your home seen by more buyers.

    Get started

    List with your own agent

    Get your home in front of millions of buyers by listing it on Zillow.

    Learn how to do it

    Sell it yourself

    Take full control of how buyers see your home on Zillow by listing For Sale by Owner (FSBO).

    List your home

    What's special

    Pristine surroundingsAbundant natural lightCathedral ceilingsBack patioBeautiful hardwood floors
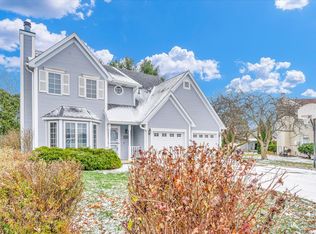
    Welcome to 2502 Bershire Dr., the home of Itch Jones, a name synonymous with baseball aficionados. Nestled within its pristine surroundings, this home exudes a charm that reflects taste and meticulous care. As you step inside, your gaze is drawn to the beautiful hardwood floors that gracefully adorn the space, complemented by cathedral ceilings. The sunroom beckons with its abundant natural light, creating a tranquil retreat for relaxation or contemplation. Entertain guests in the dining room, where memories are made over shared meals and lively conversations. Cozy up by the fireplace in the family room, a warm haven for intimate gatherings or quiet evenings spent with loved ones. The den offers a seamless transition to the back patio, where al fresco dining and outdoor enjoyment await. This home is meticulously maintained and stands as a testament to the Jones' dedication to excellence. Furniture, accents the home's allure and is open to negotiation, offering the opportunity to acquire a residence adorned with both style and substance.

    Zillow last checked:

    Listing updated:

    Listing courtesy of:

    Michael Hogue, ABR,e-PRO,GRI 217-841-8486,

    RE/MAX REALTY ASSOCIATES-CHA

    Bought with:

    Michael Hogue, ABR,e-PRO,GRI

    RE/MAX REALTY ASSOCIATES-CHA

    Source: MRED as distributed by MLS GRID,MLS#: 12018860MLS Logo

    Facts & features

    Interior

    Bedrooms & bathrooms
    • Bedrooms: 3
    • Bathrooms: 3
    • Full bathrooms: 2
    • 1/2 bathrooms: 1
    Primary bedroom
    • Features: Bathroom (Full)
    • Level: Second
    • Area: 225 Square Feet
    • Dimensions: 15X15
    Bedroom 2
    • Level: Second
    • Area: 240 Square Feet
    • Dimensions: 15X16
    Bedroom 3
    • Level: Second
    • Area: 187 Square Feet
    • Dimensions: 17X11
    Den
    • Level: Main
    • Area: 247 Square Feet
    • Dimensions: 13X19
    Dining room
    • Level: Main
    • Area: 165 Square Feet
    • Dimensions: 15X11
    Family room
    • Level: Main
    • Area: 182 Square Feet
    • Dimensions: 13X14
    Kitchen
    • Features: Kitchen (Eating Area-Breakfast Bar, Eating Area-Table Space, Pantry-Closet)
    • Level: Main
    • Area: 168 Square Feet
    • Dimensions: 12X14
    Laundry
    • Level: Main
    • Area: 70 Square Feet
    • Dimensions: 10X7
    Living room
    • Level: Main
    • Area: 255 Square Feet
    • Dimensions: 15X17
    Heating
    • Natural Gas
    Cooling
    • Central Air
    Appliances
    • Included: Range, Microwave, Dishwasher, Refrigerator, Washer, Dryer
    Features
    • Basement: Crawl Space
    • Number of fireplaces: 1
    Interior area
    • Total structure area: 2,523
    • Total interior livable area: 2,523 sqft
    • Finished area below ground: 0

    Property

    Parking
    • Total spaces: 2
    • Parking features: On Site, Garage Owned, Attached, Garage
    • Attached garage spaces: 2
    Accessibility
    • Accessibility features: No Disability Access
    Features
    • Stories: 2
    Lot
    • Dimensions: 47X121X122X110
    • Features: Irregular Lot
    Details
    • Parcel number: 452022130031
    • Special conditions: None

    Construction

    Type & style
    • Home type: SingleFamily
    • Property subtype: Single Family Residence
    Materials
    • Steel Siding
    • Roof: Asphalt
    Condition
    • New construction: No
    • Year built: 1987

    Utilities & green energy

    • Sewer: Public Sewer
    • Water: Public

    Community & neighborhood

    Location
    • Region: Champaign

    HOA & financial

    HOA
    • Services included: None

    Other

    Other facts
    • Listing terms: Conventional
    • Ownership: Fee Simple

    Price history

    DateEventPrice
    6/28/2024Sold$337,000-0.9%$134/sqft
    Source: MRED as distributed by MLS GRID #12018860 Report a problem
    4/22/2024Contingent$340,000$135/sqft
    Source: MRED as distributed by MLS GRID #12018860 Report a problem
    4/16/2024Price change$340,000-2.9%$135/sqft
    Source: MRED as distributed by MLS GRID #12018860 Report a problem
    4/8/2024Listed for sale$350,000$139/sqft
    Source: MRED as distributed by MLS GRID #12018860 Report a problem

    Public tax history

    YearProperty taxesTax assessment
    2024$6,795 +7.7%$88,920 +9.8%
    2023$6,311 +7.7%$80,980 +8.4%
    2022$5,858 +2.8%$74,700 +2%
    2021$5,698 +4.6%$73,240 +4%
    2020$5,448 +6.4%$70,420 +2.1%
    2019$5,119 $68,970 +1.6%
    2018$5,119 -0.4%$67,890
    2017$5,141 +12%$67,890 +2.1%
    2016$4,591 $66,500 +1.8%
    2015$4,591 +0.5%$65,320
    2014$4,570 +0.9%$65,320
    2013$4,529 -0.3%$65,320 -2%
    2012$4,542 -15.6%$66,660 -15.8%
    2011$5,381 +7.5%$79,180 -3.3%
    2010$5,004 $81,860
    2009-- $81,860
    2008-- $81,860 +2.9%
    2007$4,796 +2.4%$79,550 +10.2%
    2006$4,682 +3.6%$72,210 +6.4%
    2005$4,520 +6.6%$67,890 +3.9%
    2004$4,239 +3%$65,340 +6.9%
    2003$4,116 +1.8%$61,130 +9.1%
    2002$4,043 +8%$56,020 +6.9%
    2001$3,744 +6.9%$52,400 +6.3%
    2000$3,501 $49,290

    Find assessor info on the county website

    Neighborhood: 61821

    Nearby schools

    GreatSchools rating
    Schools provided by the listing agent
    • High: Centennial High School
    • District: 4

    Source: MRED as distributed by MLS GRID. This data may not be complete. We recommend contacting the local school district to confirm school assignments for this home.

    Get pre-qualified for a loan
    At Zillow Home Loans, we can pre-qualify you in as little as 5 minutes with no impact to your credit score.

    An equal housing lender. NMLS #10287.

    Sell for more on Zillow
    Get a Zillow Showcase℠ listing at no additional cost and you could sell for .
    $371,500
    2% more
    +$7,430
    With Zillow Showcase(estimated)
    $378,930