Skip main navigation
Sold for $460,000
  • $460,000

    2501 Brinley Dr, New Port Richey, FL 34655

    4beds
    2,390sqft
    Single Family Residence
    Built in 2004
    8,399 Square Feet Lot
    $476,800 Zestimate®
    $192/sqft
    $2,791 Estimated rent

    Home value

    $476,800

    $453,000 - $501,000

    $2,791/mo

    Zestimate® history
    Loading
    Loading...

    Owner options

    List your home for rent

    $2,791/mo

    Rent Zestimate®

    Find your next renter with Zillow Rental Manager. Plus, with online applications, you can quickly screen prospective tenants – for free.

    Learn more

    $2,791/mo

    Rent Zestimate®

    Refinance and save

    $3,186/mo

    Est. payment

    Refinancing to a lower rate could help reduce your monthly payments and save thousands over the life of the loan.

    See today's rates

    $3,186/mo

    Est. payment

    Explore your selling options

    Work with a Zillow partner agent

    Leverage their expertise and Zillow's premium Showcase listings to get your home seen by more buyers.

    Get started

    List with your own agent

    Get your home in front of millions of buyers by listing it on Zillow.

    Learn how to do it

    Sell it yourself

    Take full control of how buyers see your home on Zillow by listing For Sale by Owner (FSBO).

    List your home

    What's special

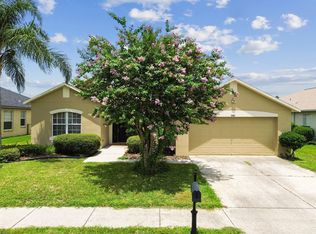
    Welcome to this exquisite four-bedroom, three-bathroom residence located in the renowned Trinity West neighborhood. Meticulously maintained and full of charm, this home boasts an open and well-designed floor plan, complemented by a spacious backyard. Upon entry, you'll be greeted by a sun-drenched formal dining and living area, providing ample space for entertaining guests. The inviting ambiance continues as you explore the primary suite, featuring an additional space that can be utilized as a sitting area, office, or yoga nook. The opulent en suite master bath serves as a tranquil sanctuary, perfect for unwinding after a long day. Positioned at the heart of the home, the kitchen boasts a central location within the floor plan and is highlighted by a generously sized island, complete with a butler's sink (includes RO filtration system). Updated in 2024, the kitchen also offers an array of counter and cabinet space, catering to those who enjoy cooking for family gatherings and showcasing their culinary skills during holiday festivities. The main living area is spacious and airy, seamlessly flowing into the additional bedrooms. Two of the bedrooms are conveniently situated to the left of the kitchen and share a full bath, while the fourth bedroom, located at the back of the home, features its own private bathroom, providing guests with a secluded oasis. With a new roof installed in 2022, this stunning home is ideally located in close proximity to Trinity's premier medical facilities, top-rated schools, the YMCA, as well as a variety of shopping and dining destinations.

    Zillow last checked:

    Listing updated:

    Listing Provided by:

    Brittany Turner 813-833-2520,

    MIHARA & ASSOCIATES INC. 813-960-2300,

    Adria Owen 727-262-8782,

    MIHARA & ASSOCIATES INC.

    Bought with:

    Ikram Sennoun, 3566225

    LPT REALTY, LLC

    Source: Stellar MLS,MLS#: T3542021MLS LogoOriginating MLS: Pinellas Suncoast

    Facts & features

    Interior

    Bedrooms & bathrooms
    • Bedrooms: 4
    • Bathrooms: 3
    • Full bathrooms: 3
    Primary bedroom
    • Features: Walk-In Closet(s)
    • Level: First
    • Dimensions: 17x14
    Kitchen
    • Level: First
    • Dimensions: 17x9
    Living room
    • Level: First
    • Dimensions: 17x12
    Heating
    • Central, Electric
    Cooling
    • Central Air
    Appliances
    • Included: Dishwasher, Disposal, Gas Water Heater, Range
    • Laundry: Inside
    Features
    • Eating Space In Kitchen, High Ceilings, Kitchen/Family Room Combo, Open Floorplan
    • Flooring: Carpet
    • Has fireplace: No
    Interior area
    • Total structure area: 2,390
    • Total interior livable area: 2,390 sqft

    Property

    Parking
    • Total spaces: 3
    • Parking features: Garage - Attached
    • Attached garage spaces: 3
    • Details: Garage Dimensions: 24x36
    Features
    • Levels: One
    • Stories: 1
    • Exterior features: Irrigation System
    Lot
    • Size: 8,399 sqft
    Details
    • Parcel number: 162627008.0000.00129.0
    • Zoning: MPUD
    • Special conditions: None

    Construction

    Type & style
    • Home type: SingleFamily
    • Property subtype: Single Family Residence
    Materials
    • Block
    • Foundation: Slab
    • Roof: Shingle
    Condition
    • New construction: No
    • Year built: 2004

    Utilities & green energy

    • Sewer: Private Sewer
    • Water: Private
    • Utilities for property: Cable Connected, Electricity Connected

    Community & neighborhood

    Location
    • Region: New Port Richey
    • Subdivision: TRINITY WEST

    HOA & financial

    HOA
    • Has HOA: Yes
    • HOA fee: $50 monthly
    • Association name: Management Associates
    • Association phone: 813-433-2000
    Other fees
    • Pet fee: $0 monthly
    Other financial information
    • Total actual rent: 0

    Other

    Other facts
    • Listing terms: Cash,Conventional,FHA,VA Loan
    • Ownership: Fee Simple
    • Road surface type: Asphalt

    Price history

    DateEventPrice
    9/12/2024Sold$460,000-1.1%$192/sqft
    Source: Stellar MLS #T3542021 Report a problem
    8/5/2024Pending sale$465,000$195/sqft
    Source: Stellar MLS #T3542021 Report a problem
    8/2/2024Price change$465,000-3.1%$195/sqft
    Source: Stellar MLS #T3542021 Report a problem
    7/18/2024Listed for sale$479,900+14.3%$201/sqft
    Source: Stellar MLS #T3542021 Report a problem
    10/7/2023Listing removed--
    Source: Stellar MLS #W7836995 Report a problem
    10/12/2021Sold$420,000-4.3%$176/sqft
    Source: Public Record Report a problem
    8/19/2021Pending sale$439,000$184/sqft
    Source: Stellar MLS #W7836995 Report a problem
    8/18/2021Listed for sale$439,000+74.5%$184/sqft
    Source: Stellar MLS #W7836995 Report a problem
    1/3/2005Sold$251,610$105/sqft
    Source: Public Record Report a problem

    Public tax history

    YearProperty taxesTax assessment
    2024$6,414 +3.7%$402,330
    2023$6,187 +11%$402,330 +6.3%
    2022$5,575 +129%$378,440 +113.8%
    2021$2,435 +1.7%$177,000 +1.4%
    2020$2,393 +1.9%$174,560 +2.3%
    2019$2,349 $170,640 +1.9%
    2018$2,349 +2%$167,463
    2017$2,303 +0.6%$167,463 +4.2%
    2016$2,290 +1.6%$160,645 +0.7%
    2015$2,254 +2.8%$159,528 -5.5%
    2014$2,192 $168,783 +8.2%
    2013-- $155,923 0%
    2012-- $155,948 -2.3%
    2011-- $159,667 -9%
    2010-- $175,519 -7.9%
    2009-- $190,646 -27.3%
    2008-- $262,186 -7.7%
    2007-- $283,914 +0%
    2006-- $283,903 +32.3%
    2005-- $214,651 +505.3%
    2004-- $35,460 +396.6%
    2003-- $7,140

    Find assessor info on the county website

    Neighborhood: 34655

    Nearby schools

    GreatSchools rating
    Schools provided by the listing agent
    • Elementary: Trinity Oaks Elementary
    • Middle: Seven Springs Middle-PO
    • High: J.W. Mitchell High-PO

    Source: Stellar MLS. This data may not be complete. We recommend contacting the local school district to confirm school assignments for this home.

    Get a cash offer in 3 minutes
    Find out how much your home could sell for in as little as 3 minutes with a no-obligation cash offer.
    Estimated market value
    $476,800
    Get a cash offer in 3 minutes
    Find out how much your home could sell for in as little as 3 minutes with a no-obligation cash offer.
    Estimated market value
    $476,800