Skip main navigation
Off market
  • $512,000

    2513 Brinley Dr, New Port Richey, FL 34655

    5beds
    2,855sqft
    Single Family Residence
    Built in 2004
    8,276 Square Feet Lot
    $512,000 Zestimate®
    $179/sqft
    $3,099 Estimated rent

    Home value

    $512,000

    $486,000 - $538,000

    $3,099/mo

    Zestimate® history
    Loading
    Loading...

    Owner options

    List your home for rent

    $3,099/mo

    Rent Zestimate®

    Find your next renter with Zillow Rental Manager. Plus, with online applications, you can quickly screen prospective tenants – for free.

    Learn more

    $3,099/mo

    Rent Zestimate®

    Refinance and save

    $3,596/mo

    Est. payment

    Refinancing to a lower rate could help reduce your monthly payments and save thousands over the life of the loan.

    See today's rates

    $3,596/mo

    Est. payment

    Explore your selling options

    Work with a Zillow partner agent

    Leverage their expertise and Zillow's premium Showcase listings to get your home seen by more buyers.

    Get started

    List with your own agent

    Get your home in front of millions of buyers by listing it on Zillow.

    Learn how to do it

    Sell it yourself

    Take full control of how buyers see your home on Zillow by listing For Sale by Owner (FSBO).

    List your home

    What's special

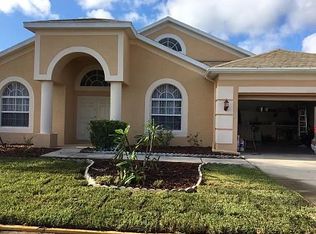
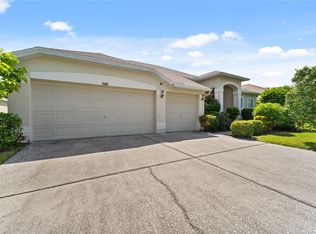
    Welcome to this beautiful spacious home in the heart of Trinity. This house is ready to accommodate any size family, featuring 5 bedrooms, 3 baths, 3 car garage. You will enjoy walking up to the well landscaped entry way with a front porch to sit, relax & take in the sunshine. The interior layout features a great room in the front that can be utilized as a living/dining room combination, great for entertaining. You can also gather around the over-sized kitchen with newer appliances, with plenty of counter and cabinet space for the chef in the family! A dining nook sits next to the kitchen connected with the large family room and on the other side of the kitchen is the indoor laundry room leading you to the 3 car garage. In the family room you will marvel at the handcrafted wooden barn doors to use for privacy or to block out the light to create the movie ambiance to enhance the versatility of your home environment. The master bedroom suite is located on the first floor with his and her walk-in closets, garden tub, double sink, and a separate shower. Continuing on the first floor, there are three additional bedrooms and a bathroom to share. The second floor, you will enjoy the lush carpeting leading you to the private oasis which can be a separate office, or mother in law suite or bonus room for the family. This second floor room also includes a bedroom and a full bathroom. Private fenced backyard for all your family gatherings and a great community playground next door and a fishing pond nearby. New carpet, New A/C, New Water Heater, New Garage Door Openers, New Gas Stove, and Gas Dryer. The exterior of the home was newly painted so all you have to do is move in and relax. Call now for a private showing to see your FOREVER home!

    This property is off market, which means it's not currently listed for sale or rent on Zillow. This may be different from what's available on other websites or public sources.
    Originating MLS: West Pasco

    Facts & features

    Interior

    Bedrooms & bathrooms
    • Bedrooms: 5
    • Bathrooms: 3
    • Full bathrooms: 3
    Heating
    • Forced air, Gas
    Cooling
    • Central
    Appliances
    • Included: Dishwasher, Dryer, Microwave, Range / Oven, Refrigerator, Washer
    Features
    • Ceiling Fans(s), High Ceiling(s), Master Bedroom Downstairs, Kitchen/Family Room Combo, Living Room/Dining Room Combo
    • Flooring: Carpet
    Interior area
    • Structure area source: Public Records
    • Total interior livable area: 2,855 sqft

    Property

    Parking
    • Total spaces: 3
    • Parking features: Garage - Attached
    Features
    • Levels: Two
    • Exterior features: Stucco
    Lot
    • Size: 8,276 Square Feet
    Details
    • Parcel number: 2726160080000001310
    • Zoning: MPUD

    Construction

    Type & style
    • Home type: SingleFamily
    • Property subtype: Single Family Residence
    Materials
    • Frame
    • Roof: Asphalt
    Condition
    • Year built: 2004

    Utilities & green energy

    • Sewer: Public Sewer
    • Water: Public
    • Utilities for property: Sewer Connected, Cable Available, Public, Cable Connected, Electricity Available, Water Available, Fire Hydrant, Sprinkler Recycled

    Community & HOA

    Community
    • Subdivision: TRINITY WEST
    HOA
    • Has HOA: Yes
    • HOA fee: $50 monthly
    Location
    • Region: New Port Richey

    Financial & listing details

    • Price per square foot: $179/sqft
    • Tax assessed value: $487,424
    • Annual tax amount: $6,443
    • Listing terms: Cash, Conventional, FHA, VA Loan
    • Ownership: Fee Simple

    Price history

    DateEventPrice
    4/7/2021Sold$391,500-0.9%$137/sqft
    Source: Public Record Report a problem
    2/21/2021Pending sale$395,000$138/sqft
    Source: BHHS FLORIDA PROPERTIES GROUP #W7830711 Report a problem
    2/11/2021Listed for sale$395,000+23.4%$138/sqft
    Source: Port Richey #W7830711 Report a problem
    4/9/2018Sold$320,000-1.5%$112/sqft
    Source: Public Record Report a problem
    11/11/2017Price change$324,900-3.6%$114/sqft
    Source: CHARLES RUTENBERG REALTY INC #U7834537 Report a problem
    10/11/2017Listed for sale$337,000-3.7%$118/sqft
    Source: CHARLES RUTENBERG REALTY INC #U7834537 Report a problem
    12/19/2007Listing removed$350,000$123/sqft
    Source: Owner Report a problem
    9/8/2007Price change$350,000-2.8%$123/sqft
    Source: Owner Report a problem
    7/2/2007Listed for sale$360,000+42.9%$126/sqft
    Source: Owner Report a problem
    11/3/2004Sold$251,946$88/sqft
    Source: Public Record Report a problem

    Public tax history

    YearProperty taxesTax assessment
    2024$6,443 +3.7%$404,050
    2023$6,215 +12.2%$404,050 +3%
    2022$5,541 +52.9%$392,290 +55.9%
    2021$3,624 +1.6%$251,600 +1.4%
    2020$3,567 -28.4%$248,132 -15.5%
    2019$4,985 $293,535 +59.8%
    2018$4,985 +94.3%$183,734
    2017$2,566 -0.6%$183,734 +4.2%
    2016$2,582 +2.5%$176,254 +0.7%
    2015$2,519 +2.8%$175,029 -6.5%
    2014$2,451 $187,277 +9.5%
    2013-- $171,074 -0.1%
    2012-- $171,270 -2.3%
    2011-- $175,376 -10.2%
    2010-- $195,241 -7%
    2009-- $209,870 -27.5%
    2008-- $289,642 -7.8%
    2007-- $314,233 +0.3%
    2006-- $313,342 +31.1%
    2005-- $239,091 +575.6%
    2004-- $35,390 +396.6%
    2003-- $7,126
    Find assessor info on the county website

    Neighborhood: 34655

    Nearby schools

    GreatSchools rating
    Schools provided by the listing agent
    • Elementary: Trinity Oaks Elementary
    • Middle: Seven Springs Middle-Po
    • High: J.W. Mitchell High-Po

    Source: The MLS. This data may not be complete. We recommend contacting the local school district to confirm school assignments for this home.

    Get a cash offer in 3 minutes
    Find out how much your home could sell for in as little as 3 minutes with a no-obligation cash offer.
    Estimated market value
    $512,000
    Get a cash offer in 3 minutes
    Find out how much your home could sell for in as little as 3 minutes with a no-obligation cash offer.
    Estimated market value
    $512,000