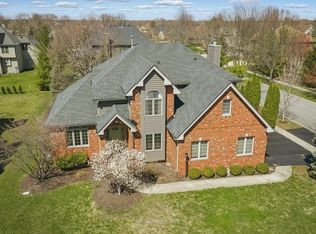
Homes like this don't become available often! The relaxing front porch greets you before you enter offering a lovely spot to relax or socialize with friends. Upon entering the home you're ushered into a dramatic 2 story foyer with a turned staircase. To your right you'll find a private office with glass doors and built in shelving. On the left is a generous living room and dining room. The bright open kitchen features silestone quartz counter tops, a tile backsplash, new high end appliances, hardwood floors, a breakfast bar and eating space. All of this overlooks the lovely yard and paver patio. Outside the paver patio features an affixed pergola and retaining wall. The yard is equipped with a sprinkler system to make lawn care a breeze. The generous family room features a brick fireplace and stylish built in bookshelves. The second story is home to a spacious main bedroom suite with tray ceiling and and large private bathroom with dual sinks, a separate soaking tub and stand alone shower. There's plenty of space in the walk in closet which leads to additional unfinished storage space. The other 3 bedrooms are all generously sized. The full finished basement features a theater room, recreation room and bar. There a bath rough in as well as plenty of storage space. This home is an amazing find! New roof in 2017, water heater in 2018, new garage doors in 2017. Located in popular Brookside subdivision, enjoy the neighborhood park, pond and paths. Close to schools, shopping and restaurants. Minutes to I-55.
Closed
$545,000
2501 Brookridge Dr, Plainfield, IL 60586
4beds
2,747sqft
Single Family Residence
Built in 2003
-- sqft lot
$562,000 Zestimate®
$198/sqft
$3,918 Estimated rent
Home value
$562,000
$517,000 - $613,000
$3,918/mo
Zestimate® history
Owner options
List your home for rent
$3,918/mo
Rent Zestimate®
Find your next renter with Zillow Rental Manager. Plus, with online applications, you can quickly screen prospective tenants – for free.
$3,918/mo
Rent Zestimate®
Refinance and save
$4,293/mo
Est. payment
Refinancing to a lower rate could help reduce your monthly payments and save thousands over the life of the loan.
$4,293/mo
Est. payment
Explore your selling options
Work with a Zillow partner agent
Leverage their expertise and Zillow's premium Showcase listings to get your home seen by more buyers.
Get startedList with your own agent
Get your home in front of millions of buyers by listing it on Zillow.
Learn how to do itSell it yourself
Take full control of how buyers see your home on Zillow by listing For Sale by Owner (FSBO).
List your homeWhat's special
Brick fireplaceFull finished basementGenerous family roomNew high end appliancesTheater roomAffixed pergolaLarge private bathroom
Zillow last checked:
Listing updated:
Listed by:
Lori Gilmore 815-207-9703,
Baird & Warner Real Estate
Bought with:
Gabriel Gomez
Signature Realty Group LLC
Source: MRED as distributed by MLS GRID,MLS#: 12451271
Facts & features
Interior
Bedrooms & bathrooms
- Bedrooms: 4
- Bathrooms: 3
- Full bathrooms: 2
- 1/2 bathrooms: 1
Rooms
- Room types: Office, Recreation Room, Theatre Room, Foyer, Family Room
Primary bedroom
- Features: Flooring (Carpet), Bathroom (Full, Double Sink, Tub & Separate Shwr)
- Level: Second
- Area: 272 Square Feet
- Dimensions: 16X17
Bedroom 2
- Features: Flooring (Carpet)
- Level: Second
- Area: 143 Square Feet
- Dimensions: 11X13
Bedroom 3
- Features: Flooring (Carpet)
- Level: Second
- Area: 143 Square Feet
- Dimensions: 11X13
Bedroom 4
- Features: Flooring (Carpet)
- Level: Second
- Area: 150 Square Feet
- Dimensions: 10X15
Bar entertainment
- Features: Flooring (Wood Laminate)
- Level: Basement
- Area: 77 Square Feet
- Dimensions: 11X7
Dining room
- Features: Flooring (Wood Laminate)
- Level: Main
- Area: 165 Square Feet
- Dimensions: 11X15
Family room
- Features: Flooring (Wood Laminate)
- Level: Main
- Area: 323 Square Feet
- Dimensions: 17X19
Other
- Features: Flooring (Wood Laminate)
- Level: Basement
- Area: 231 Square Feet
- Dimensions: 11X21
Foyer
- Features: Flooring (Ceramic Tile)
- Level: Main
- Area: 128 Square Feet
- Dimensions: 8X16
Kitchen
- Features: Kitchen (Eating Area-Breakfast Bar, Eating Area-Table Space, Pantry-Closet, SolidSurfaceCounter), Flooring (Hardwood)
- Level: Main
- Area: 143 Square Feet
- Dimensions: 11X13
Laundry
- Features: Flooring (Ceramic Tile)
- Level: Main
- Area: 42 Square Feet
- Dimensions: 6X7
Living room
- Features: Flooring (Wood Laminate)
- Level: Main
- Area: 168 Square Feet
- Dimensions: 12X14
Office
- Features: Flooring (Carpet)
- Level: Main
- Area: 117 Square Feet
- Dimensions: 9X13
Recreation room
- Features: Flooring (Carpet)
- Level: Basement
- Area: 560 Square Feet
- Dimensions: 20X28
Other
- Features: Flooring (Carpet)
- Level: Basement
- Area: 288 Square Feet
- Dimensions: 18X16
Heating
- Natural Gas, Forced Air
Cooling
- Central Air
Appliances
- Included: Range, Microwave, Dishwasher, Refrigerator, Washer, Dryer, Humidifier
- Laundry: Main Level, Gas Dryer Hookup, In Unit, Sink
Features
- Cathedral Ceiling(s), Built-in Features, Walk-In Closet(s), Bookcases
- Flooring: Hardwood
- Windows: Blinds
- Basement: Finished,Bath/Stubbed,Egress Window,Storage Space,Full
Interior area
- Total structure area: 1,235
- Total interior livable area: 2,747 sqft
- Finished area below ground: 1,035
Property
Parking
- Total spaces: 3
- Parking features: Concrete, Garage Door Opener, On Site, Garage Owned, Attached, Garage
- Attached garage spaces: 3
- Has uncovered spaces: Yes
Accessibility
- Accessibility features: No Disability Access
Features
- Stories: 2
- Patio & porch: Patio
Lot
- Dimensions: 81X135X136X80
Details
- Parcel number: 0603293090050000
- Special conditions: None
- Other equipment: Water-Softener Owned, Ceiling Fan(s), Sump Pump, Sprinkler-Lawn
Construction
Type & style
- Home type: SingleFamily
- Property subtype: Single Family Residence
Materials
- Brick, Cedar
- Foundation: Concrete Perimeter
- Roof: Asphalt
Condition
- New construction: No
- Year built: 2003
Utilities & green energy
- Electric: Circuit Breakers
- Sewer: Public Sewer
- Water: Public
Community & HOA
Community
- Features: Lake, Curbs, Sidewalks, Street Lights, Street Paved
- Security: Carbon Monoxide Detector(s)
- Subdivision: Brookside
HOA
- Has HOA: Yes
- Services included: Insurance
- HOA fee: $300 annually
Location
- Region: Plainfield
Financial & listing details
- Price per square foot: $198/sqft
- Tax assessed value: $463,665
- Annual tax amount: $10,496
- Date on market: 8/20/2025
- Listing terms: Conventional
- Ownership: Fee Simple w/ HO Assn.
Price history
| Date | Event | Price |
|---|---|---|
| 10/3/2025 | Sold | $545,000$198/sqft |
Source:  MRED as distributed by MLS GRID #12451271 Report a problem MRED as distributed by MLS GRID #12451271 Report a problem | ||
| 9/1/2025 | Contingent | $545,000$198/sqft |
Source: MRED as distributed by MLS GRID #12451271 Report a problem | ||
| 8/20/2025 | Listed for sale | $545,000+23.9%$198/sqft |
Source: MRED as distributed by MLS GRID #12451271 Report a problem | ||
| 7/6/2022 | Sold | $440,000+2.6%$160/sqft |
Source: MRED as distributed by MLS GRID #11402226 Report a problem | ||
| 5/16/2022 | Pending sale | $429,000$156/sqft |
Source:  RE/MAX International #11402226 Report a problem RE/MAX International #11402226 Report a problem | ||
| 5/16/2022 | Contingent | $429,000$156/sqft |
Source: MRED as distributed by MLS GRID #11402226 Report a problem | ||
| 5/12/2022 | Listed for sale | $429,000+694.4%$156/sqft |
Source: MRED as distributed by MLS GRID #11402226 Report a problem | ||
| 3/7/2002 | Sold | $54,000$20/sqft |
Source: Public Record Report a problem | ||
Public tax history
| Year | Property taxes | Tax assessment |
|---|---|---|
| 2024 | $10,496 +4.3% | $154,555 +10.7% |
| 2023 | $10,061 +7.3% | $139,591 +11.3% |
| 2022 | $9,374 +5.4% | $125,372 +7% |
| 2021 | $8,898 +1.5% | $117,170 +2.9% |
| 2020 | $8,768 +3.5% | $113,846 +5% |
| 2019 | $8,469 -0.1% | $108,476 +2.2% |
| 2018 | $8,476 +3% | $106,176 +5.2% |
| 2017 | $8,231 +2% | $100,899 +4.8% |
| 2016 | $8,073 +5.4% | $96,232 +6.8% |
| 2015 | $7,662 | $90,147 +3.7% |
| 2014 | $7,662 +1.5% | $86,964 |
| 2013 | $7,552 +3.6% | $86,964 -2.3% |
| 2012 | $7,286 -0.9% | $88,966 -9.5% |
| 2011 | $7,349 +4.3% | $98,288 -2.9% |
| 2010 | $7,048 -9.1% | $101,255 -13.6% |
| 2009 | $7,752 -4.4% | $117,128 -6.7% |
| 2008 | $8,107 | $125,573 +5% |
| 2007 | -- | $119,650 +4.3% |
| 2006 | $7,504 +3% | $114,706 +3.4% |
| 2005 | $7,285 +0.6% | $110,902 +5.2% |
| 2004 | $7,244 +38.7% | $105,380 +39.8% |
| 2003 | $5,223 +2141.1% | $75,358 +2293.8% |
| 2002 | $233 | $3,148 |
Find assessor info on the county website
Neighborhood: 60586
Nearby homes
- $495,8003 bd3 ba3k sqft2415 Brookridge Dr, Plainfield, IL 60586Off Market
- $545,0005 bd4 ba2.9k sqft2503 Brookridge Dr, Plainfield, IL 60586Sold
- $513,1004 bd2 ba2.4k sqft2504 Ventura Dr, Plainfield, IL 60586Off Market

- $535,900-- bd2 ba2.6k sqft2502 Ventura Dr, Plainfield, IL 60586Off Market
- $500,9760.28 Acres2506 Ventura Dr, Plainfield, IL 60586Off Market
- $--0.279 Acres2506 Ventura Dr LOT 118, Plainfield, IL 60586Off Market
- $520,4004 bd3 ba2.6k sqft2413 Brookridge Dr, Plainfield, IL 60586Off Market
- $559,8005 bd5 ba2.9k sqft6206 Santa Barbara Ct, Plainfield, IL 60586Off Market
Nearby schools
GreatSchools rating
- 6/10Ridge Elementary SchoolGrades: K-5Distance: 0.9 mi
- 6/10Drauden Point Middle SchoolGrades: 6-8Distance: 0.8 mi
- 6/10Plainfield South High SchoolGrades: 9-12Distance: 1.9 mi
Schools provided by the listing agent
- Elementary: Ridge Elementary School
- Middle: Drauden Point Middle School
- High: Plainfield South High School
- District: 202
Source: MRED as distributed by MLS GRID. This data may not be complete. We recommend contacting the local school district to confirm school assignments for this home.
Get a cash offer in 3 minutes
Find out how much your home could sell for in as little as 3 minutes with a no-obligation cash offer.
Estimated market value
$562,000
Get a cash offer in 3 minutes
Find out how much your home could sell for in as little as 3 minutes with a no-obligation cash offer.
Estimated market value
$562,000
- Illinois
- Will County
- Plainfield
- 60586
- 2501 Brookridge Dr
Nearby cities
Nearby neighborhoods
Nearby zip codes
Other Plainfield Topics
