Welcome to this beautifully maintained, and updated move-in ready home located in the highly sought-after Brookside community. From the moment you step onto the welcoming front porch, you'll be impressed by the home's inviting layout and spacious design. Inside, the main level features a bright two-story foyer and an open floor plan perfect for both everyday living and entertaining. The main floor includes a private office, formal dining room, and comfortable living room. The heart of the home is a large, well-appointed kitchen offering granite countertops, stainless steel appliances, an island, ample cabinet storage, and a cozy breakfast nook. Just off the kitchen is a warm and inviting family room with a classic brick fireplace. You'll also find a convenient laundry room and a powder room on this level. Upstairs, the second floor offers five generously sized bedrooms, including a luxurious master suite complete with a spa-like bathroom and a walk-in closet. The remaining bedrooms are served by a full additional bathroom, making this home ideal for families of all sizes. The fully finished basement extends the living space with a full bathroom featuring a whirlpool tub, a large recreation room, a wet bar, surround sound wiring, and multiple storage rooms. Car enthusiasts will love the heated three-car garage, which includes a car lift, 8 foot doors and 220-volt electric service. Set on a professionally landscaped lot with an in-ground sprinkler system, the outdoor space features a large deck-perfect for summer gatherings and relaxing evenings. Conveniently located just minutes from shopping, dining, and major expressways, this home truly has it all-space, style, and location. LIVE & ENJOY! Updates ~ New Carpet "25, Hardwood floors refinished '25, Interior painted '25 Roof & Gutters '20, A/C & Furnace '20, Hot Water Heater '20, Exterior Painted '24, Master Bath remodeled '23, New Deck '20, All kitchen appliances '18
Closed
$545,000
2503 Brookridge Dr, Plainfield, IL 60586
5beds
2,999sqft
Single Family Residence
Built in 2002
0.37 Acres Lot
$583,700 Zestimate®
$182/sqft
$4,298 Estimated rent
Home value
$583,700
$555,000 - $613,000
$4,298/mo
Zestimate® history
Owner options
List your home for rent
$4,298/mo
Rent Zestimate®
Find your next renter with Zillow Rental Manager. Plus, with online applications, you can quickly screen prospective tenants – for free.
$4,298/mo
Rent Zestimate®
Refinance and save
$4,258/mo
Est. payment
Refinancing to a lower rate could help reduce your monthly payments and save thousands over the life of the loan.
$4,258/mo
Est. payment
Explore your selling options
Work with a Zillow partner agent
Leverage their expertise and Zillow's premium Showcase listings to get your home seen by more buyers.
Get startedList with your own agent
Get your home in front of millions of buyers by listing it on Zillow.
Learn how to do itSell it yourself
Take full control of how buyers see your home on Zillow by listing For Sale by Owner (FSBO).
List your homeWhat's special
Classic brick fireplaceProfessionally landscaped lotSpacious designFully finished basementSpa-like bathroomPrivate officeLuxurious master suite
Zillow last checked:
Listing updated:
Listed by:
Greg Mucha, ABR,RSPS,SFR 708-301-4700,
Coldwell Banker Real Estate Group
Bought with:
Cendy Mantz
Crosstown Realtors, Inc
Source: MRED as distributed by MLS GRID,MLS#: 12292493
Facts & features
Interior
Bedrooms & bathrooms
- Bedrooms: 5
- Bathrooms: 4
- Full bathrooms: 3
- 1/2 bathrooms: 1
Rooms
- Room types: Bedroom 5, Office, Recreation Room, Walk In Closet
Primary bedroom
- Features: Flooring (Carpet), Bathroom (Full)
- Level: Second
- Area: 256 Square Feet
- Dimensions: 16X16
Bedroom 2
- Features: Flooring (Carpet)
- Level: Second
- Area: 168 Square Feet
- Dimensions: 14X12
Bedroom 3
- Features: Flooring (Carpet)
- Level: Second
- Area: 121 Square Feet
- Dimensions: 11X11
Bedroom 4
- Features: Flooring (Carpet)
- Level: Second
- Area: 216 Square Feet
- Dimensions: 12X18
Bedroom 5
- Features: Flooring (Carpet)
- Level: Second
- Area: 121 Square Feet
- Dimensions: 11X11
Bar entertainment
- Features: Flooring (Vinyl)
- Level: Basement
- Area: 320 Square Feet
- Dimensions: 16X20
Dining room
- Features: Flooring (Hardwood)
- Level: Main
- Area: 154 Square Feet
- Dimensions: 14X11
Family room
- Features: Flooring (Carpet)
- Level: Main
- Area: 352 Square Feet
- Dimensions: 22X16
Kitchen
- Features: Kitchen (Eating Area-Table Space, Island, Pantry-Closet), Flooring (Hardwood)
- Level: Main
- Area: 168 Square Feet
- Dimensions: 14X12
Laundry
- Features: Flooring (Vinyl)
- Level: Main
- Area: 48 Square Feet
- Dimensions: 6X8
Living room
- Features: Flooring (Hardwood)
- Level: Main
- Area: 234 Square Feet
- Dimensions: 18X13
Office
- Features: Flooring (Carpet)
- Level: Main
- Area: 168 Square Feet
- Dimensions: 14X12
Recreation room
- Features: Flooring (Vinyl)
- Level: Basement
- Area: 672 Square Feet
- Dimensions: 28X24
Walk in closet
- Features: Flooring (Carpet)
- Level: Second
- Area: 42 Square Feet
- Dimensions: 7X6
Heating
- Natural Gas, Forced Air
Cooling
- Central Air
Appliances
- Included: Range, Microwave, Dishwasher, Refrigerator, Washer, Dryer, Disposal, Stainless Steel Appliance(s), Water Softener Owned, Humidifier, Gas Water Heater
- Laundry: Main Level, Gas Dryer Hookup
Features
- Wet Bar, 1st Floor Bedroom, In-Law Floorplan, Walk-In Closet(s), Bookcases, High Ceilings, Open Floorplan, Granite Counters, Pantry
- Flooring: Hardwood, Wood
- Basement: Finished,Full
- Attic: Unfinished
- Number of fireplaces: 1
- Fireplace features: Gas Log, Gas Starter, Family Room
Interior area
- Total structure area: 0
- Total interior livable area: 2,999 sqft
Property
Parking
- Total spaces: 3
- Parking features: Asphalt, Garage Door Opener, Heated Garage, Garage, On Site, Garage Owned, Attached
- Attached garage spaces: 3
- Has uncovered spaces: Yes
Accessibility
- Accessibility features: Wheelchair Adaptable, Disability Access
Features
- Stories: 2
- Patio & porch: Deck
Lot
- Size: 0.37 Acres
- Dimensions: 90 X 180
- Features: Corner Lot
Details
- Parcel number: 0603293090040000
- Special conditions: None
- Other equipment: Water-Softener Owned, Ceiling Fan(s), Sump Pump, Sprinkler-Lawn, Backup Sump Pump;
Construction
Type & style
- Home type: SingleFamily
- Architectural style: Traditional
- Property subtype: Single Family Residence
Materials
- Brick, Cedar
- Foundation: Concrete Perimeter
- Roof: Asphalt
Condition
- New construction: No
- Year built: 2002
Utilities & green energy
- Electric: Circuit Breakers, 200+ Amp Service
- Sewer: Public Sewer
- Water: Public
Community & HOA
Community
- Security: Carbon Monoxide Detector(s)
- Subdivision: Brookside
HOA
- Has HOA: Yes
- Services included: None
- HOA fee: $300 annually
Location
- Region: Plainfield
Financial & listing details
- Price per square foot: $182/sqft
- Tax assessed value: $493,425
- Annual tax amount: $10,746
- Date on market: 4/10/2025
- Listing terms: Conventional
- Ownership: Fee Simple w/ HO Assn.
Price history
| Date | Event | Price |
|---|---|---|
| 5/22/2025 | Sold | $545,000-0.9%$182/sqft |
Source:  MRED as distributed by MLS GRID #12292493 Report a problem MRED as distributed by MLS GRID #12292493 Report a problem | ||
| 4/25/2025 | Pending sale | $550,000$183/sqft |
Source:  Coldwell Banker Real Estate Group #12292493 Report a problem Coldwell Banker Real Estate Group #12292493 Report a problem | ||
| 4/25/2025 | Contingent | $550,000$183/sqft |
Source: MRED as distributed by MLS GRID #12292493 Report a problem | ||
| 4/10/2025 | Listed for sale | $550,000+54.9%$183/sqft |
Source: MRED as distributed by MLS GRID #12292493 Report a problem | ||
| 1/14/2005 | Sold | $355,000+27.7%$118/sqft |
Source: Public Record Report a problem | ||
| 8/16/2002 | Sold | $278,000$93/sqft |
Source: Public Record Report a problem | ||
Public tax history
| Year | Property taxes | Tax assessment |
|---|---|---|
| 2024 | $11,207 +4.3% | $164,475 +10.7% |
| 2023 | $10,746 +7.4% | $148,550 +11.3% |
| 2022 | $10,006 +5.3% | $133,418 +7% |
| 2021 | $9,499 +1.5% | $124,689 +2.9% |
| 2020 | $9,362 +3.5% | $121,152 +4.9% |
| 2019 | $9,044 -0.2% | $115,438 +2.1% |
| 2018 | $9,058 +2.9% | $113,061 +5.2% |
| 2017 | $8,799 +1.9% | $107,442 +4.9% |
| 2016 | $8,631 +5.3% | $102,472 +6.7% |
| 2015 | $8,195 | $95,993 +3.7% |
| 2014 | $8,195 +1.5% | $92,604 |
| 2013 | $8,078 +3.7% | $92,604 -2.3% |
| 2012 | $7,793 -0.9% | $94,736 -9.6% |
| 2011 | $7,867 +4.3% | $104,791 -2.9% |
| 2010 | $7,539 -9.2% | $107,891 -13.7% |
| 2009 | $8,300 -4.4% | $124,983 -6.8% |
| 2008 | $8,683 | $134,111 +4.9% |
| 2007 | -- | $127,786 +4.3% |
| 2006 | $8,038 +3% | $122,506 +3.4% |
| 2005 | $7,804 +5.4% | $118,444 +10.1% |
| 2004 | $7,403 +15% | $107,587 +16.3% |
| 2003 | $6,439 | $92,483 |
Find assessor info on the county website
Neighborhood: 60586
Nearby homes
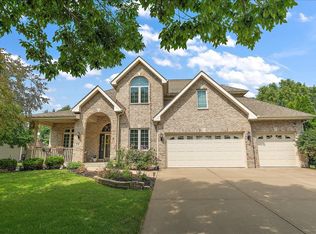
- $545,0004 bd3 ba2.7k sqft2501 Brookridge Dr, Plainfield, IL 60586Sold
- $500,9760.28 Acres2506 Ventura Dr, Plainfield, IL 60586Off Market

- $--0.279 Acres2506 Ventura Dr LOT 118, Plainfield, IL 60586Off Market

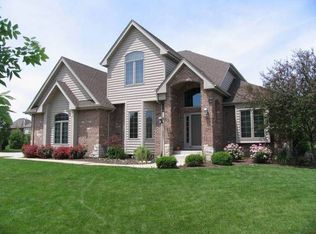
- $680,2005 bd4 ba3k sqft2507 Brookridge Dr, Plainfield, IL 60586Off Market
- $508,5004 bd2 ba2.4k sqft2504 Ventura Dr, Plainfield, IL 60586Off Market
- $491,0003 bd3 ba3k sqft2415 Brookridge Dr, Plainfield, IL 60586Off Market
- $552,2005 bd5 ba2.9k sqft6206 Santa Barbara Ct, Plainfield, IL 60586Off Market
- $530,0004 bd3 ba3k sqft2510 Ventura Dr, Plainfield, IL 60586Sold
Nearby schools
GreatSchools rating
- 6/10Ridge Elementary SchoolGrades: K-5Distance: 0.9 mi
- 6/10Drauden Point Middle SchoolGrades: 6-8Distance: 0.8 mi
- 6/10Plainfield South High SchoolGrades: 9-12Distance: 1.9 mi
Schools provided by the listing agent
- Elementary: Meadow View Elementary School
- Middle: Drauden Point Middle School
- High: Plainfield South High School
- District: 202
Source: MRED as distributed by MLS GRID. This data may not be complete. We recommend contacting the local school district to confirm school assignments for this home.
Get a cash offer in 3 minutes
Find out how much your home could sell for in as little as 3 minutes with a no-obligation cash offer.
Estimated market value
$583,700
Get a cash offer in 3 minutes
Find out how much your home could sell for in as little as 3 minutes with a no-obligation cash offer.
Estimated market value
$583,700
- Illinois
- Will County
- Plainfield
- 60586
- 2503 Brookridge Dr
Nearby cities
Nearby neighborhoods
Nearby zip codes
Other Plainfield Topics
