This beautifully renovated home features 4 bedrooms, 3 bathrooms, and 2,936 finished square feet on a picturesque 0.53 acre lot with mature trees. The heart of the home is a stunning gourmet kitchen featuring custom white cabinetry, quartz countertops, stainless steel appliances, double ovens, and a spacious island perfect for gathering. Bright and open, the adjoining breakfast nook and sunroom provide seamless flow for everyday living and entertaining. The main level primary suite features an attached sitting room, spa like en-suite with heated floors, and walk-in closet. The primary impresses with a tray ceiling, accent wall detailing, and abundant natural light, creating the perfect retreat. Three additional bedrooms, two well-appointed hallway bathroom, and a laundry closet complete the main floor. Downstairs, the finished lower level offers a cozy recreation room with a brick fireplace, a gym, laundry room, and abundant storage. Conditioned attic space with plywood floor and high efficiency Icynene spray foam insulation and lighting for a bonus storage space. Step outside to a private backyard oasis complete with above ground pool and mature landscaping. This home also features a 3-car garage with storage space and asphalt driveway for additional parking. Ideal Oakton location near shops, dining, and parks. Oakton/Thoreau/Madison Pyramid.
Sold for $1,225,000
$1,225,000
2501 Easie St, Oakton, VA 22124
4beds
2,936sqft
Single Family Residence
Built in 1958
0.53 Acres Lot
$1,248,500 Zestimate®
$417/sqft
$4,730 Estimated rent
Home value
$1,248,500
$1.17M - $1.34M
$4,730/mo
Zestimate® history
Owner options
List your home for rent
$4,730/mo
Rent Zestimate®
Find your next renter with Zillow Rental Manager. Plus, with online applications, you can quickly screen prospective tenants – for free.
$4,730/mo
Rent Zestimate®
Refinance and save
$7,564/mo
Est. payment
Refinancing to a lower rate could help reduce your monthly payments and save thousands over the life of the loan.
$7,564/mo
Est. payment
Explore your selling options
Work with a Zillow partner agent
Leverage their expertise and Zillow's premium Showcase listings to get your home seen by more buyers.
Get startedList with your own agent
Get your home in front of millions of buyers by listing it on Zillow.
Learn how to do itSell it yourself
Take full control of how buyers see your home on Zillow by listing For Sale by Owner (FSBO).
List your homeWhat's special
Brick fireplaceAbove ground poolPrivate backyard oasisMature treesCozy recreation roomBreakfast nookAbundant natural light
Zillow last checked:
Listing updated:
Listed by:
Casey Samson 703-223-2431,
Samson Properties,
Listing Team: The Casey Samson Team, Co-Listing Team: The Casey Samson Team,Co-Listing Agent: Morgan Tait Samson 703-609-1745,
Samson Properties
Bought with:
Monica Hugie, 0225204959
Compass
Source: Bright MLS,MLS#: VAFX2276682
Facts & features
Interior
Bedrooms & bathrooms
- Bedrooms: 4
- Bathrooms: 3
- Full bathrooms: 3
- Main level bathrooms: 3
- Main level bedrooms: 4
Rooms
- Room types: Dining Room, Primary Bedroom, Bedroom 2, Bedroom 3, Kitchen, Family Room, Laundry, Office, Recreation Room, Storage Room, Bathroom 2, Bathroom 3, Primary Bathroom
Primary bedroom
- Features: Attached Bathroom, Bathroom - Walk-In Shower, Ceiling Fan(s), Crown Molding, Double Sink, Flooring - HardWood, Recessed Lighting, Walk-In Closet(s)
- Level: Main
- Area: 144 Square Feet
- Dimensions: 16 x 9
Bedroom 2
- Features: Ceiling Fan(s), Flooring - HardWood, Recessed Lighting
- Level: Main
Bedroom 3
- Features: Ceiling Fan(s), Flooring - HardWood, Recessed Lighting
- Level: Main
Primary bathroom
- Features: Attached Bathroom, Flooring - Ceramic Tile, Bathroom - Walk-In Shower, Flooring - Heated
- Level: Main
Bathroom 2
- Features: Bathroom - Tub Shower, Recessed Lighting, Flooring - Ceramic Tile
- Level: Main
Bathroom 3
- Level: Main
Dining room
- Features: Recessed Lighting, Flooring - HardWood, Lighting - Pendants
- Level: Main
Family room
- Features: Fireplace - Wood Burning, Flooring - Luxury Vinyl Plank, Ceiling Fan(s)
- Level: Lower
Kitchen
- Features: Built-in Features, Countertop(s) - Quartz, Crown Molding, Dining Area, Kitchen - Electric Cooking, Lighting - Pendants, Recessed Lighting
- Level: Main
Laundry
- Features: Flooring - Luxury Vinyl Plank, Built-in Features
- Level: Lower
Office
- Features: Ceiling Fan(s), Flooring - HardWood, Recessed Lighting
- Level: Main
Recreation room
- Features: Flooring - Luxury Vinyl Plank, Recessed Lighting
- Level: Lower
Storage room
- Level: Lower
Heating
- Central, Electric
Cooling
- Central Air, Electric
Appliances
- Included: Microwave, Dishwasher, Disposal, Ice Maker, Oven, Double Oven, Oven/Range - Electric, Refrigerator, Washer, Dryer, Electric Water Heater
- Laundry: In Basement, Dryer In Unit, Washer In Unit, Laundry Room
Features
- Kitchen - Country, Bathroom - Walk-In Shower, Ceiling Fan(s), Combination Kitchen/Dining, Crown Molding, Entry Level Bedroom, Open Floorplan, Kitchen - Gourmet, Recessed Lighting, Wainscotting, Walk-In Closet(s)
- Flooring: Luxury Vinyl, Hardwood
- Windows: Sliding
- Basement: Full
- Number of fireplaces: 2
Interior area
- Total structure area: 2,936
- Total interior livable area: 2,936 sqft
- Finished area above ground: 2,254
- Finished area below ground: 682
Property
Parking
- Total spaces: 7
- Parking features: Basement, Garage Faces Front, Asphalt, Attached, Driveway
- Attached garage spaces: 3
- Uncovered spaces: 4
- Details: Garage Sqft: 952
Accessibility
- Accessibility features: None
Features
- Levels: Two
- Stories: 2
- Pool features: None
- Has view: Yes
- View description: Trees/Woods
Lot
- Size: 0.53 Acres
Details
- Additional structures: Above Grade, Below Grade
- Parcel number: 0371 04 0007
- Zoning: 100
- Special conditions: Standard
Construction
Type & style
- Home type: SingleFamily
- Architectural style: Raised Ranch/Rambler
- Property subtype: Single Family Residence
Materials
- Combination, Brick
- Foundation: Slab
Condition
- New construction: No
- Year built: 1958
- Major remodel year: 2024
Utilities & green energy
- Sewer: Septic Exists
- Water: Well
Community & HOA
Community
- Subdivision: Perzel Marie
HOA
- Has HOA: No
Location
- Region: Oakton
Financial & listing details
- Price per square foot: $417/sqft
- Tax assessed value: $812,250
- Annual tax amount: $9,390
- Date on market: 11/6/2025
- Listing agreement: Exclusive Right To Sell
- Ownership: Fee Simple
Price history
| Date | Event | Price |
|---|---|---|
| 12/2/2025 | Sold | $1,225,000+6.5%$417/sqft |
Source:  Bright MLS #VAFX2276682 Report a problem Bright MLS #VAFX2276682 Report a problem | ||
| 11/11/2025 | Pending sale | $1,150,000$392/sqft |
Source: Bright MLS #VAFX2276682 Report a problem | ||
| 11/6/2025 | Listed for sale | $1,150,000+119%$392/sqft |
Source: Bright MLS #VAFX2276682 Report a problem | ||
| 5/5/2017 | Sold | $525,000-4.5%$179/sqft |
Source: Public Record Report a problem | ||
| 2/14/2017 | Pending sale | $550,000$187/sqft |
Source: Long & Foster Real Estate, Inc. #FX9842869 Report a problem | ||
| 1/17/2017 | Listed for sale | $550,000$187/sqft |
Source: Long & Foster Real Estate, Inc. #FX9842869 Report a problem | ||
Public tax history
| Year | Property taxes | Tax assessment |
|---|---|---|
| 2025 | $9,390 +4.9% | $812,250 +5.1% |
| 2024 | $8,954 +2.7% | $772,920 |
| 2023 | $8,722 +15.9% | $772,920 +17.4% |
| 2022 | $7,526 | $658,170 +13.2% |
| 2021 | -- | $581,220 +0.7% |
| 2020 | $6,829 | $576,980 |
| 2019 | $6,829 +7.9% | $576,980 +7.9% |
| 2018 | $6,330 -6.4% | $534,830 -8.1% |
| 2017 | $6,760 +1.1% | $582,250 +0.9% |
| 2016 | $6,686 +8.8% | $577,120 +4.8% |
| 2015 | $6,147 +5.9% | $550,810 +5.6% |
| 2014 | $5,807 | $521,500 +6.5% |
| 2013 | -- | $489,870 +2.1% |
| 2012 | -- | $479,870 +3.7% |
| 2011 | -- | $462,970 |
| 2010 | -- | $462,970 -4.6% |
| 2009 | -- | $485,350 -21.4% |
| 2008 | -- | $617,610 +27.7% |
| 2007 | -- | $483,610 +60% |
| 2003 | -- | $302,225 +11.4% |
| 2002 | -- | $271,225 +25% |
| 2001 | -- | $216,980 |
Find assessor info on the county website
Neighborhood: 22124
Nearby homes

- $1,349,9004 bd5 ba4.7k sqft2503 Easie St, Oakton, VA 22124Pending
- $1,846,3005 bd4 ba4.1k sqft10620 Vale Rd, Oakton, VA 22124Off Market
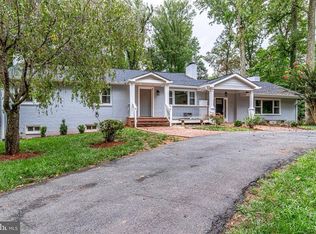
- $1,291,7004 bd3 ba3.1k sqft2505 Easie St, Oakton, VA 22124Off Market
- $1,603,1003 bd3 ba3.2k sqft2414 Little Fox Ln, Vienna, VA 22181Off Market
- $1,674,5005 bd5 ba4.9k sqft2500 Easie St, Oakton, VA 22124Off Market
- $1,440,7004 bd2 ba2.3k sqft2499 Easie St, Oakton, VA 22124Off Market
- $1,822,8005 bd6 ba1.8k sqft2507 Easie St, Oakton, VA 22124Off Market
- $1,567,8004 bd3 ba2.5k sqft2506 Easie St, Oakton, VA 22124Off Market
Nearby schools
GreatSchools rating
- 10/10Oakton Elementary SchoolGrades: PK-6Distance: 2 mi
- 9/10Thoreau Middle SchoolGrades: 7-8Distance: 4.1 mi
- 9/10Madison High SchoolGrades: 9-12Distance: 2 mi
Schools provided by the listing agent
- Elementary: Oakton
- Middle: Thoreau
- High: Madison
- District: Fairfax County Public Schools
Source: Bright MLS. This data may not be complete. We recommend contacting the local school district to confirm school assignments for this home.
Get a cash offer in 3 minutes
Find out how much your home could sell for in as little as 3 minutes with a no-obligation cash offer.
Estimated market value
$1,248,500
Get a cash offer in 3 minutes
Find out how much your home could sell for in as little as 3 minutes with a no-obligation cash offer.
Estimated market value
$1,248,500
- Virginia
- Fairfax County
- Oakton
- 22124
- 2501 Easie St
Nearby cities
Nearby neighborhoods
Nearby zip codes
Other Oakton Topics
