** New Improved Price in Madison HS! ** ** $200k Under Appraised Value! Instant Equity! ** Gorgeous Craftsman home set in Oakton, a location everyone wants. This home features 4 bedrooms, 4.5 baths, and 4,741 square feet of stylish living space, all nestled on a 0.51 acre lot. Main level showcases an open floor plan filled with natural light and charm. Welcoming two story foyer leads into a formal living, which can be used as a large home office and dining area highlighted by elegant crown molding, chair railing, and recessed lighting. Gourmet kitchen features a center island, granite countertops, updated stainless steel appliances, refrigerator, wall oven, separate beverage refrigerator, and ample cabinetry, making meal prep and storage a breeze. The kitchen seamlessly connects to the family room, both warmed by a stunning two-sided fireplace. The breakfast room with built-ins opens to the gorgeous backyard which connects indoor life to the outdoors. On the upper level, the owner's suite includes an extensive walk-in closet and a private en suite bath with hot tub, a walk-in shower, and dual vanity. Three additional bedrooms include a Jack and Jill bath and an additional full bathroom, offering ample space for family or guests. Upper level HVAC brand new in 2026! The finished lower level includes recreation room with a fireplace, wet bar, bonus room, full bathroom, and a storage/utility room. Outdoors features a spacious Trex deck, and charming screened-in gazebo, a serene spot for relaxing out of the sun or enjoying a bug-free evening. The fully fenced backyard offers privacy and security, bordered by mature trees and professional landscaping. The covered front porch adds charm and curb appeal, while the two car side loading garage and driveway offers convenient parking. Short drive to shops, restaurants, major commuter routes, and the Metro. Top Rated schools by GreatSchools; Oakton, Thoreau, Madison pyramid!
Sold for $1,300,000
$1,300,000
2503 Easie St, Oakton, VA 22124
4beds
4,739sqft
Single Family Residence
Built in 2001
0.51 Acres Lot
$1,353,500 Zestimate®
$274/sqft
$6,129 Estimated rent
Home value
$1,353,500
$1.29M - $1.42M
$6,129/mo
Zestimate® history
Owner options
List your home for rent
$6,129/mo
Rent Zestimate®
Find your next renter with Zillow Rental Manager. Plus, with online applications, you can quickly screen prospective tenants – for free.
$6,129/mo
Rent Zestimate®
Refinance and save
$8,152/mo
Est. payment
Refinancing to a lower rate could help reduce your monthly payments and save thousands over the life of the loan.
$8,152/mo
Est. payment
Explore your selling options
Work with a Zillow partner agent
Leverage their expertise and Zillow's premium Showcase listings to get your home seen by more buyers.
Get startedList with your own agent
Get your home in front of millions of buyers by listing it on Zillow.
Learn how to do itSell it yourself
Take full control of how buyers see your home on Zillow by listing For Sale by Owner (FSBO).
List your homeWhat's special
Breakfast room with built-insStunning two-sided fireplaceWet barBonus roomGranite countertopsWelcoming two story foyerCenter island
Zillow last checked:
Listing updated:
Listed by:
Casey Samson 703-223-2431,
Samson Properties,
Listing Team: The Casey Samson Team, Co-Listing Agent: William Samson 703-380-0255,
Samson Properties
Bought with:
Brittany Camacho, SP98369146
Century 21 Redwood Realty
Source: Bright MLS,MLS#: VAFX2274238
Facts & features
Interior
Bedrooms & bathrooms
- Bedrooms: 4
- Bathrooms: 5
- Full bathrooms: 4
- 1/2 bathrooms: 1
- Main level bathrooms: 1
Rooms
- Room types: Living Room, Dining Room, Primary Bedroom, Bedroom 2, Bedroom 3, Bedroom 4, Kitchen, Family Room, Foyer, Breakfast Room, Recreation Room, Storage Room, Bathroom 2, Bathroom 3, Bonus Room, Primary Bathroom, Full Bath, Half Bath
Primary bedroom
- Features: Flooring - HardWood, Ceiling Fan(s), Walk-In Closet(s), Attached Bathroom
- Level: Upper
- Area: 272 Square Feet
- Dimensions: 16 X 17
Bedroom 2
- Features: Flooring - Carpet, Ceiling Fan(s), Attached Bathroom
- Level: Upper
- Area: 192 Square Feet
- Dimensions: 12 X 16
Bedroom 3
- Features: Flooring - Carpet, Ceiling Fan(s), Attached Bathroom
- Level: Upper
- Area: 168 Square Feet
- Dimensions: 12 X 14
Bedroom 4
- Features: Flooring - Carpet, Ceiling Fan(s), Attached Bathroom
- Level: Upper
- Area: 154 Square Feet
- Dimensions: 11 X 14
Primary bathroom
- Features: Flooring - Ceramic Tile, Recessed Lighting, Lighting - Wall sconces, Double Sink, Hot Tub/Spa, Bathroom - Walk-In Shower
- Level: Upper
Bathroom 2
- Features: Lighting - Wall sconces, Bathroom - Tub Shower, Jack and Jill Bathroom
- Level: Upper
Bathroom 3
- Features: Bathroom - Walk-In Shower, Flooring - Ceramic Tile, Lighting - Wall sconces
- Level: Upper
Bonus room
- Features: Flooring - Carpet, Recessed Lighting
- Level: Lower
- Area: 252 Square Feet
- Dimensions: 14 X 18
Breakfast room
- Features: Flooring - HardWood, Built-in Features, Crown Molding, Chair Rail
- Level: Main
- Area: 156 Square Feet
- Dimensions: 12 X 13
Dining room
- Features: Flooring - HardWood, Lighting - Ceiling, Crown Molding, Chair Rail
- Level: Main
- Area: 180 Square Feet
- Dimensions: 12 X 15
Family room
- Features: Fireplace - Gas, Flooring - HardWood, Recessed Lighting, Ceiling Fan(s)
- Level: Main
- Area: 320 Square Feet
- Dimensions: 16 X 20
Foyer
- Features: Flooring - HardWood
- Level: Main
Other
- Level: Lower
Half bath
- Features: Flooring - HardWood
- Level: Main
Kitchen
- Features: Fireplace - Gas, Flooring - HardWood, Breakfast Bar, Granite Counters, Recessed Lighting, Kitchen - Gas Cooking
- Level: Main
- Area: 289 Square Feet
- Dimensions: 17 X 17
Living room
- Features: Flooring - HardWood, Chair Rail, Crown Molding, Recessed Lighting
- Level: Main
- Area: 180 Square Feet
- Dimensions: 12 X 15
Recreation room
- Features: Fireplace - Gas, Flooring - Tile/Brick, Recessed Lighting, Wet Bar
- Level: Lower
- Area: 378 Square Feet
- Dimensions: 14 X 27
Storage room
- Level: Lower
Heating
- Forced Air, Zoned, Electric
Cooling
- Central Air, Electric
Appliances
- Included: Cooktop, Dishwasher, Disposal, Ice Maker, Microwave, Oven, Refrigerator, Oven/Range - Gas, Stainless Steel Appliance(s), Washer, Dryer, Electric Water Heater
- Laundry: Upper Level
Features
- Breakfast Area, Built-in Features, Chair Railings, Dining Area, Open Floorplan, Primary Bath(s), Bar, Bathroom - Tub Shower, Bathroom - Walk-In Shower, Ceiling Fan(s), Crown Molding, Family Room Off Kitchen, Formal/Separate Dining Room, Eat-in Kitchen, Kitchen Island, Kitchen - Gourmet, Recessed Lighting, Walk-In Closet(s), Wine Storage, 2 Story Ceilings, 9'+ Ceilings
- Flooring: Hardwood, Ceramic Tile, Carpet, Wood
- Doors: French Doors
- Basement: Full,Finished,Walk-Out Access
- Number of fireplaces: 2
- Fireplace features: Glass Doors, Mantel(s), Double Sided
Interior area
- Total structure area: 4,739
- Total interior livable area: 4,739 sqft
- Finished area above ground: 3,325
- Finished area below ground: 1,414
Property
Parking
- Total spaces: 5
- Parking features: Garage Faces Side, Garage Door Opener, Asphalt, Driveway, Attached
- Attached garage spaces: 2
- Uncovered spaces: 3
Accessibility
- Accessibility features: None
Features
- Levels: Three
- Stories: 3
- Patio & porch: Screened
- Pool features: None
- Has spa: Yes
- Spa features: Bath
- Fencing: Back Yard,Wood
- Has view: Yes
- View description: Trees/Woods
Lot
- Size: 0.51 Acres
Details
- Additional structures: Above Grade, Below Grade
- Parcel number: 0371 04 0006
- Zoning: 100
- Special conditions: Standard
Construction
Type & style
- Home type: SingleFamily
- Architectural style: Craftsman
- Property subtype: Single Family Residence
Materials
- Other
- Foundation: Concrete Perimeter
- Roof: Shingle,Composition
Condition
- Excellent
- New construction: No
- Year built: 2001
Utilities & green energy
- Sewer: Septic = # of BR
- Water: Well
Community & HOA
Community
- Security: Security System
- Subdivision: Perzel Marie
HOA
- Has HOA: No
Location
- Region: Oakton
Financial & listing details
- Price per square foot: $274/sqft
- Tax assessed value: $1,352,780
- Annual tax amount: $15,638
- Date on market: 10/23/2025
- Listing agreement: Exclusive Right To Sell
- Ownership: Fee Simple
Price history
| Date | Event | Price |
|---|---|---|
| 8/14/2026 | Sold | $1,300,000-3.7%$274/sqft |
Source:  Bright MLS #VAFX2274238 Report a problem Bright MLS #VAFX2274238 Report a problem | ||
| 7/17/2026 | Pending sale | $1,349,900$285/sqft |
Source: Bright MLS #VAFX2274238 Report a problem | ||
| 7/17/2026 | Listing removed | $1,349,900$285/sqft |
Source: Bright MLS #VAFX2274238 Report a problem | ||
| 7/8/2026 | Price change | $1,349,900-6.9%$285/sqft |
Source: Bright MLS #VAFX2274238 Report a problem | ||
| 6/10/2026 | Price change | $1,449,900-1.7%$306/sqft |
Source: Bright MLS #VAFX2274238 Report a problem | ||
| 5/28/2026 | Price change | $1,474,900-1.7%$311/sqft |
Source: Bright MLS #VAFX2274238 Report a problem | ||
| 5/16/2026 | Pending sale | $1,499,900$317/sqft |
Source: Bright MLS #VAFX2274238 Report a problem | ||
| 4/17/2026 | Price change | $1,499,900-3.2%$317/sqft |
Source: Bright MLS #VAFX2274238 Report a problem | ||
| 3/4/2026 | Price change | $1,549,900-3.1%$327/sqft |
Source: Bright MLS #VAFX2274238 Report a problem | ||
| 1/30/2026 | Listed for sale | $1,599,900+6.7%$338/sqft |
Source: Bright MLS #VAFX2274238 Report a problem | ||
| 12/10/2025 | Listing removed | $1,499,900$317/sqft |
Source: Bright MLS #VAFX2274238 Report a problem | ||
| 11/12/2025 | Price change | $1,499,900-3.2%$317/sqft |
Source: Bright MLS #VAFX2274238 Report a problem | ||
| 10/24/2025 | Listed for sale | $1,549,900+63.1%$327/sqft |
Source: Bright MLS #VAFX2274238 Report a problem | ||
| 9/2/2014 | Sold | $950,000-5%$200/sqft |
Source: Public Record Report a problem | ||
| 6/11/2014 | Price change | $999,900-4.8%$211/sqft |
Source: Weichert Realtors #FX8349915 Report a problem | ||
| 5/17/2014 | Listed for sale | $1,050,000+12.9%$222/sqft |
Source: Weichert Realtors #FX8349915 Report a problem | ||
| 3/29/2013 | Sold | $930,000-2.1%$196/sqft |
Source: Public Record Report a problem | ||
| 3/2/2013 | Pending sale | $949,999$200/sqft |
Source: Fox Hunt Realty #FX7911800 Report a problem | ||
| 2/9/2013 | Price change | $949,999-2.6%$200/sqft |
Source: Fox Hunt Realty #FX7911800 Report a problem | ||
| 10/9/2012 | Price change | $975,500-2%$206/sqft |
Source: Fox Hunt Realty #FX7911800 Report a problem | ||
| 8/23/2012 | Listed for sale | $995,000+83.1%$210/sqft |
Source: Fox Hunt Realty #FX7911800 Report a problem | ||
| 12/4/2001 | Sold | $543,547+805.9%$115/sqft |
Source: Public Record Report a problem | ||
| 7/16/1999 | Sold | $60,000$13/sqft |
Source: Public Record Report a problem | ||
Public tax history
| Year | Property taxes | Tax assessment |
|---|---|---|
| 2025 | $15,638 +8.3% | $1,352,780 +8.5% |
| 2024 | $14,446 +2.7% | $1,246,950 |
| 2023 | $14,072 +15.4% | $1,246,950 +16.9% |
| 2022 | $12,197 | $1,066,680 +12.8% |
| 2021 | -- | $945,860 +1.2% |
| 2020 | $11,059 | $934,450 |
| 2019 | $11,059 +6.4% | $934,450 +6.4% |
| 2018 | $10,397 -0.2% | $878,510 -2.1% |
| 2017 | $10,418 -3.1% | $897,360 -3.4% |
| 2016 | $10,757 +4.9% | $928,530 +1% |
| 2015 | $10,257 -0.2% | $919,130 -0.4% |
| 2014 | $10,276 | $922,850 +2.2% |
| 2013 | -- | $902,850 +15.8% |
| 2012 | -- | $779,370 +9.8% |
| 2011 | -- | $710,100 |
| 2010 | -- | $710,100 -23.1% |
| 2009 | -- | $923,320 -5.9% |
| 2008 | -- | $981,330 +15.8% |
| 2007 | -- | $847,330 +59.6% |
| 2003 | -- | $531,000 +6.2% |
| 2002 | -- | $500,000 |
Find assessor info on the county website
Neighborhood: 22124
Nearby homes
- $1,291,7004 bd3 ba3.1k sqft2505 Easie St, Oakton, VA 22124Off Market
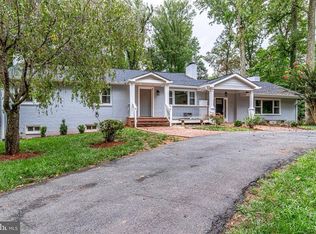
- $1,225,0004 bd3 ba2.9k sqft2501 Easie St, Oakton, VA 22124Sold
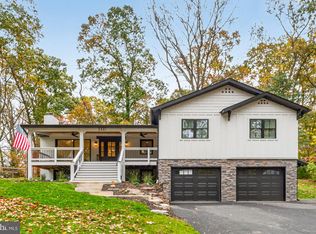
- $1,851,5005 bd4 ba4.1k sqft10620 Vale Rd, Oakton, VA 22124Off Market
- $1,858,6005 bd6 ba1.8k sqft2507 Easie St, Oakton, VA 22124Off Market
- $1,769,3005 bd5 ba4.9k sqft2500 Easie St, Oakton, VA 22124Off Market
- $1,580,0004 bd3 ba2.5k sqft2506 Easie St, Oakton, VA 22124Off Market
- $1,376,7003 bd2 ba2.4k sqft10616 Vale Rd, Oakton, VA 22124Off Market
- $933,9003 bd2 ba1.5k sqft2509 Easie St, Oakton, VA 22124Off Market
Nearby schools
GreatSchools rating
- 10/10Oakton Elementary SchoolGrades: PK-6Distance: 1.9 mi
- 9/10Thoreau Middle SchoolGrades: 7-8Distance: 4.1 mi
- 9/10Madison High SchoolGrades: 9-12Distance: 2 mi
Schools provided by the listing agent
- Elementary: Oakton
- Middle: Thoreau
- High: Madison
- District: Fairfax County Public Schools
Source: Bright MLS. This data may not be complete. We recommend contacting the local school district to confirm school assignments for this home.
Get a cash offer in 3 minutes
Find out how much your home could sell for in as little as 3 minutes with a no-obligation cash offer.
Estimated market value
$1,353,500
Get a cash offer in 3 minutes
Find out how much your home could sell for in as little as 3 minutes with a no-obligation cash offer.
Estimated market value
$1,353,500
- Virginia
- Fairfax County
- Oakton
- 22124
- 2503 Easie St
Nearby cities
Nearby neighborhoods
Nearby zip codes
Other Oakton Topics
