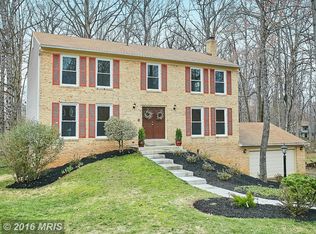
This beautiful brick-front Colonial in the desirable Reston community offers timeless aesthetics with tons of modern updates. With a major renovation in 2010 and significant and ongoing improvements since, this residence boasts over 4,000 sq. ft. of thoughtfully designed space, featuring five huge bedrooms and three and a half bathrooms. Step inside to discover a gourmet kitchen that will delight any culinary enthusiast, complete with a double oven, cooktop, and ample counter space for meal prep. Cozy up in the living room by the fireplace, creating a warm ambiance for relaxation. The fully finished basement with a rear entrance offers a bedroom suite and wet bar, ideal for long-term guests or multigenerational living. Enjoy outdoor living on the expansive deck, overlooking a serene backyard that backs to trees and the largest shed in the Reston Association, providing a peaceful retreat. The property sits on a generous 0.42-acre lot, with a large driveway leading to an fully updated two-car garage complete with electric car charging. The community amenities include a refreshing outdoor pool, tennis courts, and playgrounds, perfect for an active lifestyle. This home is not just a place to live; it’s where treasured memories are made. Book your showing today!
Sold for $1,000,000
$1,000,000
2501 Freetown Dr, Reston, VA 20191
5beds
4,024sqft
Single Family Residence
Built in 1977
0.42 Acres Lot
$1,015,400 Zestimate®
$249/sqft
$5,149 Estimated rent
Home value
$1,015,400
$954,000 - $1.09M
$5,149/mo
Zestimate® history
Owner options
List your home for rent
$5,149/mo
Rent Zestimate®
Find your next renter with Zillow Rental Manager. Plus, with online applications, you can quickly screen prospective tenants – for free.
$5,149/mo
Rent Zestimate®
Refinance and save
$6,927/mo
Est. payment
Refinancing to a lower rate could help reduce your monthly payments and save thousands over the life of the loan.
$6,927/mo
Est. payment
Explore your selling options
Work with a Zillow partner agent
Leverage their expertise and Zillow's premium Showcase listings to get your home seen by more buyers.
Get startedList with your own agent
Get your home in front of millions of buyers by listing it on Zillow.
Learn how to do itSell it yourself
Take full control of how buyers see your home on Zillow by listing For Sale by Owner (FSBO).
List your homeWhat's special
Brick-front colonialLarge drivewayFully finished basementFully updated two-car garageSerene backyardFive huge bedroomsExpansive deck
Zillow last checked:
Listing updated:
Listed by:
Megan Thiel 202-810-2155,
Long & Foster Real Estate, Inc.,
Co-Listing Agent: Alex Ryan Thiel 202-810-2155,
Long & Foster Real Estate, Inc.
Bought with:
Tom Bauer, 0225099536
Pearson Smith Realty, LLC
Source: Bright MLS,MLS#: VAFX2241350
Facts & features
Interior
Bedrooms & bathrooms
- Bedrooms: 5
- Bathrooms: 4
- Full bathrooms: 3
- 1/2 bathrooms: 1
- Main level bathrooms: 1
Primary bedroom
- Features: Flooring - HardWood
- Level: Upper
- Area: 234 Square Feet
- Dimensions: 13 X 18
Bedroom 2
- Features: Flooring - HardWood
- Level: Upper
- Area: 143 Square Feet
- Dimensions: 13 X 11
Bedroom 3
- Features: Flooring - Carpet
- Level: Upper
- Area: 204 Square Feet
- Dimensions: 12 X 17
Bedroom 4
- Features: Flooring - Carpet
- Level: Upper
- Area: 224 Square Feet
- Dimensions: 14 X 16
Breakfast room
- Features: Flooring - HardWood
- Level: Main
Dining room
- Features: Flooring - HardWood
- Level: Main
- Area: 165 Square Feet
- Dimensions: 15 X 11
Family room
- Features: Flooring - HardWood, Fireplace - Wood Burning
- Level: Main
- Area: 299 Square Feet
- Dimensions: 13 X 23
Foyer
- Features: Flooring - HardWood
- Level: Main
Game room
- Features: Flooring - HardWood, Fireplace - Gas
- Level: Lower
- Area: 315 Square Feet
- Dimensions: 21 X 15
Other
- Features: Flooring - Carpet
- Level: Lower
- Area: 195 Square Feet
- Dimensions: 13 X 15
Kitchen
- Features: Flooring - HardWood
- Level: Main
- Area: 270 Square Feet
- Dimensions: 15 X 18
Laundry
- Level: Main
Living room
- Features: Flooring - HardWood
- Level: Main
- Area: 270 Square Feet
- Dimensions: 15 X 18
Mud room
- Level: Main
Storage room
- Features: Flooring - Concrete
- Level: Lower
- Area: 195 Square Feet
- Dimensions: 13 X 15
Heating
- Central, Natural Gas
Cooling
- Central Air, Electric
Appliances
- Included: Cooktop, Dishwasher, Disposal, Dryer, Ice Maker, Double Oven, Refrigerator, Washer, Gas Water Heater
- Laundry: Laundry Room, Mud Room
Features
- Kitchen - Gourmet, Dining Area, Breakfast Area, Kitchen - Table Space, Bathroom - Walk-In Shower, Cedar Closet(s), Upgraded Countertops, Walk-In Closet(s)
- Flooring: Wood
- Basement: Rear Entrance,Finished,Partial
- Number of fireplaces: 2
Interior area
- Total structure area: 4,224
- Total interior livable area: 4,024 sqft
- Finished area above ground: 2,816
- Finished area below ground: 1,208
Property
Parking
- Total spaces: 6
- Parking features: Garage Faces Front, Driveway, Attached
- Attached garage spaces: 2
- Uncovered spaces: 4
Accessibility
- Accessibility features: None
Features
- Levels: Three
- Stories: 3
- Patio & porch: Deck
- Pool features: Community
- Fencing: Back Yard
Lot
- Size: 0.42 Acres
- Features: Backs to Trees
Details
- Additional structures: Above Grade, Below Grade
- Parcel number: 0252 07010022
- Zoning: 370
- Special conditions: Standard
Construction
Type & style
- Home type: SingleFamily
- Architectural style: Colonial
- Property subtype: Single Family Residence
Materials
- Brick
- Foundation: Block
Condition
- Excellent
- New construction: No
- Year built: 1977
- Major remodel year: 2010
Utilities & green energy
- Sewer: Public Sewer
- Water: Public
Community & neighborhood
Location
- Region: Reston
- Subdivision: Reston
HOA & financial
HOA
- Has HOA: Yes
- HOA fee: $879 annually
- Amenities included: Clubhouse, Basketball Court, Picnic Area, Pool, Tennis Court(s), Tot Lots/Playground
- Services included: Pool(s), Other
- Association name: RESTON ASSOCIATION
Other
Other facts
- Listing agreement: Exclusive Right To Sell
- Ownership: Fee Simple
Price history
| Date | Event | Price |
|---|---|---|
| 8/5/2025 | Sold | $1,000,000-4.8%$249/sqft |
Source:  Bright MLS #VAFX2241350 Report a problem Bright MLS #VAFX2241350 Report a problem | ||
| 6/10/2025 | Contingent | $1,050,000$261/sqft |
Source: Bright MLS #VAFX2241350 Report a problem | ||
| 5/29/2025 | Listed for sale | $1,050,000+50%$261/sqft |
Source: Bright MLS #VAFX2241350 Report a problem | ||
| 7/10/2015 | Sold | $700,000-2.8%$174/sqft |
Source: Public Record Report a problem | ||
| 7/2/2015 | Pending sale | $720,000$179/sqft |
Source: Keller Williams Realty #FX8634585 Report a problem | ||
| 7/1/2015 | Listed for sale | $720,000$179/sqft |
Source: Keller Williams - Reston/Herndon #FX8634585 Report a problem | ||
| 6/16/2015 | Pending sale | $720,000$179/sqft |
Source: Keller Williams - Reston/Herndon #FX8634585 Report a problem | ||
| 5/31/2015 | Listed for sale | $720,000+20%$179/sqft |
Source: Keller Williams - Reston/Herndon #FX8634585 Report a problem | ||
| 3/17/2008 | Sold | $600,000-4%$149/sqft |
Source: Public Record Report a problem | ||
| 6/15/2007 | Sold | $625,000$155/sqft |
Source: Public Record Report a problem | ||
Public tax history
| Year | Property taxes | Tax assessment |
|---|---|---|
| 2025 | $9,838 -8.1% | $817,820 -7.9% |
| 2024 | $10,710 +8.7% | $888,450 +6% |
| 2023 | $9,851 +9.1% | $838,020 +10.5% |
| 2022 | $9,027 | $758,240 +7.8% |
| 2021 | -- | $703,240 +5.4% |
| 2020 | $8,206 +2% | $666,920 +2% |
| 2019 | $8,049 -2.3% | $654,110 -2.3% |
| 2018 | $8,241 +4.6% | $669,700 +2.7% |
| 2017 | $7,880 +0.2% | $652,330 |
| 2016 | $7,864 +15.9% | $652,330 +11.8% |
| 2015 | $6,785 +2% | $583,430 +1.7% |
| 2014 | $6,655 | $573,430 +3.8% |
| 2013 | -- | $552,530 +14.3% |
| 2012 | -- | $483,370 +5.4% |
| 2011 | -- | $458,390 -9.2% |
| 2010 | -- | $504,810 |
| 2009 | -- | $504,810 -6.6% |
| 2008 | -- | $540,690 -6.4% |
| 2007 | -- | $577,650 +54.8% |
| 2003 | -- | $373,125 +10% |
| 2002 | -- | $339,205 +20% |
| 2001 | -- | $282,670 |
Find assessor info on the county website
Neighborhood: Hattontown
Nearby schools
GreatSchools rating
- 1/10Dogwood Elementary SchoolGrades: PK-6Distance: 0.9 mi
- 7/10Hughes Middle SchoolGrades: 7-8Distance: 2 mi
- 4/10South Lakes High SchoolGrades: 9-12Distance: 1.9 mi
Schools provided by the listing agent
- Elementary: Dogwood
- Middle: Hughes
- High: South Lakes
- District: Fairfax County Public Schools
Source: Bright MLS. This data may not be complete. We recommend contacting the local school district to confirm school assignments for this home.
Get a cash offer in 3 minutes
Find out how much your home could sell for in as little as 3 minutes with a no-obligation cash offer.
Estimated market value
$1,015,400
Get a cash offer in 3 minutes
Find out how much your home could sell for in as little as 3 minutes with a no-obligation cash offer.
Estimated market value
$1,015,400
- Virginia
- Fairfax County
- Reston
- 20191
- Hattontown
- 2501 Freetown Dr
Nearby cities
Nearby neighborhoods
Nearby zip codes
Other Reston Topics
