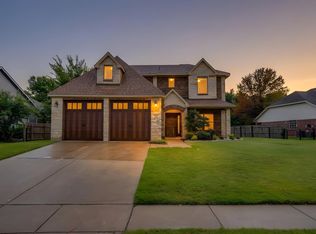
This charming 4-bedroom, 2-bathroom residence including a media room or 5th bedroom with a large closet offers the perfect blend of comfort and style. Step inside where you’ll be greeted by an open-concept living room with a cozy wood-burning fireplace creating the perfect ambiance for family gatherings or quiet evenings at home. The updated kitchen provides lots of storage with granite countertops, stainless-steel appliances and a convenient breakfast bar. The surrounding windows provide natural lighting and overlooks the spacious backyard with a beautiful outdoor view. The primary bedroom offers French doors overlooking the backyard and has an ensuite with dual sinks, shower and walk-in closet. Outside, the patio offers a perfect spot for outdoor relaxation and entertaining while the expansive backyard and greenbelt provides extra privacy. The neighborhood amenities include a pool, two parks, several walking paths and several cooking pavilions for your added enjoyment. Come take a look at this beautiful opportunity for peaceful living!
Sold
Price Unknown
2501 Glen Ranch Dr, Burleson, TX 76028
4beds
2,250sqft
Single Family Residence
Built in 2004
0.39 Acres Lot
$401,200 Zestimate®
$--/sqft
$2,575 Estimated rent
Home value
$401,200
$365,000 - $441,000
$2,575/mo
Zestimate® history
Owner options
List your home for rent
$2,575/mo
Rent Zestimate®
Find your next renter with Zillow Rental Manager. Plus, with online applications, you can quickly screen prospective tenants – for free.
$2,575/mo
Rent Zestimate®
Refinance and save
$502/mo
Est. payment
Refinancing to a lower rate could help reduce your monthly payments and save thousands over the life of the loan.
$502/mo
Est. payment
Explore your selling options
Work with a Zillow partner agent
Leverage their expertise and Zillow's premium Showcase listings to get your home seen by more buyers.
Get startedList with your own agent
Get your home in front of millions of buyers by listing it on Zillow.
Learn how to do itSell it yourself
Take full control of how buyers see your home on Zillow by listing For Sale by Owner (FSBO).
List your homeWhat's special
Cozy wood-burning fireplaceSpacious backyardStainless-steel appliancesExpansive backyardGranite countertopsWalk-in closetBreakfast bar
Zillow last checked:
Listing updated:
Listed by:
Shelley Green 0468346 817-988-8664,
TheGreenTeam RE Professionals 817-988-8664
Bought with:
Nathan Pinkerton
The Sales Team, REALTORS DFW
Source: NTREIS,MLS#: 20825475
Facts & features
Interior
Bedrooms & bathrooms
- Bedrooms: 4
- Bathrooms: 2
- Full bathrooms: 2
Primary bedroom
- Features: Dual Sinks, Separate Shower, Walk-In Closet(s)
- Level: First
- Dimensions: 13 x 16
Bedroom
- Features: Ceiling Fan(s), Split Bedrooms
- Level: First
- Dimensions: 11 x 11
Bedroom
- Features: Ceiling Fan(s), Split Bedrooms
- Level: First
- Dimensions: 11 x 11
Bedroom
- Features: Ceiling Fan(s), Split Bedrooms
- Level: First
- Dimensions: 10 x 10
Dining room
- Level: First
- Dimensions: 12 x 10
Family room
- Level: Second
- Dimensions: 22 x 12
Kitchen
- Features: Breakfast Bar, Built-in Features, Granite Counters, Pantry
- Level: First
- Dimensions: 12 x 12
Living room
- Level: First
- Dimensions: 19 x 13
Utility room
- Features: Built-in Features, Utility Room
- Level: First
- Dimensions: 7 x 5
Heating
- Electric
Cooling
- Central Air, Ceiling Fan(s)
Appliances
- Included: Dishwasher, Electric Cooktop, Electric Oven, Electric Range, Disposal
- Laundry: Electric Dryer Hookup, Laundry in Utility Room
Features
- Granite Counters, Open Floorplan, Cable TV
- Has basement: No
- Number of fireplaces: 1
- Fireplace features: Decorative
Interior area
- Total interior livable area: 2,250 sqft
Property
Parking
- Total spaces: 2
- Parking features: Door-Multi, Driveway
- Attached garage spaces: 2
- Has uncovered spaces: Yes
Features
- Levels: Two
- Stories: 2
- Pool features: None
- Fencing: Wood,Wrought Iron
Lot
- Size: 0.39 Acres
- Features: Greenbelt, Few Trees
Details
- Parcel number: 126350401770
Construction
Type & style
- Home type: SingleFamily
- Architectural style: Traditional,Detached
- Property subtype: Single Family Residence
Materials
- Brick
- Foundation: Slab
- Roof: Composition
Condition
- Year built: 2004
Utilities & green energy
- Sewer: Public Sewer
- Water: Public
- Utilities for property: Sewer Available, Water Available, Cable Available
Community & HOA
Community
- Features: Curbs
- Security: Smoke Detector(s)
- Subdivision: Mountain Valley Lake Tr
HOA
- Has HOA: Yes
- Services included: Association Management
- HOA fee: $502 annually
- HOA name: Dan Vincent
- HOA phone: 682-367-1205
Location
- Region: Burleson
Financial & listing details
- Tax assessed value: $346,523
- Annual tax amount: $8,141
- Date on market: 2/3/2025
- Cumulative days on market: 10 days
- Listing terms: Cash,Conventional,FHA,VA Loan
- Exclusions: outdoor decorative pieces, curtains in Livingroom and bedrooms
Price history
| Date | Event | Price |
|---|---|---|
| 3/7/2025 | Sold | -- |
Source: NTREIS #20825475 Report a problem | ||
| 2/20/2025 | Pending sale | $400,000$178/sqft |
Source: NTREIS #20825475 Report a problem | ||
| 2/14/2025 | Contingent | $400,000$178/sqft |
Source: NTREIS #20825475 Report a problem | ||
| 2/3/2025 | Listed for sale | $400,000+53.9%$178/sqft |
Source: NTREIS #20825475 Report a problem | ||
| 4/10/2020 | Sold | -- |
Source: Agent Provided Report a problem | ||
| 3/24/2020 | Pending sale | $259,900$116/sqft |
Source: Keller Williams Realty #14299531 Report a problem | ||
| 3/9/2020 | Listed for sale | $259,900$116/sqft |
Source: Keller Williams Realty #14299531 Report a problem | ||
Public tax history
| Year | Property taxes | Tax assessment |
|---|---|---|
| 2025 | $6,796 -16.5% | $346,523 |
| 2024 | $8,141 +9.1% | $346,523 |
| 2023 | $7,460 +17.8% | $346,523 +31% |
| 2022 | $6,333 -2.1% | $264,461 |
| 2021 | $6,468 +13.1% | $264,461 +14.1% |
| 2020 | $5,717 +7.1% | $231,783 |
| 2019 | $5,336 +5.1% | $231,783 +10.6% |
| 2018 | $5,078 +8% | $209,500 |
| 2017 | $4,703 +11.1% | $209,500 +28.3% |
| 2016 | $4,231 +3.3% | $163,256 |
| 2015 | $4,096 | $163,256 |
| 2014 | $4,096 | $163,256 |
| 2012 | -- | -- |
| 2011 | -- | -- |
| 2010 | -- | -- |
| 2009 | -- | -- |
| 2008 | -- | -- |
| 2007 | -- | -- |
| 2006 | -- | -- |
| 2005 | -- | -- |
| 2004 | -- | -- |
Find assessor info on the county website
Neighborhood: Mountain Valley Lake
Nearby homes
- $--4 bd4 ba2.9k sqft2505 Glen Ranch Dr, Burleson, TX 76028Sold
- $384,5003 bd2 ba2.3k sqft2497 Glen Ranch Dr, Burleson, TX 76028Off Market
- $284,7003 bd2 ba1.4k sqft2509 Glen Ranch Dr, Burleson, TX 76028Off Market
- $395,5004 bd3 ba3.1k sqft2493 Glen Ranch Dr, Burleson, TX 76028Off Market

- $398,2003 bd3 ba2.4k sqft1028 Morningside Dr., Burleson, TX 76028Off Market
- $339,7003 bd2 ba2k sqft2492 Glen Ranch Dr, Burleson, TX 76028Off Market
- $363,2004 bd2 ba2.2k sqft2500 Glen Ranch Dr, Burleson, TX 76028Off Market
- $366,8004 bd2 ba2.4k sqft2504 Glen Ranch Dr, Burleson, TX 76028Off Market
Nearby schools
GreatSchools rating
- 10/10North Joshua Elementary SchoolGrades: PK-5Distance: 1.1 mi
- 8/10Tom And Nita Nichols MiddleGrades: 6-8Distance: 1.2 mi
- 7/10Joshua High SchoolGrades: 9-12Distance: 3.2 mi
Schools provided by the listing agent
- Elementary: Njoshua
- Middle: Tom and Nita Nichols
- High: Joshua
- District: Joshua ISD
Source: NTREIS. This data may not be complete. We recommend contacting the local school district to confirm school assignments for this home.
Get a cash offer in 3 minutes
Find out how much your home could sell for in as little as 3 minutes with a no-obligation cash offer.
Estimated market value
$401,200
Get a cash offer in 3 minutes
Find out how much your home could sell for in as little as 3 minutes with a no-obligation cash offer.
Estimated market value
$401,200
- Texas
- Johnson County
- Burleson
- 76028
- Mountain Valley Lake
- 2501 Glen Ranch Dr
