Almost Everything Is New! Beautifully renovated 4-bedroom, 3.5-bath home in the highly sought-after Mountain Valley Lake community. Extensively remodeled in 2024 and occupied for only six months since completion, this move-in-ready home features PELLA® windows, luxury vinyl plank flooring, wood-plank tile, new carpet, quartz kitchen countertops, a farmhouse sink, KitchenAid® stainless steel appliances, fresh interior and exterior paint, a refinished staircase with luxury vinyl step caps, and an updated fireplace with a subway-tile hearth and landing. -- The beautifully updated bathrooms feature quartz countertops and Toto® toilets. The luxurious primary suite offers a freestanding soaking tub, a stunning remodeled shower, and a quartz vanity countertop, along with a Toto Toilet, creating the perfect private retreat. -- The refrigerator conveys with the home. -- Additional upgrades include premium Clopay® insulated garage doors and an oversized garage with ample storage and enough height to accommodate most full-size pickup trucks. . . The Roof is approximately 3 years old. This home is designed for both everyday living and entertaining; the spacious floor plan offers generous living areas, a bonus room, and an open-concept kitchen overlooking the family room. Residents enjoy all that Mountain Valley Lake has to offer, including private stocked lakes, a fishing pier, non-motorized boating, a junior Olympic-size swimming pool, walking, jogging, and biking trails, parks, playgrounds, basketball and sport courts, a picnic pavilion, and nearby golf course access. Conveniently located with quick access to County Road 802, this home offers an easy commute to Burleson while remaining just minutes from shopping, dining, schools, and major highways. ----- Beautifully updated, meticulously maintained, and truly move-in ready, this exceptional home is ready to welcome its next owner. Schedule your private showing today!
Sold
Price Unknown
2505 Glen Ranch Dr, Burleson, TX 76028
4beds
2,969sqft
Single Family Residence
Built in 2003
0.39 Acres Lot
$449,100 Zestimate®
$--/sqft
$3,045 Estimated rent
Home value
$449,100
$427,000 - $472,000
$3,045/mo
Zestimate® history
Owner options
List your home for rent
$3,045/mo
Rent Zestimate®
Find your next renter with Zillow Rental Manager. Plus, with online applications, you can quickly screen prospective tenants – for free.
$3,045/mo
Rent Zestimate®
Refinance and save
$540/mo
Est. payment
Refinancing to a lower rate could help reduce your monthly payments and save thousands over the life of the loan.
$540/mo
Est. payment
Explore your selling options
Work with a Zillow partner agent
Leverage their expertise and Zillow's premium Showcase listings to get your home seen by more buyers.
Get startedList with your own agent
Get your home in front of millions of buyers by listing it on Zillow.
Learn how to do itSell it yourself
Take full control of how buyers see your home on Zillow by listing For Sale by Owner (FSBO).
List your homeWhat's special
Beautifully updated bathroomsBonus roomLuxury vinyl plank flooringNew carpetQuartz kitchen countertopsFarmhouse sinkFreestanding soaking tub
Zillow last checked:
Listing updated:
Listed by:
Wendell Hodges 0472184,
RE/MAX Associates of Arlington 817-861-6565
Bought with:
Julie Hillman, 0683262
Better Homes & Gardens, Winans
Source: NTREIS,MLS#: 21330242
Facts & features
Interior
Bedrooms & bathrooms
- Bedrooms: 4
- Bathrooms: 4
- Full bathrooms: 3
- 1/2 bathrooms: 1
Primary bedroom
- Features: Ceiling Fan(s), Dual Sinks, En Suite Bathroom, Garden Tub/Roman Tub, Linen Closet, Separate Shower, Walk-In Closet(s)
- Level: First
- Dimensions: 19 x 12
Bedroom
- Features: Walk-In Closet(s)
- Level: Second
- Dimensions: 15 x 11
Bedroom
- Features: Walk-In Closet(s)
- Level: Second
- Dimensions: 13 x 11
Bedroom
- Level: Second
- Dimensions: 17 x 11
Breakfast room nook
- Level: First
- Dimensions: 10 x 8
Dining room
- Level: First
- Dimensions: 13 x 11
Family room
- Features: Ceiling Fan(s), Fireplace
- Level: First
- Dimensions: 16 x 16
Kitchen
- Features: Breakfast Bar, Pantry, Stone Counters
- Level: First
- Dimensions: 14 x 11
Living room
- Level: Second
- Dimensions: 17 x 11
Utility room
- Features: Built-in Features, Utility Room, Utility Sink
- Level: First
- Dimensions: 10 x 7
Heating
- Central, Electric
Cooling
- Central Air, Electric
Appliances
- Included: Dishwasher, Electric Range, Disposal, Microwave, Refrigerator
- Laundry: Dryer Hookup, ElectricDryer Hookup, Laundry in Utility Room
Features
- High Speed Internet, Open Floorplan, Pantry, Cable TV, Vaulted Ceiling(s), Walk-In Closet(s)
- Flooring: Carpet, Tile, Wood
- Has basement: No
- Number of fireplaces: 1
- Fireplace features: Living Room, Other, Wood Burning
Interior area
- Total interior livable area: 2,969 sqft
Property
Parking
- Total spaces: 2
- Parking features: Door-Multi, Garage Faces Front, Garage, Garage Door Opener, Oversized
- Attached garage spaces: 2
Features
- Levels: Two
- Stories: 2
- Patio & porch: Rear Porch, Front Porch, Patio, Covered
- Pool features: None, Community
- Fencing: Wood,Wrought Iron
Lot
- Size: 0.39 Acres
- Features: Cul-De-Sac, Interior Lot, Landscaped, Subdivision, Sprinkler System, Few Trees
Details
- Parcel number: 126350401760
Construction
Type & style
- Home type: SingleFamily
- Architectural style: Traditional,Detached
- Property subtype: Single Family Residence
Materials
- Brick
- Foundation: Slab
- Roof: Composition,Shingle
Condition
- Resale
- Year built: 2003
Utilities & green energy
- Sewer: Public Sewer
- Water: Public
- Utilities for property: Electricity Available, Electricity Connected, Sewer Available, Separate Meters, Water Available, Cable Available
Community & HOA
Community
- Features: Clubhouse, Dock, Fishing, Lake, Playground, Park, Pool, Trails/Paths, Curbs, Sidewalks
- Subdivision: Mountain Valley Lake Tr
HOA
- Has HOA: Yes
- Services included: All Facilities
- HOA fee: $540 annually
- HOA name: Goodwin And Company
- HOA phone: 855-289-6007
Location
- Region: Burleson
Financial & listing details
- Tax assessed value: $413,285
- Annual tax amount: $9,996
- Date on market: 7/16/2026
- Cumulative days on market: 12 days
- Listing terms: Cash,Conventional,FHA,VA Loan
- Exclusions: Washer and Dryer Do NOT stay
- Road surface type: Asphalt
Price history
| Date | Event | Price |
|---|---|---|
| 8/26/2026 | Sold | -- |
Source: NTREIS #21330242 Report a problem | ||
| 8/3/2026 | Pending sale | $449,000$151/sqft |
Source: NTREIS #21330242 Report a problem | ||
| 7/28/2026 | Contingent | $449,000$151/sqft |
Source: NTREIS #21330242 Report a problem | ||
| 7/16/2026 | Listed for sale | $449,000$151/sqft |
Source: NTREIS #21330242 Report a problem | ||
Public tax history
| Year | Property taxes | Tax assessment |
|---|---|---|
| 2025 | $8,002 +6.5% | $413,285 +8.8% |
| 2024 | $7,515 +20.1% | $379,838 +10% |
| 2023 | $6,259 -10% | $345,307 +10% |
| 2022 | $6,951 -5.2% | $313,915 |
| 2021 | $7,331 -7% | $313,915 |
| 2020 | $7,879 +2.7% | $313,915 |
| 2019 | $7,669 +4.8% | $313,915 +9.5% |
| 2018 | $7,315 +7.7% | $286,647 |
| 2017 | $6,795 +10.8% | $286,647 +24.7% |
| 2016 | $6,132 +4.6% | $229,836 |
| 2015 | $5,863 | $229,836 |
| 2014 | $5,863 | $229,836 |
| 2012 | -- | -- |
| 2011 | -- | -- |
| 2010 | -- | -- |
| 2009 | -- | -- |
| 2008 | -- | -- |
| 2007 | -- | -- |
| 2006 | -- | -- |
| 2005 | -- | -- |
| 2004 | -- | -- |
Find assessor info on the county website
Neighborhood: Mountain Valley Lake
Nearby homes
- $--4 bd2 ba2.2k sqft2501 Glen Ranch Dr, Burleson, TX 76028Sold
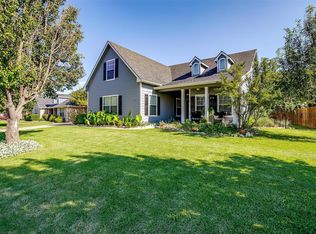
- $284,7003 bd2 ba1.4k sqft2509 Glen Ranch Dr, Burleson, TX 76028Off Market
- $384,5003 bd2 ba2.3k sqft2497 Glen Ranch Dr, Burleson, TX 76028Off Market
- $335,7004 bd2 ba1.8k sqft2513 Glen Ranch Dr, Burleson, TX 76028Off Market
- $398,2003 bd3 ba2.4k sqft1028 Morningside Dr., Burleson, TX 76028Off Market
- $366,8004 bd2 ba2.4k sqft2504 Glen Ranch Dr, Burleson, TX 76028Off Market
- $363,2004 bd2 ba2.2k sqft2500 Glen Ranch Dr, Burleson, TX 76028Off Market
- $450,8005 bd4 ba3.4k sqft2508 Glen Ranch Dr, Burleson, TX 76028Off Market
Nearby schools
GreatSchools rating
- 10/10North Joshua Elementary SchoolGrades: PK-5Distance: 1.1 mi
- 8/10Tom And Nita Nichols MiddleGrades: 6-8Distance: 1.2 mi
- 7/10Joshua High SchoolGrades: 9-12Distance: 3.2 mi
Schools provided by the listing agent
- Elementary: Njoshua
- Middle: Tom and Nita Nichols
- High: Joshua
- District: Joshua ISD
Source: NTREIS. This data may not be complete. We recommend contacting the local school district to confirm school assignments for this home.
Get a cash offer in 3 minutes
Find out how much your home could sell for in as little as 3 minutes with a no-obligation cash offer.
Estimated market value
$449,100
Get a cash offer in 3 minutes
Find out how much your home could sell for in as little as 3 minutes with a no-obligation cash offer.
Estimated market value
$449,100
- Texas
- Johnson County
- Burleson
- 76028
- Mountain Valley Lake
- 2505 Glen Ranch Dr
