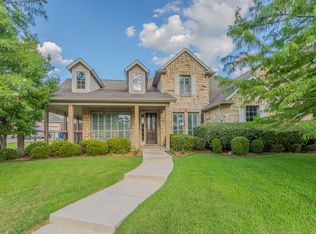
Discover this breathtaking custom one-story home, perfectly situated at the end of a tranquil cul-de-sac, boasting an extraordinary advantage—adjacent to a sprawling, flat green space that is an ideal playground for children and sports enthusiasts. The remarkable floor plan welcomes you with an inviting entryway and seamlessly integrates a home office, the formal living and dining areas are currently used as a vibrant family game and entertainment room. The gourmet kitchen, paired with a generously sized Texas breakfast area, flows effortlessly into a stunning family room highlighted by a cozy gas log fireplace, creating the perfect setting for cherished family moments. Retreat to the exquisite master suite, featuring a serene sitting area and a luxurious bathroom equipped with double vanities, a soaking tub, a separate shower, and an expansive walk-in closet. The secondary bedrooms are well-proportioned, complemented by an exceptional laundry area. Step outside to your large, covered patio, ideal for outdoor gatherings and relaxation. With three side-by-side garages, this home provides ample parking and storage. Located in one of DFW's most desirable neighborhoods, you are just a quick 10–15-minute drive away from Plano’s corporate headquarters, the upscale shops and dining of Legacy West, The Star, the Cowboys’ headquarters in Frisco & the vibrant entertainment options at Grandscape. Enjoy unmatched accessibility to all major highways and proximity to both DFW and Love Field airports. This home is not just a property; it’s a lifestyle waiting for you to embrace!
Sold
Price Unknown
2501 Green Oak Dr, Carrollton, TX 75010
4beds
3,370sqft
Single Family Residence
Built in 2001
0.27 Acres Lot
$648,900 Zestimate®
$--/sqft
$3,717 Estimated rent
Home value
$648,900
$610,000 - $688,000
$3,717/mo
Zestimate® history
Owner options
List your home for rent
$3,717/mo
Rent Zestimate®
Find your next renter with Zillow Rental Manager. Plus, with online applications, you can quickly screen prospective tenants – for free.
$3,717/mo
Rent Zestimate®
Refinance and save
$566/mo
Est. payment
Refinancing to a lower rate could help reduce your monthly payments and save thousands over the life of the loan.
$566/mo
Est. payment
Explore your selling options
Work with a Zillow partner agent
Leverage their expertise and Zillow's premium Showcase listings to get your home seen by more buyers.
Get startedList with your own agent
Get your home in front of millions of buyers by listing it on Zillow.
Learn how to do itSell it yourself
Take full control of how buyers see your home on Zillow by listing For Sale by Owner (FSBO).
List your homeWhat's special
Cozy gas log fireplaceExquisite master suiteInviting entrywaySerene sitting areaStunning family roomLarge covered patioExpansive walk-in closet
Zillow last checked:
Listing updated:
Listed by:
Victor Vo 0438049 972-954-1008,
Douglas Elliman Real Estate 281-652-5588
Bought with:
Brent Rice
Compass RE Texas, LLC
Source: NTREIS,MLS#: 21097244
Facts & features
Interior
Bedrooms & bathrooms
- Bedrooms: 4
- Bathrooms: 3
- Full bathrooms: 3
Primary bedroom
- Features: Built-in Features, Ceiling Fan(s), Double Vanity, En Suite Bathroom, Garden Tub/Roman Tub, Jetted Tub, Sitting Area in Primary, Separate Shower, Walk-In Closet(s)
- Level: First
- Dimensions: 21 x 15
Bedroom
- Features: Ceiling Fan(s), Walk-In Closet(s)
- Level: First
- Dimensions: 12 x 12
Bedroom
- Features: Cedar Closet(s), Walk-In Closet(s)
- Level: First
- Dimensions: 12 x 12
Bedroom
- Features: Ceiling Fan(s), En Suite Bathroom, Walk-In Closet(s)
- Level: First
- Dimensions: 16 x 12
Family room
- Features: Ceiling Fan(s)
- Level: First
- Dimensions: 20 x 18
Kitchen
- Features: Breakfast Bar, Built-in Features, Eat-in Kitchen, Kitchen Island, Pantry, Stone Counters
- Level: First
- Dimensions: 15 x 10
Living room
- Features: Built-in Features, Ceiling Fan(s), Fireplace
- Level: First
- Dimensions: 18 x 17
Office
- Features: Ceiling Fan(s), Other
- Level: First
- Dimensions: 12 x 12
Heating
- Central, Natural Gas
Cooling
- Central Air, Ceiling Fan(s), Electric
Appliances
- Included: Dishwasher, Electric Oven, Gas Cooktop, Disposal, Microwave
Features
- Built-in Features, Chandelier, Decorative/Designer Lighting Fixtures, Double Vanity, Eat-in Kitchen, Granite Counters, High Speed Internet, Kitchen Island, Open Floorplan, Pantry, Wired for Data, Walk-In Closet(s)
- Flooring: Carpet, Ceramic Tile, Wood
- Has basement: No
- Number of fireplaces: 1
- Fireplace features: Gas, Gas Log, Gas Starter
Interior area
- Total interior livable area: 3,370 sqft
Property
Parking
- Total spaces: 3
- Parking features: Additional Parking, Door-Single, Garage, Garage Door Opener, Oversized, Garage Faces Side
- Attached garage spaces: 3
Features
- Levels: One
- Stories: 1
- Patio & porch: Covered
- Pool features: None
- Fencing: Wood
Lot
- Size: 0.27 Acres
- Features: Cul-De-Sac, Backs to Greenbelt/Park, Subdivision
Details
- Parcel number: R222964
Construction
Type & style
- Home type: SingleFamily
- Architectural style: Traditional,Detached
- Property subtype: Single Family Residence
Materials
- Brick
- Foundation: Slab
- Roof: Composition
Condition
- Year built: 2001
Utilities & green energy
- Sewer: Public Sewer
- Water: Public
- Utilities for property: Sewer Available, Water Available
Community & HOA
Community
- Security: Prewired, Carbon Monoxide Detector(s)
- Subdivision: Creekside Add Lisd
HOA
- Has HOA: Yes
- Services included: Maintenance Grounds
- HOA fee: $566 semi-annually
- HOA name: Creek Estates HOA
- HOA phone: 866-473-2573
Location
- Region: Carrollton
Financial & listing details
- Tax assessed value: $654,121
- Annual tax amount: $11,546
- Date on market: 10/27/2025
- Cumulative days on market: 47 days
- Listing terms: Cash,Conventional,FHA,VA Loan
Price history
| Date | Event | Price |
|---|---|---|
| 11/7/2025 | Sold | -- |
Source: NTREIS #21097244 Report a problem | ||
| 10/31/2025 | Pending sale | $699,999$208/sqft |
Source: NTREIS #21097244 Report a problem | ||
| 10/27/2025 | Price change | $699,999-4.8%$208/sqft |
Source: NTREIS #21097244 Report a problem | ||
| 10/13/2025 | Listed for sale | $735,000$218/sqft |
Source: NTREIS #21039232 Report a problem | ||
| 10/6/2025 | Contingent | $735,000$218/sqft |
Source: NTREIS #21039232 Report a problem | ||
| 9/12/2025 | Listed for sale | $735,000$218/sqft |
Source: NTREIS #21039232 Report a problem | ||
Public tax history
| Year | Property taxes | Tax assessment |
|---|---|---|
| 2025 | $9,764 +0.3% | $654,121 +4.5% |
| 2024 | $9,739 +11% | $625,980 +10% |
| 2023 | $8,778 -5.1% | $569,073 +10% |
| 2022 | $9,252 +1.6% | $517,339 +10% |
| 2021 | $9,104 +0.9% | $470,308 +2.5% |
| 2020 | $9,021 +2.2% | $458,738 +1.9% |
| 2019 | $8,825 -6.8% | $450,168 -3.4% |
| 2018 | $9,473 +5.5% | $465,849 +5.6% |
| 2017 | $8,981 | $441,218 +1.7% |
| 2016 | $8,981 +2.6% | $433,979 +3.4% |
| 2015 | $8,758 | $419,840 +4.8% |
| 2014 | $8,758 | $400,603 +9.9% |
| 2013 | $8,758 | $364,599 +1.8% |
| 2012 | -- | $358,068 +9.6% |
| 2011 | -- | $326,723 +0.5% |
| 2010 | -- | $325,004 -5.2% |
| 2009 | -- | $342,823 -8.3% |
| 2007 | -- | $373,804 +3.1% |
| 2006 | $7,044 +1.3% | $362,488 +1.6% |
| 2005 | $6,957 | $356,696 +2.4% |
| 2004 | -- | $348,191 -1.4% |
| 2003 | -- | $352,985 +18.7% |
| 2002 | -- | $297,398 |
Find assessor info on the county website
Neighborhood: Creekside
Nearby homes
- $729,2005 bd4 ba3.5k sqft2505 Green Oak Dr, Carrollton, TX 75010Off Market

- $--4 bd4 ba3.9k sqft2509 Green Oak Dr, Carrollton, TX 75010Sold

- $687,0004 bd4 ba3.1k sqft2504 Green Oak Dr, Carrollton, TX 75010Off Market
- $102.063 Acres2500 Green Oak Dr, Carrollton, TX 75010Off Market
- $845,1004 bd4 ba4.1k sqft2501 Valley Glen Ct, Carrollton, TX 75010Off Market
- $790,0005 bd4 ba3.8k sqft2513 Green Oak Dr, Carrollton, TX 75010Off Market
- $950,0005 bd4 ba4.1k sqft2505 Valley Glen Ct, Carrollton, TX 75010For Sale
- $770,3004 bd4 ba3.8k sqft4513 Valley Glen Dr, Carrollton, TX 75010Off Market
Nearby schools
GreatSchools rating
- 5/10Indian Creek Elementary SchoolGrades: PK-5Distance: 0.9 mi
- 8/10Arbor Creek Middle SchoolGrades: 6-8Distance: 0.7 mi
- 7/10Hebron High SchoolGrades: 9-12Distance: 0.2 mi
Schools provided by the listing agent
- Elementary: Indian Creek
- Middle: Arbor Creek
- High: Hebron
- District: Lewisville ISD
Source: NTREIS. This data may not be complete. We recommend contacting the local school district to confirm school assignments for this home.
Get a cash offer in 3 minutes
Find out how much your home could sell for in as little as 3 minutes with a no-obligation cash offer.
Estimated market value
$648,900
Get a cash offer in 3 minutes
Find out how much your home could sell for in as little as 3 minutes with a no-obligation cash offer.
Estimated market value
$648,900
- Texas
- Denton County
- Carrollton
- 75010
- Creekside
- 2501 Green Oak Dr
Nearby cities
Nearby neighborhoods
Nearby zip codes
Other Carrollton Topics
