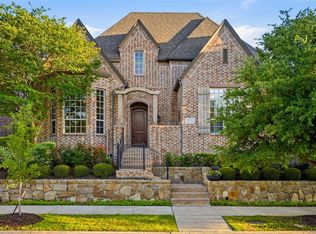
Welcome home to this stunning, light-filled residence that blends elegance, comfort, and exceptional indoor-outdoor living. A spacious library with French doors sits off the entry, ideal as a home office or additional living area, while a formal dining room is located opposite. Rich hardwood floors extend throughout most of the first floor, excluding the bathrooms and laundry room.
Beyond the updated hardwood staircase, the impressive living room features soaring 20+ foot ceilings, custom built-ins, a gas fireplace, and dramatic floor-to-ceiling windows that fill the home with natural light. Custom iron front and back doors add timeless style and curb appeal.
The spacious kitchen is designed for everyday living and entertaining, offering abundant cabinetry, a walk-in pantry, a picture window over the sink, plumbing for a gas cooktop, and a refrigerator available for purchase. The breakfast area overlooks the beautifully landscaped backyard.
Step outside to a private Texas Hill Country-inspired retreat featuring a stone gas fireplace, built-in grill, and pergola with lighting and a ceiling fan. The gas-heated pool with two fountains provides year-round enjoyment, with recent updates including the heater, pump, and cleaner. Mature trees maintained by certified arborists, shade-tolerant Zoysia grass, and a tree-lined creek create a peaceful setting.
The laundry room includes built-in cabinetry, a wood folding counter, Kohler utility sink with marble surround, and washer and dryer that stay. The first-floor primary suite offers a chandelier, sitting area, and backyard views. Its renovated bath features separate vanities, soaking tub, separate shower, linen closet, generous storage, and an oversized custom walk-in closet.
A guest bedroom and full bath complete the first floor. Upstairs, enjoy a dedicated media room with wet bar, projector, screen, and equipment cabinet wired for audio and video.
Pending
$950,000
2505 Valley Glen Ct, Carrollton, TX 75010
5beds
4,123sqft
:
Get pre-qualified$7,177/mo
Single Family Residence
Built in 2003
10,018 Square Feet Lot
$932,700 Zestimate®
$230/sqft
$94/mo HOA
What's special
Gas fireplaceStone gas fireplaceStunning light-filled residenceBuilt-in grillFormal dining roomCustom built-insShade-tolerant zoysia grass
- 26 days |
- 2,291 |
- 126 |
Likely to sell faster than
Zillow last checked:
Listing updated:
Listed by:
Sue Nelms 0471778 972-387-0300,
Ebby Halliday, REALTORS 972-387-0300
Source: NTREIS,MLS#: 21308855
Facts & features
Interior
Bedrooms & bathrooms
- Bedrooms: 5
- Bathrooms: 4
- Full bathrooms: 4
Primary bedroom
- Features: Closet Cabinetry, Dual Sinks, Double Vanity, En Suite Bathroom, Garden Tub/Roman Tub, Sitting Area in Primary, Separate Shower, Walk-In Closet(s)
- Level: First
- Dimensions: 21 x 15
Bedroom
- Features: Ceiling Fan(s), Split Bedrooms, Walk-In Closet(s)
- Level: First
- Dimensions: 14 x 10
Bedroom
- Features: Ceiling Fan(s), Split Bedrooms
- Level: Second
- Dimensions: 15 x 11
Bedroom
- Features: Ceiling Fan(s), Split Bedrooms, Walk-In Closet(s)
- Level: Second
- Dimensions: 14 x 12
Bedroom
- Features: Split Bedrooms, Walk-In Closet(s)
- Level: Second
- Dimensions: 13 x 11
Breakfast room nook
- Level: First
- Dimensions: 12 x 9
Dining room
- Level: First
- Dimensions: 14 x 14
Game room
- Features: Built-in Features, Ceiling Fan(s)
- Level: Second
- Dimensions: 23 x 12
Kitchen
- Features: Built-in Features, Ceiling Fan(s), Granite Counters, Kitchen Island, Pantry, Walk-In Pantry
- Level: First
- Dimensions: 15 x 12
Laundry
- Features: Stone Counters, Utility Sink
- Level: First
- Dimensions: 7 x 7
Library
- Features: Ceiling Fan(s)
- Level: First
- Dimensions: 12 x 12
Living room
- Features: Ceiling Fan(s), Fireplace
- Level: First
- Dimensions: 20 x 17
Media room
- Features: Built-in Features
- Level: Second
- Dimensions: 17 x 13
Heating
- Central, Fireplace(s), Natural Gas, Zoned
Cooling
- Central Air, Ceiling Fan(s), Electric, Zoned
Appliances
- Included: Some Gas Appliances, Convection Oven, Dishwasher, Electric Cooktop, Electric Oven, Disposal, Gas Water Heater, Microwave, Plumbed For Gas, Vented Exhaust Fan
- Laundry: Electric Dryer Hookup, Laundry in Utility Room
Features
- Chandelier, Cathedral Ceiling(s), Decorative/Designer Lighting Fixtures, Double Vanity, High Speed Internet, Kitchen Island, Open Floorplan, Pantry, Cable TV, Vaulted Ceiling(s), Walk-In Closet(s), Wired for Sound
- Flooring: Carpet, Ceramic Tile, Hardwood
- Windows: Window Coverings
- Has basement: No
- Number of fireplaces: 2
- Fireplace features: Gas, Gas Log, Gas Starter, Living Room, Wood Burning
Interior area
- Total interior livable area: 4,123 sqft
Video & virtual tour
Property
Parking
- Total spaces: 3
- Parking features: Door-Multi, Door-Single, Driveway, Garage, Garage Door Opener, Kitchen Level, Garage Faces Side
- Attached garage spaces: 3
Features
- Levels: Two
- Stories: 2
- Patio & porch: Front Porch, Patio, See Remarks
- Exterior features: Outdoor Kitchen, Rain Gutters
- Pool features: Heated, In Ground, Pool
- Fencing: Wood,Wrought Iron
Lot
- Size: 10,018 Square Feet
- Dimensions: 10025
- Features: Cul-De-Sac, Interior Lot, Landscaped, Subdivision, Sprinkler System, Few Trees
Details
- Parcel number: R222972
Construction
Type & style
- Home type: SingleFamily
- Architectural style: Traditional,Detached
- Property subtype: Single Family Residence
Materials
- Brick, Rock, Stone
- Foundation: Slab
- Roof: Composition
Condition
- Year built: 2003
Utilities & green energy
- Sewer: Public Sewer
- Water: Public
- Utilities for property: Natural Gas Available, Sewer Available, Separate Meters, Water Available, Cable Available
Community & HOA
Community
- Features: Sidewalks
- Security: Carbon Monoxide Detector(s), Smoke Detector(s)
- Subdivision: Creekside Add Lisd
HOA
- Has HOA: Yes
- Services included: Association Management, Maintenance Grounds
- HOA fee: $566 semi-annually
- HOA name: Realmanage
- HOA phone: 866-473-2573
Location
- Region: Carrollton
Financial & listing details
- Price per square foot: $230/sqft
- Tax assessed value: $662,000
- Annual tax amount: $12,189
- Date on market: 7/6/2026
- Cumulative days on market: 17 days
- Listing terms: Cash,Conventional,FHA
- Exclusions: See List in Document Section of MLS
Estimated market value
$932,700
$886,000 - $979,000
$5,108/mo
Price history
| Date | Event | Price |
|---|---|---|
| 7/27/2026 | Pending sale | $950,000$230/sqft |
Source: NTREIS #21308855 Report a problem | ||
| 7/20/2026 | Contingent | $950,000$230/sqft |
Source: NTREIS #21308855 Report a problem | ||
| 7/6/2026 | Listed for sale | $950,000$230/sqft |
Source: NTREIS #21308855 Report a problem | ||
Public tax history
| Year | Property taxes | Tax assessment |
|---|---|---|
| 2025 | $9,900 -4.5% | $662,000 |
| 2024 | $10,367 -1.8% | $662,000 -0.5% |
| 2023 | $10,552 -3.5% | $665,500 +10% |
| 2022 | $10,933 +2.2% | $605,000 +8.7% |
| 2021 | $10,703 +0.2% | $556,704 +3.1% |
| 2020 | $10,679 +2.5% | $540,000 +2.2% |
| 2019 | $10,421 +1.2% | $528,586 +4.7% |
| 2018 | $10,299 +2.5% | $505,000 +3.7% |
| 2017 | $10,045 | $486,846 +0.7% |
| 2016 | $10,045 +21.1% | $483,428 +6.7% |
| 2015 | $8,296 | $452,924 +19.2% |
| 2014 | $8,296 | $380,000 +5.6% |
| 2013 | $8,296 | $360,000 |
| 2012 | -- | $360,000 |
| 2011 | -- | $360,000 |
| 2010 | -- | $360,000 +8.5% |
| 2009 | -- | $331,735 -11.1% |
| 2007 | $6,736 -5.8% | $372,999 +1.4% |
| 2006 | $7,152 +2.3% | $367,867 +2.7% |
| 2005 | $6,990 | $358,308 +2.5% |
| 2004 | -- | $349,436 +809.8% |
| 2002 | -- | $38,410 |
Find assessor info on the county website
Monthly payment
Est. payment
Payment breakdown
Explore the cost of this home by adjusting the details. Changes won't be saved.Climate risks
Neighborhood: Creekside
Nearby schools
GreatSchools rating
- 5/10Indian Creek Elementary SchoolGrades: PK-5Distance: 0.9 mi
- 8/10Arbor Creek Middle SchoolGrades: 6-8Distance: 0.7 mi
- 7/10Hebron High SchoolGrades: 9-12Distance: 0.3 mi
Schools provided by the listing agent
- Elementary: Indian Creek
- Middle: Arbor Creek
- High: Hebron
- District: Lewisville ISD
Source: NTREIS. This data may not be complete. We recommend contacting the local school district to confirm school assignments for this home.
- $746,7004 bd4 ba3.6k sqft2509 Valley Glen Ct, Carrollton, TX 75010Off Market
- $828,7004 bd4 ba4.1k sqft2501 Valley Glen Ct, Carrollton, TX 75010Off Market
- $730,0005 bd3 ba3.5k sqft2513 Valley Glen Ct, Carrollton, TX 75010Off Market
- $103,593 Square FeetValley Glen Ct, Carrollton, TX 75010Off Market
- $676,2004 bd4 ba3.1k sqft2504 Green Oak Dr, Carrollton, TX 75010Off Market
- $744,4005 bd4 ba3.7k sqft4501 Valley Glen Dr, Carrollton, TX 75010Off Market
- $872,8006 bd4 ba4.6k sqft4505 Valley Glen Dr, Carrollton, TX 75010Off Market
- $--4 bd3 ba3.3k sqft2501 Green Oak Dr, Carrollton, TX 75010Sold
A local agent can set up tours, give advice and negotiate with sellers.
Similar homes
- $899,9005 bd6 ba4.3k sqft2256 Cardinal Blvd, Carrollton, TX 75010For Sale
 MLS ID #21271762, Kelly Boulton. NTREIS
 - $820,0005 bd4 ba4.1k sqft1604 McGreg Ln, Carrollton, TX 75010For Sale
 MLS ID #21305641, J.J. Chapa. NTREIS
 - $975,0005 bd4 ba4k sqft4791 Mariner Dr, Frisco, TX 75034For Sale
 MLS ID #21335611, Denise Johnson. NTREIS
 - $965,0004 bd4 ba3.2k sqft5405 Quail Run, Frisco, TX 75034For Sale
 MLS ID #21342354, Jonathan Roberts. NTREIS
 - $889,0005 bd4 ba3.9k sqft400 S Hampton Ct, The Colony, TX 75056For SaleMLS ID #21219315, Melissa McHugh. NTREIS
- $1,071,3305 bd5 ba5.2k sqft2663 Clearfield Ln, Frisco, TX 75034For SaleMLS ID #21332448, Shibu Jose. NTREIS
- $899,9006 bd5 ba4.6k sqft1728 Sandstone Dr, Frisco, TX 75034For SaleMLS ID #21299015, Christie Cannon. NTREIS
- $959,0005 bd6 ba4.4k sqft1041 White Crest Ln, Prosper, TX 75078For SaleMLS ID #21338516, Lance Taylor. NTREIS
- $1,250,0005 bd5 ba4.3k sqft2201 Lady Cornwall Dr, The Colony, TX 75056For SaleMLS ID #21317093, Victor Vo. NTREIS
- $979,9005 bd5 ba4.5k sqft1335 Comal Dr, Allen, TX 75013For SaleMLS ID #21273347, Michelle Jones. NTREIS
- $799,9004 bd4 ba3.5k sqft3108 Stonefield, The Colony, TX 75056For SaleMLS ID #21345059, Stacey Leslie. NTREIS
- $549,9993 bd3 ba2.4k sqft4293 Haskell Dr, Carrollton, TX 75010For SaleMLS ID #21317013, P.J. Evans. NTREIS
- $749,5005 bd3 ba3.6k sqft1407 Rollins Dr, Allen, TX 75013For SaleMLS ID #21342504, Ann Parsley. NTREIS
- $899,0005 bd4 ba4k sqft10761 Silver Dollar Dr, Frisco, TX 75033For SaleMLS ID #21256176, Laurie Deckert. NTREIS
- $750,0004 bd4 ba3.5k sqft2632 Barrington Dr, Plano, TX 75093For SaleMLS ID #21220602, Elissa Sabel. NTREIS
- $900,0005 bd4 ba4.3k sqft927 McKamy Dr, Allen, TX 75013For SaleMLS ID #21322790, Kelly Pearson. NTREIS
- $925,0005 bd6 ba4.5k sqft13608 Lyndhurst Dr, Frisco, TX 75035For SaleMLS ID #21291825, Casi Fricks. NTREIS
- $1,199,0005 bd5 ba5.1k sqft4815 Aurora Ct, Flower Mound, TX 75028For SaleMLS ID #21346860, Ryan Enos. NTREIS
- $865,0004 bd5 ba4.2k sqft2948 Clearfork Trl, Frisco, TX 75034For SaleMLS ID #21301075, Mila Yakhnis. NTREIS
- $899,9995 bd5 ba4.4k sqft1504 Cayman Dr, Allen, TX 75013For SaleMLS ID #21217869, Jeff Cieslik. NTREIS
