Skip main navigation
Sold for $545,000
  • $545,000

    2501 Grove Street #102, Denver, CO 80211

    2beds
    984sqft
    Condominium
    Built in 2004
    -- sqft lot
    $535,000 Zestimate®
    $554/sqft
    $2,305 Estimated rent

    Home value

    $535,000

    $503,000 - $572,000

    $2,305/mo

    Zestimate® history
    Loading
    Loading...

    Owner options

    List your home for rent

    $2,305/mo

    Rent Zestimate®

    Find your next renter with Zillow Rental Manager. Plus, with online applications, you can quickly screen prospective tenants – for free.

    Learn more

    $2,305/mo

    Rent Zestimate®

    Refinance and save

    $3,665/mo

    Est. payment

    Refinancing to a lower rate could help reduce your monthly payments and save thousands over the life of the loan.

    See today's rates

    $3,665/mo

    Est. payment

    Explore your selling options

    Work with a Zillow partner agent

    Leverage their expertise and Zillow's premium Showcase listings to get your home seen by more buyers.

    Get started

    List with your own agent

    Get your home in front of millions of buyers by listing it on Zillow.

    Learn how to do it

    Sell it yourself

    Take full control of how buyers see your home on Zillow by listing For Sale by Owner (FSBO).

    List your home

    What's special

    Elegant finishesExposed brickTwo-car detached garageGround-floor corner unitStyle and spaceStainless-steel appliance suiteLarge built-in
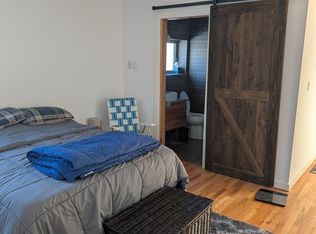
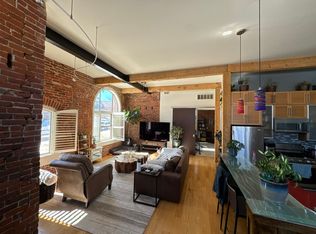
    Your opportunity awaits to own one of the most unique and sophisticated condos in the city! This ground-floor corner unit delivers style and space with two bedrooms and one bathroom, and lives like a single-family home without the hassle of maintenance! Step inside your covered porch through the front door framed with glass. Sunlight fills the space, highlighting 16-foot ceilings, wood beams, polished concrete floors, and elegant finishes. Showcase your mementos and memories in the large built-in nestled between the living and dining areas. Need space for a home office? The sunny nook off of the living area delivers the perfect space for a desk, reading corner, or a haven for your houseplants. A casual dining space flows into the chic kitchen, offering generous cabinetry with accent lighting, a stainless-steel appliance suite including a gas range, and a built-in pantry. The full bathroom serves the home with a tub and shower, and a gorgeous tile and brass sink. Both bedrooms are generously sized and include large closets, exposed brick, and abundant natural light. A rare added bonus is the two-car detached garage with additional storage space! The HOA adds value and low-maintenance living with included trash, water, and sewer service, gas, heat, insurance, grounds and structure maintenance, and snow removal. Investors will love the value here, as this home has been a successful rental since 2016. Out the door, you’ll find yourself mere moments from all the best dining, shopping, wellness, coffee, and activities in North Denver—perfectly nestled between Sloan’s Lake, Highlands Square, and Jefferson Park, with easy access to LoHi and Downtown Denver, Mile High Stadium, Ball Arena, and mountain-bound highways. Property requires a 2 hour showing notice.

    Zillow last checked:

    Listing updated:

    Listed by:

    Betty Luce 303-478-8618 betty.luce@compass.com,

    Compass - Denver

    Bought with:

    Geoffry Kaatz, 100008823

    Compass - Denver

    Source: REcolorado as distributed by MLS GRID,MLS#: 3852051MLS Logo

    Facts & features

    Interior

    Bedrooms & bathrooms
    • Bedrooms: 2
    • Bathrooms: 1
    • Full bathrooms: 1
    • Main level bathrooms: 1
    • Main level bedrooms: 2
    Bedroom
    • Description: With Custom Closet
    • Level: Main
    Bedroom
    • Description: Laundry In Closet, Used As Home Office
    • Level: Main
    Bathroom
    • Description: Full Bath
    • Level: Main
    Great room
    • Description: Living, Dining Space & Kitchen
    • Level: Main
    Heating
    • Forced Air, Natural Gas
    Cooling
    • Central Air
    Appliances
    • Included: Dishwasher, Disposal, Dryer, Electric Water Heater, Microwave, Range, Range Hood, Refrigerator, Self Cleaning Oven, Washer
    • Laundry: In Unit
    Features
    • Built-in Features, Ceiling Fan(s), Eat-in Kitchen, Entrance Foyer, Granite Counters, High Ceilings, High Speed Internet, Smoke Free, Solid Surface Counters, Vaulted Ceiling(s)
    • Flooring: Carpet, Concrete
    • Windows: Double Pane Windows, Window Coverings
    • Has basement: No
    • Common walls with other units/homes: End Unit
    Interior area
    • Total structure area: 984
    • Total interior livable area: 984 sqft
    • Finished area above ground: 984

    Property

    Parking
    • Total spaces: 2
    • Parking features: Storage
    • Garage spaces: 2
    Features
    • Levels: One
    • Stories: 1
    • Entry location: Exterior Access
    • Patio & porch: Covered, Front Porch
    • Fencing: None
    Lot
    • Features: Landscaped, Near Public Transit, Sprinklers In Front
    Details
    • Parcel number: 232202041
    • Zoning: PUD
    • Special conditions: Standard

    Construction

    Type & style
    • Home type: Condo
    • Architectural style: Contemporary
    • Property subtype: Condominium
    • Attached to another structure: Yes
    Materials
    • Brick
    • Foundation: Slab
    • Roof: Unknown
    Condition
    • Updated/Remodeled
    • Year built: 2004

    Utilities & green energy

    • Electric: 110V
    • Sewer: Public Sewer
    • Water: Public
    • Utilities for property: Cable Available, Electricity Connected, Internet Access (Wired), Natural Gas Connected, Phone Available
    Green energy
    • Energy efficient items: Appliances

    Community & HOA

    Community
    • Security: Secured Garage/Parking, Smoke Detector(s)
    • Subdivision: Witter & Cofields Sub
    HOA
    • Has HOA: Yes
    • Amenities included: Garden Area
    • Services included: Reserve Fund, Gas, Insurance, Maintenance Grounds, Maintenance Structure, Sewer, Snow Removal, Trash, Water
    • HOA fee: $509 monthly
    • HOA name: 2501 Grove St. HOA
    • HOA phone: 303-595-8710
    Location
    • Region: Denver

    Financial & listing details

    • Price per square foot: $554/sqft
    • Annual tax amount: $2,326
    • Date on market: 9/11/2025
    • Listing terms: Cash,Conventional
    • Exclusions: Renter's Personal Property
    • Ownership: Agent Owner
    • Electric utility on property: Yes
    • Road surface type: Alley Paved, Paved

    Price history

    DateEventPrice
    11/3/2025Sold$545,000$554/sqft
    Source: REcolorado as distributed by MLS GRID #3852051 Report a problem
    10/8/2025Pending sale$545,000$554/sqft
    Source: REcolorado as distributed by MLS GRID #3852051 Report a problem
    9/11/2025Listed for sale$545,000$554/sqft
    Source: REcolorado as distributed by MLS GRID #3852051 Report a problem
    11/6/2024Listing removed$2,700$3/sqft
    Source: Zillow Rentals Report a problem
    10/11/2024Listed for rent$2,700$3/sqft
    Source: Zillow Rentals Report a problem

    Public tax history

    Tax history is unavailable.

    Neighborhood: Sloan Lake

    Nearby schools

    GreatSchools rating
    Schools provided by the listing agent
    • Elementary: Brown
    • Middle: Lake
    • High: North
    • District: Denver 1

    Source: REcolorado as distributed by MLS GRID. This data may not be complete. We recommend contacting the local school district to confirm school assignments for this home.

    Get a cash offer in 3 minutes
    Find out how much your home could sell for in as little as 3 minutes with a no-obligation cash offer.
    Estimated market value
    $535,000
    Get a cash offer in 3 minutes
    Find out how much your home could sell for in as little as 3 minutes with a no-obligation cash offer.
    Estimated market value
    $535,000