Adorable ranch nicely situated on a gorgeous corner lot. Finished room in basement perfect for a home office. Large unfinished space offers plenty of storage and room for your home gym, or anything your imagination desires! Fister Place offers two ponds for resident fishing and relaxing settings. High EFF HVAC system installed 2020 includes whole home dehumidifier. Come add your finishing touches to make this home yours!
Sold for $255,000
Tax assessed value
$255,000
2501 Keller Ct, Hebron, KY 41048
3beds
1,260sqft
Single Family Residence, Residential
Built in 2001
8,712 Square Feet Lot
$297,600 Zestimate®
$202/sqft
$2,045 Estimated rent
Home value
$297,600
$283,000 - $312,000
$2,045/mo
Zestimate® history
Owner options
List your home for rent
$2,045/mo
Rent Zestimate®
Find your next renter with Zillow Rental Manager. Plus, with online applications, you can quickly screen prospective tenants – for free.
$2,045/mo
Rent Zestimate®
Refinance and save
$1,707/mo
Est. payment
Refinancing to a lower rate could help reduce your monthly payments and save thousands over the life of the loan.
$1,707/mo
Est. payment
Explore your selling options
Work with a Zillow partner agent
Leverage their expertise and Zillow's premium Showcase listings to get your home seen by more buyers.
Get startedList with your own agent
Get your home in front of millions of buyers by listing it on Zillow.
Learn how to do itSell it yourself
Take full control of how buyers see your home on Zillow by listing For Sale by Owner (FSBO).
List your homeWhat's special
Zillow last checked:
Listing updated:
Listed by:
Christopher Bellas 859-240-7328,
Hand in Hand Realty
Bought with:
Khadijah Brosky, 241797
Haven Homes Group
Source: NKMLS,MLS#: 617999
Facts & features
Interior
Bedrooms & bathrooms
- Bedrooms: 3
- Bathrooms: 2
- Full bathrooms: 2
Primary bedroom
- Features: Carpet Flooring, Bath Adjoins, Ceiling Fan(s)
- Level: First
- Area: 170.38
- Dimensions: 14.5 x 11.75
Bedroom 2
- Features: Carpet Flooring, Ceiling Fan(s)
- Level: First
- Area: 120.94
- Dimensions: 11.25 x 10.75
Bedroom 3
- Features: Carpet Flooring, Ceiling Fan(s)
- Level: First
- Area: 121.28
- Dimensions: 12.25 x 9.9
Bathroom 2
- Features: Shower
- Level: First
- Area: 34.44
- Dimensions: 7.25 x 4.75
Bathroom 2
- Features: Full Finished Bath, Tub With Shower
- Level: First
- Area: 36.81
- Dimensions: 7.75 x 4.75
Entry
- Features: Wood Flooring, Closet(s)
- Level: First
- Area: 132.19
- Dimensions: 11.75 x 11.25
Family room
- Features: Wood Flooring
- Level: First
- Area: 195.75
- Dimensions: 14.5 x 13.5
Kitchen
- Features: Walk-Out Access, Laminate Flooring, Wood Cabinets
- Level: First
- Area: 283.5
- Dimensions: 13.5 x 21
Laundry
- Features: Walk-Out Access
- Level: First
- Area: 67.5
- Dimensions: 10 x 6.75
Heating
- Forced Air
Cooling
- Central Air
Appliances
- Included: Electric Oven, Electric Range, Dishwasher, Disposal, Dryer, Microwave, Refrigerator, Washer
- Laundry: Electric Dryer Hookup, Laundry Room, Main Level
Features
- Storage, High Speed Internet, Entrance Foyer, Eat-in Kitchen, Ceiling Fan(s), Vaulted Ceiling(s)
- Windows: Vinyl Frames
- Basement: Full
Interior area
- Total structure area: 2,840
- Total interior livable area: 1,260 sqft
Property
Parking
- Total spaces: 2
- Parking features: Driveway, Garage, Garage Door Opener, Garage Faces Side, On Street
- Garage spaces: 2
- Has uncovered spaces: Yes
Accessibility
- Accessibility features: None
Features
- Levels: One
- Stories: 1
- Patio & porch: Covered, Porch
- Has view: Yes
- View description: Neighborhood, Pond
- Has water view: Yes
- Water view: Pond
Lot
- Size: 8,712 Square Feet
- Features: Cleared, Corner Lot, Cul-De-Sac
Details
- Parcel number: 036.0011052.00
- Zoning description: Residential
- Other equipment: Sump Pump
Construction
Type & style
- Home type: SingleFamily
- Architectural style: Ranch
- Property subtype: Single Family Residence, Residential
Materials
- Vinyl Siding
- Foundation: Poured Concrete
- Roof: Shingle
Condition
- Existing Structure
- New construction: No
- Year built: 2001
Utilities & green energy
- Sewer: Public Sewer
- Water: Public
- Utilities for property: Cable Available, Natural Gas Available, Water Available
Community & HOA
Community
- Security: Security System
HOA
- Has HOA: Yes
- Amenities included: Landscaping
- Services included: Maintenance Grounds
- HOA fee: $150 semi-annually
Location
- Region: Hebron
Financial & listing details
- Price per square foot: $202/sqft
- Tax assessed value: $255,000
- Annual tax amount: $2,723
- Date on market: 10/19/2025
- Cumulative days on market: 2 days
- Road surface type: Paved
Price history
| Date | Event | Price |
|---|---|---|
| 12/1/2023 | Sold | $255,000$202/sqft |
Source:  NKMLS #617999 Report a problem NKMLS #617999 Report a problem | ||
| 10/25/2023 | Pending sale | $255,000$202/sqft |
Source: NKMLS #617999 Report a problem | ||
| 10/23/2023 | Listed for sale | $255,000+37.8%$202/sqft |
Source: NKMLS #617999 Report a problem | ||
| 6/26/2020 | Sold | $185,000-2.6%$147/sqft |
Source:  Imagine MLS #20009207 Report a problem Imagine MLS #20009207 Report a problem | ||
| 5/14/2020 | Pending sale | $189,900$151/sqft |
Source: Rector Hayden, Realtors #20009207 Report a problem | ||
| 5/11/2020 | Listed for sale | $189,900+19.1%$151/sqft |
Source: Rector Hayden, Realtors #20009207 Report a problem | ||
| 1/12/2017 | Sold | $159,500-0.3%$127/sqft |
Source: Public Record Report a problem | ||
| 12/20/2016 | Pending sale | $159,900$127/sqft |
Source: Realty Executives Select #461604 Report a problem | ||
| 12/20/2016 | Listed for sale | $159,900$127/sqft |
Source: Realty Executives Select #461604 Report a problem | ||
| 11/16/2016 | Listing removed | $159,900$127/sqft |
Source: Realty Executives Select #461604 Report a problem | ||
| 11/11/2016 | Listed for sale | $159,900+18.1%$127/sqft |
Source: Realty Executives Select #461604 Report a problem | ||
| 8/26/2013 | Sold | $135,450-2.6%$108/sqft |
Source: Public Record Report a problem | ||
| 1/16/2002 | Sold | $139,000+335.7%$110/sqft |
Source: Public Record Report a problem | ||
| 9/20/2001 | Sold | $31,900$25/sqft |
Source: Public Record Report a problem | ||
Public tax history
| Year | Property taxes | Tax assessment |
|---|---|---|
| 2024 | $2,723 +32.8% | $255,000 +37.8% |
| 2023 | $2,051 +3.3% | $185,000 |
| 2022 | $1,985 +0.2% | $185,000 |
| 2021 | $1,981 +0.3% | $185,000 +6.2% |
| 2020 | $1,975 | $174,200 +9.2% |
| 2019 | $1,975 +9.7% | $159,500 |
| 2018 | $1,801 +3.6% | $159,500 |
| 2017 | $1,739 | $159,500 +17.8% |
| 2015 | $1,739 +21% | $135,450 -2.6% |
| 2013 | $1,437 | $139,000 |
| 2012 | -- | $139,000 |
| 2011 | -- | $139,000 |
| 2010 | -- | $139,000 |
| 2009 | -- | $139,000 |
Find assessor info on the county website
Neighborhood: 41048
Nearby homes
- $321,5003 bd4 ba1.6k sqft2505 Keller Ct, Hebron, KY 41048Off Market
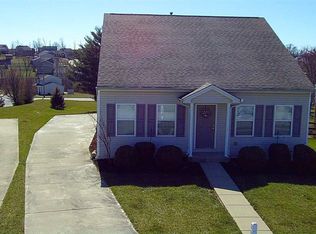
- $273,9003 bd2 ba1.1k sqft2509 Keller Ct, Hebron, KY 41048Off Market
- $301,6003 bd3 ba1.6k sqft2796 Fister Place Blvd, Hebron, KY 41048Off Market
- $335,0004 bd3 ba1.9k sqft2800 Fister Place Blvd, Hebron, KY 41048Sold
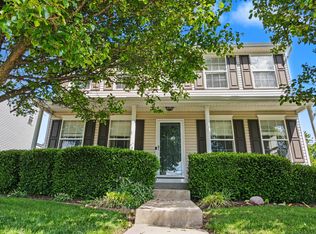
- $288,9003 bd3 ba1.8k sqft2792 Fister Place Blvd, Hebron, KY 41048Off Market
- $315,2004 bd2 ba1.8k sqft2788 Fister Place Blvd, Hebron, KY 41048Off Market
- $329,6004 bd2 ba1.8k sqft2513 Keller Ct, Hebron, KY 41048Off Market
- $275,0003 bd3 ba1.6k sqft2784 Fister Place Blvd, Hebron, KY 41048Sold
Nearby schools
GreatSchools rating
- 5/10Chester Goodridge Elementary SchoolGrades: PK-5Distance: 1.8 mi
- 9/10Conner Middle SchoolGrades: 6-8Distance: 1.4 mi
- 8/10Conner High SchoolGrades: 9-12Distance: 1.6 mi
Schools provided by the listing agent
- Elementary: Goodridge Elementary
- Middle: Conner Middle School
- High: Conner Senior High
Source: NKMLS. This data may not be complete. We recommend contacting the local school district to confirm school assignments for this home.
Get a cash offer in 3 minutes
Find out how much your home could sell for in as little as 3 minutes with a no-obligation cash offer.
Estimated market value
$297,600
Get a cash offer in 3 minutes
Find out how much your home could sell for in as little as 3 minutes with a no-obligation cash offer.
Estimated market value
$297,600
- Kentucky
- Boone County
- Hebron
- 41048
- 2501 Keller Ct
Nearby cities
Nearby zip codes
Other Hebron Topics
