4 bedroom, 3 bath two-story home with stunning pond and wooded views. Hardwood floors run throughout both levels, while the spacious kitchen features beautifully crafted wood cabinetry, granite countertops, tiled backsplash, under-cabinet lighting, and stainless steel appliances.
The large primary suite offers two closets and an updated bath with tile finishes and granite counters. Cozy family room with gas fireplace walks out to a composite deck overlooking the private wooded rear view.
Additional highlights include a home theater setup that stays with the property and access to community amenities including walking trails, stocked fishing ponds, and a large shared green space/courtyard area.
A rare opportunity to own a home that combines updated finishes, functional space, and some of the best views the neighborhood has to offer.
Sold for $335,000
$335,000
2800 Fister Place Blvd, Hebron, KY 41048
4beds
1,980sqft
Single Family Residence, Residential
Built in 2001
6,969 Square Feet Lot
$335,600 Zestimate®
$169/sqft
$2,483 Estimated rent
Home value
$335,600
$319,000 - $352,000
$2,483/mo
Zestimate® history
Owner options
List your home for rent
$2,483/mo
Rent Zestimate®
Find your next renter with Zillow Rental Manager. Plus, with online applications, you can quickly screen prospective tenants – for free.
$2,483/mo
Rent Zestimate®
Refinance and save
$2,346/mo
Est. payment
Refinancing to a lower rate could help reduce your monthly payments and save thousands over the life of the loan.
$2,346/mo
Est. payment
Explore your selling options
Work with a Zillow partner agent
Leverage their expertise and Zillow's premium Showcase listings to get your home seen by more buyers.
Get startedList with your own agent
Get your home in front of millions of buyers by listing it on Zillow.
Learn how to do itSell it yourself
Take full control of how buyers see your home on Zillow by listing For Sale by Owner (FSBO).
List your homeWhat's special
Updated finishesBeautifully crafted wood cabinetrySpacious kitchenStainless steel appliancesTiled backsplashTwo closetsGranite countertops
Zillow last checked:
Listing updated:
Listed by:
Jeremiah Martin 859-620-7423,
eXp Realty, LLC
Bought with:
Melissa Pryor, 285882
RE/MAX Victory + Affiliates
Source: NKMLS,MLS#: 642615
Facts & features
Interior
Bedrooms & bathrooms
- Bedrooms: 4
- Bathrooms: 3
- Full bathrooms: 2
- 1/2 bathrooms: 1
Primary bedroom
- Level: Second
- Area: 224
- Dimensions: 16 x 14
Bedroom 2
- Level: Second
- Area: 130
- Dimensions: 13 x 10
Bedroom 3
- Level: Second
- Area: 121
- Dimensions: 11 x 11
Bedroom 4
- Level: Second
- Area: 110
- Dimensions: 11 x 10
Breakfast room
- Level: First
- Area: 110
- Dimensions: 11 x 10
Dining room
- Level: First
- Area: 156
- Dimensions: 13 x 12
Entry
- Level: First
- Area: 91
- Dimensions: 13 x 7
Family room
- Level: First
- Area: 288
- Dimensions: 18 x 16
Kitchen
- Level: First
- Area: 120
- Dimensions: 12 x 10
Laundry
- Level: First
- Area: 55
- Dimensions: 11 x 5
Living room
- Level: First
- Area: 143
- Dimensions: 13 x 11
Heating
- Forced Air
Cooling
- Central Air
Appliances
- Included: Electric Oven, Electric Range, Dishwasher, Dryer, Microwave, Refrigerator, Washer
Features
- Basement: Full
- Number of fireplaces: 1
- Fireplace features: Ceramic, Gas
Interior area
- Total structure area: 1,980
- Total interior livable area: 1,980 sqft
Property
Parking
- Total spaces: 2
- Parking features: Driveway, Garage, Garage Faces Side
- Garage spaces: 2
- Has uncovered spaces: Yes
Features
- Levels: Two
- Stories: 2
Lot
- Size: 6,969 Square Feet
- Dimensions: 140 x 50 x 140 x 50
Details
- Parcel number: 036.0011001.00
Construction
Type & style
- Home type: SingleFamily
- Architectural style: Traditional
- Property subtype: Single Family Residence, Residential
Materials
- Vinyl Siding
- Foundation: Poured Concrete
- Roof: Shingle
Condition
- New construction: No
- Year built: 2001
Utilities & green energy
- Sewer: Public Sewer
- Water: Public
- Utilities for property: Water Available
Community & HOA
HOA
- Has HOA: Yes
- HOA fee: $300 annually
Location
- Region: Hebron
Financial & listing details
- Price per square foot: $169/sqft
- Tax assessed value: $305,000
- Annual tax amount: $3,242
- Date on market: 6/16/2026
- Cumulative days on market: 8 days
Price history
| Date | Event | Price |
|---|---|---|
| 6/23/2026 | Sold | $335,000$169/sqft |
Source:  NKMLS #642615 Report a problem NKMLS #642615 Report a problem | ||
| 5/23/2026 | Pending sale | $335,000$169/sqft |
Source: NKMLS #642615 Report a problem | ||
| 5/15/2026 | Listed for sale | $335,000+9.8%$169/sqft |
Source: NKMLS #642615 Report a problem | ||
| 8/24/2022 | Sold | $305,000+1.7%$154/sqft |
Source: Public Record Report a problem | ||
| 7/14/2022 | Pending sale | $300,000$152/sqft |
Source: NKMLS #605829 Report a problem | ||
| 7/8/2022 | Listed for sale | $300,000+33%$152/sqft |
Source: NKMLS #605829 Report a problem | ||
| 7/9/2020 | Sold | $225,500+0.2%$114/sqft |
Source: Public Record Report a problem | ||
| 6/11/2020 | Price change | $225,000+7.7%$114/sqft |
Source: Sibcy Cline Realtors #538244 Report a problem | ||
| 6/11/2020 | Pending sale | $208,900$106/sqft |
Source: Sibcy Cline Realtors #538244 Report a problem | ||
| 6/9/2020 | Listed for sale | $208,900$106/sqft |
Source: Sibcy Cline Realtors #538244 Report a problem | ||
| 6/3/2020 | Pending sale | $208,900$106/sqft |
Source: Sibcy Cline Realtors #538244 Report a problem | ||
| 6/2/2020 | Listed for sale | $208,900+34.8%$106/sqft |
Source: Sibcy Cline Realtors #538244 Report a problem | ||
| 1/8/2003 | Sold | $155,000+385.9%$78/sqft |
Source: Public Record Report a problem | ||
| 1/30/2001 | Sold | $31,900$16/sqft |
Source: Public Record Report a problem | ||
Public tax history
| Year | Property taxes | Tax assessment |
|---|---|---|
| 2024 | $3,242 -2.7% | $305,000 |
| 2023 | $3,332 +37.8% | $305,000 +35.3% |
| 2022 | $2,419 +0.2% | $225,500 |
| 2021 | $2,415 +7% | $225,500 +12.7% |
| 2020 | $2,258 | $200,100 +29.1% |
| 2019 | $2,258 +28.9% | $155,000 |
| 2018 | $1,752 +3.7% | $155,000 |
| 2017 | $1,690 | $155,000 |
| 2015 | $1,690 +2.7% | $155,000 |
| 2013 | $1,645 | $155,000 |
| 2012 | -- | $155,000 |
| 2011 | -- | $155,000 |
| 2010 | -- | $155,000 |
| 2009 | -- | $155,000 |
Find assessor info on the county website
Neighborhood: 41048
Nearby homes
- $301,6003 bd3 ba1.6k sqft2796 Fister Place Blvd, Hebron, KY 41048Off Market
- $288,9003 bd3 ba1.8k sqft2792 Fister Place Blvd, Hebron, KY 41048Off Market
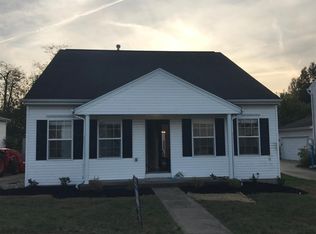
- $315,2004 bd2 ba1.8k sqft2788 Fister Place Blvd, Hebron, KY 41048Off Market
- $255,0003 bd2 ba1.2k sqft2501 Keller Ct, Hebron, KY 41048Sold
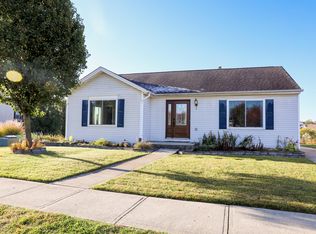
- $400,8004 bd3 ba2.2k sqft2498 Petersburg Rd, Hebron, KY 41048Off Market
- $275,0003 bd3 ba1.6k sqft2784 Fister Place Blvd, Hebron, KY 41048Sold
- $321,5003 bd4 ba1.6k sqft2505 Keller Ct, Hebron, KY 41048Off Market
- $301,1004 bd3 ba1.8k sqft2780 Fister Place Blvd, Hebron, KY 41048Off Market
Nearby schools
GreatSchools rating
- 5/10Chester Goodridge Elementary SchoolGrades: PK-5Distance: 1.8 mi
- 9/10Conner Middle SchoolGrades: 6-8Distance: 1.4 mi
- 8/10Conner High SchoolGrades: 9-12Distance: 1.6 mi
Schools provided by the listing agent
- Elementary: Goodridge Elementary
- Middle: Conner Middle School
- High: Conner Senior High
Source: NKMLS. This data may not be complete. We recommend contacting the local school district to confirm school assignments for this home.
Get a cash offer in 3 minutes
Find out how much your home could sell for in as little as 3 minutes with a no-obligation cash offer.
Estimated market value
$335,600
Get a cash offer in 3 minutes
Find out how much your home could sell for in as little as 3 minutes with a no-obligation cash offer.
Estimated market value
$335,600
- Kentucky
- Boone County
- Hebron
- 41048
- 2800 Fister Place Blvd
Nearby cities
Nearby zip codes
Other Hebron Topics
