Skip main navigation
Off market
  • $1,980,500

    2501 N Granada St, Arlington, VA 22207

    5beds
    3,580sqft
    SingleFamily
    Built in 2016
    7,405 Square Feet Lot
    $1,980,500 Zestimate®
    $553/sqft
    $6,820 Estimated rent

    Home value

    $1,980,500

    $1.88M - $2.08M

    $6,820/mo

    Zestimate® history
    Loading
    Loading...

    Owner options

    List your home for rent

    $6,820/mo

    Rent Zestimate®

    Find your next renter with Zillow Rental Manager. Plus, with online applications, you can quickly screen prospective tenants – for free.

    Learn more

    $6,820/mo

    Rent Zestimate®

    Refinance and save

    $9,974/mo

    Est. payment

    Refinancing to a lower rate could help reduce your monthly payments and save thousands over the life of the loan.

    See today's rates

    $9,974/mo

    Est. payment

    Explore your selling options

    Work with a Zillow partner agent

    Leverage their expertise and Zillow's premium Showcase listings to get your home seen by more buyers.

    Get started

    List with your own agent

    Get your home in front of millions of buyers by listing it on Zillow.

    Learn how to do it

    Sell it yourself

    Take full control of how buyers see your home on Zillow by listing For Sale by Owner (FSBO).

    List your home

    What's special

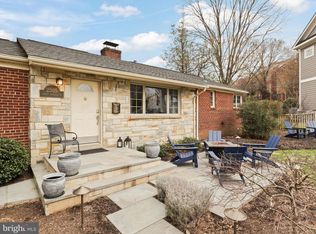
    *Extensive Features List Uploaded* No expense spared in this incredible custom built Crafstman! Completed in 2016 with hand picked finishes and upgrades, youll find everything from 10 ceilings to sand-in-place Oak hardwoods in this one-of-a-kind home. A sun-soaked open floorplan is centered around a stunning gourmet Kitchen, the true heart of the home. With a massive center island, tasteful two-tone cabinetry, stone countertops, GE Café Stainless Steel Appliances, six-burner Wolf cooktop, double sinks, and a massive walk-in pantry complete with appliance area and open shelving (and a devoted water line for an espresso machine!), the list of notable features is seemingly endless. The open living area features a coffered ceiling, true brick fireplace with gas logs, and a side cabinet to house/hide audio visual equipment. A spacious, open dining space creates the perfect entertainment area. Flanking the primary living space is a side mudroom with secondary front porch and built-in cabinetry, the perfect drop zone. On the opposite side of the home sits a main level bedroom/office with wood plank wall, millwork, and immediate access to the charming half bath. A separate Den adjacent to the living area is perfect for toys or a secondary home office. With windows strategically placed in every room, youll feel the warmth of this entire space from the moment you enter. Head upstairs to find four bedrooms and three full baths, two of which are ensuite. The hall bath is also accessible from bedroom three and features adorable penny tile flooring, double sinks, a separate water closet, and tasteful details throughout. Massive walk-in closets, large windows, hardwood floors, and custom grass cloth window treatments can be found throughout. Dont miss the jaw dropping Owners Suite! From the oversized walk-in custom closet to the tray ceiling, youll find true respite in this space. The owners bath is spectacular and filled with notable features! Heated Carerra marble flooring, a marble topped vanity with double sinks, built-in linen closet, separate water closet, and gigantic glass enclosed steam shower with secondary water heater are just a few of the many features. A bedroom level laundry room with custom barn doors and extra storage completes the top floor. If youre looking for indoor entertainment, head to the lower level! Finished in 2020, the spacious rec room features luxury vinyl plank flooring, eye catching built-in cabinetry, custom lighting, dual storage closets with ELFA storage, and a top-of-the-line built-in bar! The gorgeous navy wet bar includes open shelving and shiplap accent wall, bar sink, kegerator, beverage fridge, dishwasher, and built-in ice maker. A beautiful full bath with glass enclosed shower, beautiful accent tile, antique brass fixtures, and a storage closet with ELFA components sits directly across from the basement Den, used currently as a guest space (and featuring a closet with additional ELFA organizers). In addition to all of the special features listed above, the basement space includes unfinished storage, an additional refrigerator/freezer combo, steam humidifier, and a door to the exterior with walk-up stairs. When youre ready to relax outdoors, head to the large front porch or rear patio. Completed by Groff Landscape Design, the back paver patio is an urban oasis! With a seating/retaining wall, mature landscaping, custom lighting (both café lights and landscape lights), and easy access to the main level of the home (or basement), all of this sits tucked inside a full fence. Tons of grassy space for play can be found in both the front and back, multiple outdoor sheds allow for ample storage, and the paver driveway fits multiple vehicles. All of this is tucked away on a quiet cul-de-sac in the sought-after Garden City neighborhood, with coveted local dining options just blocks away. Dont miss the opportunity to own this truly special home!

    This property is off market, which means it's not currently listed for sale or rent on Zillow. This may be different from what's available on other websites or public sources.

    Facts & features

    Interior

    Bedrooms & bathrooms
    • Bedrooms: 5
    • Bathrooms: 5
    • Full bathrooms: 4
    • 1/2 bathrooms: 1
    Heating
    • Forced air, Gas
    Cooling
    • None
    Appliances
    • Included: Dryer, Washer
    Features
    • Has fireplace: Yes
    Interior area
    • Total interior livable area: 3,580 sqft

    Property

    Features
    • Exterior features: Brick
    Lot
    • Size: 7,405 sqft
    Details
    • Parcel number: 02073056

    Construction

    Type & style
    • Home type: SingleFamily
    Materials
    • Roof: Other
    Condition
    • Year built: 2016

    Community & neighborhood

    Location
    • Region: Arlington

    Other

    Other facts
    • RoomCount: 0
    • NumFloors: 0
    • NumParkingSpaces: 0
    • ArchitectureStyle: Other
    • BuildingUnitCount: 0
    • Appliance: WasherDryer

    Price history

    DateEventPrice
    5/15/2023Sold$1,863,000+12.9%$520/sqft
    Source: Bright MLS #VAAR2029860 Report a problem
    5/1/2023Pending sale$1,650,000$461/sqft
    Source: Bright MLS #VAAR2029860 Report a problem
    4/27/2023Listed for sale$1,650,000+211.3%$461/sqft
    Source: Bright MLS #VAAR2029860 Report a problem
    11/28/2012Sold$529,999$148/sqft
    Source: Public Record Report a problem
    10/27/2012Pending sale$529,999$148/sqft
    Source: Long & Foster Real Estate #AR7950150 Report a problem
    10/20/2012Listed for sale$529,999+3.9%$148/sqft
    Source: Long & Foster Real Estate #AR7950150 Report a problem
    8/6/2011Listing removed$510,000$142/sqft
    Source: ZipRealty Inc. - DC District #AR7412600 Report a problem
    2/25/2011Listed for sale$510,000+10.4%$142/sqft
    Source: ZipRealty Inc. - DC District #AR7412600 Report a problem
    1/6/2011Sold$462,000-3.5%$129/sqft
    Source: Public Record Report a problem
    11/18/2010Price change$479,000-4%$134/sqft
    Source: ZipRealty, Inc. #AR7412600 Report a problem
    9/24/2010Price change$499,000-2.2%$139/sqft
    Source: ZipRealty, Inc. #AR7412600 Report a problem
    8/13/2010Listed for sale$510,000+39.7%$142/sqft
    Source: ZipRealty, Inc. #AR7412600 Report a problem
    5/23/2008Sold$365,000+134%$102/sqft
    Source: Public Record Report a problem
    10/31/1994Sold$156,000$44/sqft
    Source: Public Record Report a problem

    Public tax history

    YearProperty taxesTax assessment
    2025$20,790 +14.9%$2,012,600 +14.9%
    2024$18,094 +37.7%$1,751,600 +37.3%
    2023$13,136 +4.4%$1,275,300 +4.4%
    2022$12,579 +4.6%$1,221,300 +4.6%
    2021$12,026 +10.5%$1,167,600 +10.1%
    2020$10,882 +8%$1,060,600 +8%
    2019$10,079 +4.8%$982,400 +2.8%
    2018$9,617 +4.7%$956,000 +4.7%
    2017$9,182 +58.3%$912,700 +55.9%
    2016$5,801 +1.5%$585,400 +2%
    2015$5,717 +9.6%$574,000 +9.6%
    2014$5,214 +5.8%$523,500 +6.8%
    2013$4,929 +3.6%$490,000
    2012$4,758 -2%--
    2011$4,854 --
    2009-- --
    2008-- --
    2007-- --
    2006-- --
    2005-- --
    2004-- --
    2003-- --
    2002-- --
    2001-- $214,600

    Find assessor info on the county website

    Neighborhood: Yorktown

    Nearby schools

    GreatSchools rating
    Schools provided by the listing agent
    • Elementary: NOTTINGHAM
    • Middle: WILLIAMSBURG
    • High: YORKTOWN

    Source: The MLS. This data may not be complete. We recommend contacting the local school district to confirm school assignments for this home.

    Get a cash offer in 3 minutes
    Find out how much your home could sell for in as little as 3 minutes with a no-obligation cash offer.
    Estimated market value
    $1,980,500
    Get a cash offer in 3 minutes
    Find out how much your home could sell for in as little as 3 minutes with a no-obligation cash offer.
    Estimated market value
    $1,980,500