Step into this lovingly maintained and updated home, nestled at the end of a cul de sac on a sprawling .46-acre premier lot. While the property provides rare privacy and space not easily found in Arlington, it also boasts a convenient location within walking distance of schools, shopping, playgrounds, and more! This home exudes classic Garden City charm with its brick and stone exterior and extensive hardscape and landscape lighting that illuminates the property from dusk to dawn. Future development opportunities are many, perhaps a detached garage or accessory dwelling unit or more recreational space to complement the already existing basketball court and storage shed. The space is there to complete any vision, but while the lot makes this property exceptional, the home also surpasses expectations. As you enter this sprawling 2646 square foot rambler, discover updated and flexible living space with the convenience of one-level living. The formal living room features a wood-burning fireplace and large front window that baths the room with natural light. Through the foyer, you enter the heart of the home, an expansive addition featuring an open kitchen, large dining area, sprawling family room, and luxurious primary suite. You will love working in this open and updated kitchen. Enjoy gas cooking, stainless steel appliances, a pantry closet, and a large breakfast bar with stool seating, perfect for a casual meal and general workspace. The kitchen’s gorgeous white cabinetry and quartz countertops continue into the dining area’s custom bar, seamlessly connecting the space. Whether you prefer cozy seating for 4 or a banquet-sized dining table for large gatherings, this space will provide. Enjoy your meals with views of the gorgeous Japanese Maple tree in the backyard or the cozy fire roaring in your adjoining family room fireplace. With over 425 square feet, the family room provides ample seating for lively gatherings and cozy nights alike. The gas fireplace is flanked by custom cabinetry for display and storage. You will be hard-pressed to find a more spacious and comfortable gathering spot. The convenience of one-level living continues as you enter the spacious primary suite, greeted by a generous space that beckons you to unwind and rejuvenate. A king-sized bed takes center stage with ample room to spare. Adorned with elegant plantation shutters, sunlight floods through the windows each morning. The perfect primary suite is not complete without closet space and a spacious ensuite bathroom and this one will not disappoint. Providing a long wall of closets and a wonderful walk-in, there is plenty of room to organize clothing and other storage needs. In the bathroom, enjoy the space and convenience of dual vanities, a large soaking tub, and an exquisite marble tiled shower with a custom built-in bench and niche. While the heart of the home may be the great family room addition, this floor plan has even more to offer. A home office with built-in storage and workspace provides the perfect designated location for remote working, organizing the household, and homework. If a home office, formal living room, and family room are not enough, this home features yet another room to further promote its flexible and convenient one-level floor plan. With almost 250 square feet, a closet, and plenty of windows for natural light, this room can function as a playroom, 2nd home office, TV den, or even a 4th bedroom. Not to be missed, the home includes two other bedrooms and an updated full hallway bathroom. A spacious laundry room is located off the kitchen with an additional refrigerator, utility sink, and storage. Pull down stairs access to the floored attic for even more storage. Many recent updates include dual HVAC systems updated in 2020 and 2022, a 2022 water heater, a new roof in 2018, and more. Visit this special home today and see how the floorplan and one-level living will work for your lifestyle.
Sold for $1,460,000
$1,460,000
2505 N Granada St, Arlington, VA 22207
3beds
2,646sqft
Single Family Residence
Built in 1949
0.46 Acres Lot
$1,642,000 Zestimate®
$552/sqft
$4,449 Estimated rent
Home value
$1,642,000
$1.51M - $1.81M
$4,449/mo
Zestimate® history
Owner options
List your home for rent
$4,449/mo
Rent Zestimate®
Find your next renter with Zillow Rental Manager. Plus, with online applications, you can quickly screen prospective tenants – for free.
$4,449/mo
Rent Zestimate®
Refinance and save
$9,504/mo
Est. payment
Refinancing to a lower rate could help reduce your monthly payments and save thousands over the life of the loan.
$9,504/mo
Est. payment
Explore your selling options
Work with a Zillow partner agent
Leverage their expertise and Zillow's premium Showcase listings to get your home seen by more buyers.
Get startedList with your own agent
Get your home in front of millions of buyers by listing it on Zillow.
Learn how to do itSell it yourself
Take full control of how buyers see your home on Zillow by listing For Sale by Owner (FSBO).
List your homeWhat's special
Zillow last checked:
Listing updated:
Listed by:
Beth Ann Wilson 571-331-6662,
Samson Properties,
Listing Team: The Redstone Group
Bought with:
Judy Ramsey, 0225170891
National Capital Real Estate
Source: Bright MLS,MLS#: VAAR2040068
Facts & features
Interior
Bedrooms & bathrooms
- Bedrooms: 3
- Bathrooms: 2
- Full bathrooms: 2
- Main level bathrooms: 2
- Main level bedrooms: 3
Rooms
- Room types: Living Room, Dining Room, Primary Bedroom, Bedroom 2, Bedroom 3, Kitchen, Family Room, Den, Laundry, Bathroom 2, Attic, Primary Bathroom
Basement
- Area: 0
Heating
- Central, Zoned, Forced Air, Natural Gas
Cooling
- Central Air, Ceiling Fan(s), Zoned, Multi Units, Electric
Appliances
- Included: Microwave, Built-In Range, Dishwasher, Disposal, Extra Refrigerator/Freezer, Refrigerator, Stainless Steel Appliance(s), Water Heater, Tankless Water Heater, Gas Water Heater
- Laundry: Hookup, Main Level, Washer In Unit, Dryer In Unit, Laundry Room
Features
- Attic, Bar, Built-in Features, Butlers Pantry, Ceiling Fan(s), Combination Dining/Living, Combination Kitchen/Dining, Combination Kitchen/Living, Crown Molding, Dining Area, Entry Level Bedroom, Family Room Off Kitchen, Flat, Open Floorplan, Kitchen - Gourmet, Kitchen Island, Pantry, Primary Bath(s), Recessed Lighting, Soaking Tub, Bathroom - Stall Shower, Store/Office, Upgraded Countertops, Walk-In Closet(s), Dry Wall
- Flooring: Ceramic Tile, Hardwood, Luxury Vinyl, Carpet, Wood
- Windows: Double Hung, Double Pane Windows, Energy Efficient, Insulated Windows, Vinyl Clad, Casement, Window Treatments
- Has basement: No
- Number of fireplaces: 2
- Fireplace features: Glass Doors, Gas/Propane, Mantel(s), Screen, Wood Burning
Interior area
- Total structure area: 2,646
- Total interior livable area: 2,646 sqft
- Finished area above ground: 2,646
- Finished area below ground: 0
Property
Parking
- Total spaces: 3
- Parking features: Asphalt, Driveway, On Street
- Uncovered spaces: 3
Accessibility
- Accessibility features: Accessible Doors, Accessible Entrance, No Stairs
Features
- Levels: One
- Stories: 1
- Patio & porch: Patio
- Exterior features: Chimney Cap(s), Extensive Hardscape, Lighting, Flood Lights, Rain Gutters, Play Area, Play Equipment, Storage
- Pool features: None
- Fencing: Full
- Has view: Yes
- View description: Garden, Street, Trees/Woods
- Frontage type: Road Frontage
- Frontage length: Road Frontage: 19
Lot
- Size: 0.46 Acres
- Features: Cul-De-Sac, Landscaped, Level, No Thru Street, Front Yard, Rear Yard, Interior Lot, Irregular Lot, Premium, Private, SideYard(s), Suburban
Details
- Additional structures: Above Grade, Below Grade, Outbuilding
- Parcel number: 02073057
- Zoning: R-6
- Special conditions: Standard
- Other equipment: See Remarks
Construction
Type & style
- Home type: SingleFamily
- Architectural style: Ranch/Rambler,Traditional,Transitional
- Property subtype: Single Family Residence
Materials
- Brick, Brick Front, Brick Veneer, Combination, Masonry, Stone, Vinyl Siding
- Foundation: Crawl Space, Slab
- Roof: Shingle,Asphalt
Condition
- Excellent
- New construction: No
- Year built: 1949
- Major remodel year: 2003
Utilities & green energy
- Electric: 200+ Amp Service, Circuit Breakers
- Sewer: Public Sewer
- Water: Public
- Utilities for property: Cable Available, Natural Gas Available, Phone Available, Cable, Broadband
Community & HOA
Community
- Security: Main Entrance Lock, Smoke Detector(s)
- Subdivision: Garden City
HOA
- Has HOA: No
Location
- Region: Arlington
Financial & listing details
- Price per square foot: $552/sqft
- Tax assessed value: $1,136,600
- Annual tax amount: $10,902
- Date on market: 2/29/2024
- Listing agreement: Exclusive Right To Sell
- Listing terms: Cash,Conventional,FHA,Private Financing Available,VA Loan
- Exclusions: Formal Living Room Window Treatments
- Ownership: Fee Simple
- Road surface type: Black Top
Price history
| Date | Event | Price |
|---|---|---|
| 4/9/2024 | Sold | $1,460,000-1.4%$552/sqft |
Source:  Bright MLS #VAAR2040068 Report a problem Bright MLS #VAAR2040068 Report a problem | ||
| 3/22/2024 | Pending sale | $1,480,000$559/sqft |
Source: Bright MLS #VAAR2040068 Report a problem | ||
| 3/5/2024 | Contingent | $1,480,000$559/sqft |
Source: Bright MLS #VAAR2040068 Report a problem | ||
| 2/29/2024 | Listed for sale | $1,480,000+745.7%$559/sqft |
Source: Bright MLS #VAAR2040068 Report a problem | ||
| 6/1/1995 | Sold | $175,000$66/sqft |
Source: Public Record Report a problem | ||
Public tax history
| Year | Property taxes | Tax assessment |
|---|---|---|
| 2025 | -- | $1,415,600 +24.5% |
| 2024 | $11,741 +7.7% | $1,136,600 +7.4% |
| 2023 | $10,903 -0.9% | $1,058,500 -0.9% |
| 2022 | $10,996 +7.1% | $1,067,600 +7.1% |
| 2021 | $10,267 +5.8% | $996,800 +5.4% |
| 2020 | $9,704 +8.4% | $945,800 +8.4% |
| 2019 | $8,955 +5.8% | $872,800 +3.7% |
| 2018 | $8,466 +16.2% | $841,600 +16.2% |
| 2017 | $7,285 +2.4% | $724,200 +0.9% |
| 2016 | $7,114 +4.1% | $717,900 +4.6% |
| 2015 | $6,836 +8.7% | $686,300 +8.7% |
| 2014 | $6,288 +4.5% | $631,300 +5.5% |
| 2013 | $6,019 +3.6% | $598,300 |
| 2012 | $5,809 -5.4% | -- |
| 2011 | $6,139 | -- |
| 2009 | -- | -- |
| 2008 | -- | -- |
| 2007 | -- | -- |
| 2006 | -- | -- |
| 2005 | -- | -- |
| 2004 | -- | -- |
| 2003 | -- | -- |
| 2002 | -- | -- |
| 2001 | -- | $240,600 |
Find assessor info on the county website
Neighborhood: Yorktown
Nearby homes
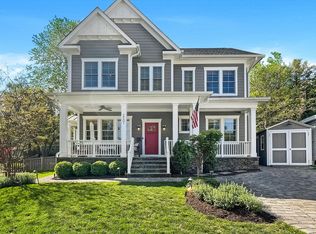
- $1,988,2005 bd5 ba3.5k sqft2501 N Granada St, Arlington, VA 22207Off Market
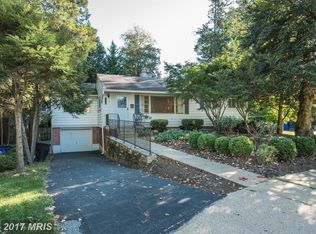
- $1,036,8002 bd2 ba1.6k sqft2509 N Granada St, Arlington, VA 22207Off Market
- $814,500-- bd1 ba960 sqft2500 N Granada St, Arlington, VA 22207Off Market
- $865,0003 bd4 ba1.6k sqft2315 N Greenbrier Ct, Arlington, VA 22207Sold

- $618,600-- bd1 ba620 sqft5313 Lee Hwy #9, Arlington, VA 22207Off Market
- $580,000-- bd1 ba620 sqft5315 Lee Hwy #10, Arlington, VA 22207Off Market
- $852,3003 bd3 ba1.6k sqft2313 N Greenbrier Ct, Arlington, VA 22207Off Market
- $614,500-- bd2 ba1.9k sqft5311 Lee Hwy #8, Arlington, VA 22207Off Market
Nearby schools
GreatSchools rating
- 10/10Discovery Elementary SchoolGrades: PK-5Distance: 1 mi
- 10/10Williamsburg Middle SchoolGrades: 6-8Distance: 1.1 mi
- 8/10Yorktown High SchoolGrades: 9-12Distance: 0.5 mi
Schools provided by the listing agent
- Elementary: Discovery
- Middle: Williamsburg
- High: Yorktown
- District: Arlington County Public Schools
Source: Bright MLS. This data may not be complete. We recommend contacting the local school district to confirm school assignments for this home.
Get a cash offer in 3 minutes
Find out how much your home could sell for in as little as 3 minutes with a no-obligation cash offer.
Estimated market value
$1,642,000
Get a cash offer in 3 minutes
Find out how much your home could sell for in as little as 3 minutes with a no-obligation cash offer.
Estimated market value
$1,642,000
- Virginia
- Arlington County
- Arlington
- 22207
- Yorktown
- 2505 N Granada St
