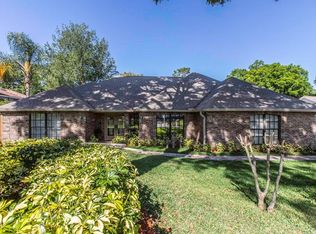
Welcome to this stunning custom home featuring 4 bedrooms, 3 bathrooms, and a spacious 3-car garage, all in a wonderful neighborhood with an optional HOA. This home offers modern updates, including a BRAND NEW ROOF (January 2025), a new pool pump, and a six-year-old A/C unit for efficiency and peace of mind. Step inside to soaring ceilings that enhance the open and airy feel of the home. The luxurious master suite is a private retreat, complete with a walk-in shower and a sunken tub for ultimate relaxation. Designed for both comfort and entertaining, the open-concept layout seamlessly flows into the enclosed pool and spa area, accessible from the great room, master bedroom, and backyard. The pool and spa have been completely remodeled with a brand-new Diamond Brite finish, new tile, and new decking, creating a fresh and inviting outdoor oasis. The lanai has been freshly painted and updated with a new textured finish, adding to the home's charm and appeal. The kitchen is a chef’s delight, equipped with newly installed appliances, including a built-in wall oven, perfect for all your culinary needs. Outside, mature landscaping enhances the curb appeal, while a side yard with a double gate offers off-street parking for recreational vehicles. The oversized three-car garage and extended driveway provide ample parking for residents and guests alike. The Neighbor and Homeowner agree to share the cost of a new vinyl fence along the property line. Both parties will make sure the fence is placed correctly based on the survey and will confirm the location before installation. This home is a repaired sinkhole property and comes with engineering documents and a lifetime transferable warranty. Schedule your private showing today and experience upscale living at its finest!
Sold for $585,000
Zillow last checked:
Listing updated:
Bought with:
Kumari Fulbright, 3368156
COASTAL PROPERTIES GROUP INTER
Source: Stellar MLS,MLS#: W7872454 Originating MLS: West Pasco
Originating MLS: West Pasco
Price history
| Date | Event | Price |
|---|---|---|
| 4/28/2025 | Sold | $585,000-4.1%$182/sqft |
Source:  Stellar MLS #W7872454 Report a problem Stellar MLS #W7872454 Report a problem | ||
| 3/29/2025 | Pending sale | $609,900$189/sqft |
Source: Stellar MLS #W7872454 Report a problem | ||
| 3/24/2025 | Price change | $609,900-1.6%$189/sqft |
Source: Stellar MLS #W7872454 Report a problem | ||
| 3/15/2025 | Price change | $619,900-1.6%$192/sqft |
Source: Stellar MLS #W7872454 Report a problem | ||
| 3/10/2025 | Price change | $629,900-1.6%$195/sqft |
Source: Stellar MLS #W7872454 Report a problem | ||
| 3/6/2025 | Price change | $639,900-1.5%$199/sqft |
Source: Stellar MLS #W7872454 Report a problem | ||
| 3/3/2025 | Price change | $649,900-1.5%$202/sqft |
Source: Stellar MLS #W7872454 Report a problem | ||
| 2/24/2025 | Price change | $659,900-1.5%$205/sqft |
Source: Stellar MLS #W7872454 Report a problem | ||
| 2/13/2025 | Listed for sale | $669,900+5.5%$208/sqft |
Source: Stellar MLS #W7872454 Report a problem | ||
| 10/1/2024 | Listing removed | $635,000$197/sqft |
Source: Stellar MLS #W7863362 Report a problem | ||
| 10/1/2024 | Price change | $635,000-0.8%$197/sqft |
Source: Stellar MLS #W7863362 Report a problem | ||
| 9/18/2024 | Price change | $639,900-0.8%$199/sqft |
Source: Stellar MLS #W7863362 Report a problem | ||
| 9/16/2024 | Listed for sale | $645,000$200/sqft |
Source: Stellar MLS #W7863362 Report a problem | ||
| 9/9/2024 | Pending sale | $645,000$200/sqft |
Source: Stellar MLS #W7863362 Report a problem | ||
| 9/4/2024 | Price change | $645,000-0.8%$200/sqft |
Source: Stellar MLS #W7863362 Report a problem | ||
| 8/8/2024 | Listed for sale | $649,900$202/sqft |
Source: Stellar MLS #W7863362 Report a problem | ||
| 8/1/2024 | Pending sale | $649,900$202/sqft |
Source: Stellar MLS #W7863362 Report a problem | ||
| 7/31/2024 | Price change | $649,900-0.8%$202/sqft |
Source: Stellar MLS #W7863362 Report a problem | ||
| 7/26/2024 | Listed for sale | $655,000$203/sqft |
Source: Stellar MLS #W7863362 Report a problem | ||
| 7/13/2024 | Pending sale | $655,000$203/sqft |
Source: Stellar MLS #W7863362 Report a problem | ||
| 6/28/2024 | Price change | $655,000-0.7%$203/sqft |
Source: Stellar MLS #W7863362 Report a problem | ||
| 6/6/2024 | Price change | $659,900-1.5%$205/sqft |
Source: Stellar MLS #W7863362 Report a problem | ||
| 5/15/2024 | Price change | $669,900-1.5%$208/sqft |
Source: Stellar MLS #W7863362 Report a problem | ||
| 5/1/2024 | Price change | $679,900-1.4%$211/sqft |
Source: Stellar MLS #W7863362 Report a problem | ||
| 4/11/2024 | Price change | $689,900-1.4%$214/sqft |
Source: Stellar MLS #W7863362 Report a problem | ||
| 3/29/2024 | Listed for sale | $699,900$217/sqft |
Source: Stellar MLS #W7863362 Report a problem | ||
Nearby homes

Get a cash offer in 3 minutes
Find out how much your home could sell for in as little as 3 minutes with a no-obligation cash offer.
Estimated market value
$574,800
