A unique property that combines timeless character and modern updates in the very best ways. The owner has given special care and well-thought-out design updates for nearly three decades to make this home what it is today. Located in the established enclave of Oak Landing, you’ll immediately recognize this community and this particular home as a rare find. Mature landscaping and meticulous curb appeal give a hint of what’s inside. As you step through the front door, you’ll notice the light, freshly refinished hardwood floors throughout the main living areas, amazing windows, and multiple sliding doors that give the spaces a light and airy feel. The heart of everyday living and entertaining is the spacious kitchen with gorgeous cabinetry and counters, and a pass-through window to the lanai. This overlooks the family room with a wood-burning fireplace with built-ins and a beamed ceiling, and flows into the dining area. Sliding doors take you to the over-sized, covered lanai with freshly cleaned, sanded, and sealed pavers, an entertainment bar with fridge, and the saltwater pool. Back inside, the interior floorplan continues with two secondary bedrooms and an updated secondary bath, separate from the primary suite that features both a walk-in and wardrobe closet and an updated bath with dual sinks, walk-in shower, and a stand-alone soaking tub. This is adjacent to the home office, which is quite spacious with views of the pool and lanai, and into the formal living area. THERE ARE MANY RECENT UPDATES TO THE LARGER ITEMS THAT INCLUDE THE CARPET IN THE BEDROOMS, REFINISHED WOOD FLOORS AND REFRESHED PAVERS (2025), ROOF, HVAC, CHIMNEY CAP, ELECTRICAL PANEL AND THE BUILT-INS FOR THE PRIMARY CLOSETS (2024), PRIMARY BATH REMODEL (2022) AND NEWSOUTH WINDOWS AND DOORS ON FRONT AND BACK OF THE HOME (2021). Oak Landing’s winding streets offer character, privacy, and effortless access to public and private schools (K-12), shopping and dining. Thank you for your interest and for taking the time to see this exceptional property in person
Sold for $630,000
$630,000
2428 OAK LANDING DRIVE, BRANDON, FL 33511
3beds
2,531sqft
Single Family Residence
Built in 1987
0.35 Acres Lot
$616,300 Zestimate®
$249/sqft
$3,729 Estimated rent
Home value
$616,300
$561,000 - $678,000
$3,729/mo
Zestimate® history
Owner options
List your home for rent
$3,729/mo
Rent Zestimate®
Find your next renter with Zillow Rental Manager. Plus, with online applications, you can quickly screen prospective tenants – for free.
$3,729/mo
Rent Zestimate®
Refinance and save
$4,562/mo
Est. payment
Refinancing to a lower rate could help reduce your monthly payments and save thousands over the life of the loan.
$4,562/mo
Est. payment
Explore your selling options
Work with a Zillow partner agent
Leverage their expertise and Zillow's premium Showcase listings to get your home seen by more buyers.
Get startedList with your own agent
Get your home in front of millions of buyers by listing it on Zillow.
Learn how to do itSell it yourself
Take full control of how buyers see your home on Zillow by listing For Sale by Owner (FSBO).
List your homeWhat's special
Saltwater poolOver-sized covered lanaiHome officeAmazing windowsGorgeous cabinetry and countersBeamed ceilingUpdated secondary bath
Zillow last checked:
Listing updated:
Listed by:
Raymond Chadderton 813-601-0597,
KELLER WILLIAMS SUBURBAN TAMPA 813-684-9500,
Ryan Chadderton,
KELLER WILLIAMS SUBURBAN TAMPA
Bought with:
James Asbury, 3579593
COMPASS FLORIDA LLC
Source: Stellar MLS,MLS#: TB8380348 Originating MLS: Suncoast Tampa
Originating MLS: Suncoast Tampa
Facts & features
Interior
Bedrooms & bathrooms
- Bedrooms: 3
- Bathrooms: 2
- Full bathrooms: 2
Rooms
- Room types: Den/Library/Office, Family Room, Dining Room, Living Room, Utility Room
Primary bedroom
- Features: Walk-In Closet(s)
- Level: First
- Area: 208 Square Feet
- Dimensions: 13x16
Bedroom 2
- Features: Built-in Closet
- Level: First
- Area: 121 Square Feet
- Dimensions: 11x11
Bedroom 3
- Features: Built-in Closet
- Level: First
- Area: 143 Square Feet
- Dimensions: 13x11
Primary bathroom
- Level: First
- Area: 99 Square Feet
- Dimensions: 9x11
Dining room
- Level: First
- Area: 143 Square Feet
- Dimensions: 13x11
Family room
- Level: First
- Area: 182 Square Feet
- Dimensions: 14x13
Kitchen
- Level: First
- Area: 273 Square Feet
- Dimensions: 21x13
Living room
- Level: First
- Area: 224 Square Feet
- Dimensions: 16x14
Office
- Level: First
- Area: 182 Square Feet
- Dimensions: 13x14
Heating
- Central
Cooling
- Central Air
Appliances
- Included: Dishwasher, Disposal, Dryer, Range, Range Hood, Refrigerator, Washer, Wine Refrigerator
- Laundry: Inside, Laundry Room
Features
- Built-in Features, Ceiling Fan(s), Crown Molding, High Ceilings, Primary Bedroom Main Floor, Split Bedroom, Stone Counters, Walk-In Closet(s)
- Flooring: Carpet, Tile, Hardwood
- Doors: French Doors, Sliding Doors
- Has fireplace: Yes
- Fireplace features: Family Room, Wood Burning
Interior area
- Total structure area: 4,312
- Total interior livable area: 2,531 sqft
Property
Parking
- Total spaces: 2
- Parking features: Driveway, Garage Door Opener, Parking Pad
- Attached garage spaces: 2
- Has uncovered spaces: Yes
Features
- Levels: One
- Stories: 1
- Patio & porch: Covered, Rear Porch, Screened
- Exterior features: Irrigation System, Lighting, Sidewalk
- Has private pool: Yes
- Pool features: Gunite, In Ground, Pool Sweep, Salt Water
Lot
- Size: 0.35 Acres
- Dimensions: 105 x 145
- Features: In County, Landscaped, Sidewalk
- Residential vegetation: Mature Landscaping, Oak Trees, Trees/Landscaped
Details
- Parcel number: U3629202KY00000200005.0
- Zoning: RSC-4
- Special conditions: None
Construction
Type & style
- Home type: SingleFamily
- Property subtype: Single Family Residence
Materials
- Brick, Stucco
- Foundation: Slab
- Roof: Shingle
Condition
- New construction: No
- Year built: 1987
Utilities & green energy
- Sewer: Septic Tank
- Water: Public
- Utilities for property: BB/HS Internet Available, Electricity Connected
Community & HOA
Community
- Pet fee: $0 monthly
- Subdivision: OAK LANDING
HOA
- Has HOA: Yes
- HOA fee: $21 monthly
- HOA name: Oak Landing Homeowners Association/Dave Hancock
- HOA phone: 727-688-4630
Location
- Region: Brandon
Financial & listing details
- Price per square foot: $249/sqft
- Tax assessed value: $398,940
- Annual tax amount: $3,476
- Date on market: 5/2/2025
- Cumulative days on market: 2 days
- Listing terms: Cash,Conventional,VA Loan
- Ownership: Fee Simple
- Total actual rent: 0
- Electric utility on property: Yes
- Road surface type: Paved
Price history
| Date | Event | Price |
|---|---|---|
| 6/6/2025 | Sold | $630,000+5.9%$249/sqft |
Source:  Stellar MLS #TB8380348 Report a problem Stellar MLS #TB8380348 Report a problem | ||
| 5/5/2025 | Pending sale | $595,000$235/sqft |
Source: Stellar MLS #TB8380348 Report a problem | ||
| 5/2/2025 | Listed for sale | $595,000$235/sqft |
Source: Stellar MLS #TB8380348 Report a problem | ||
Public tax history
| Year | Property taxes | Tax assessment |
|---|---|---|
| 2025 | $3,775 +10.5% | $398,940 +92.1% |
| 2024 | $3,417 -0.3% | $207,681 +3% |
| 2023 | $3,426 +5.6% | $201,632 +3% |
| 2022 | $3,244 +1.8% | $195,759 +3% |
| 2021 | $3,187 +2.9% | $190,057 +1.4% |
| 2020 | $3,099 +3.4% | $187,433 +2.3% |
| 2019 | $2,996 | $183,219 +1.9% |
| 2018 | $2,996 +3.3% | $179,803 -22.2% |
| 2017 | $2,901 +1.5% | $231,189 +34% |
| 2016 | $2,858 +1.4% | $172,483 +0.7% |
| 2015 | $2,819 -0.2% | $171,284 +0.8% |
| 2014 | $2,824 | $169,925 +1.5% |
| 2013 | $2,824 +0.4% | $167,414 +1.7% |
| 2012 | $2,812 -3.4% | $164,616 -2.8% |
| 2011 | $2,912 -2.2% | $169,289 -2.6% |
| 2010 | $2,976 -17.4% | $173,772 -15% |
| 2009 | $3,605 -2.7% | $204,466 -2.3% |
| 2008 | $3,705 -3.4% | $209,290 +3% |
| 2007 | $3,834 -5.3% | $203,194 +2.5% |
| 2006 | $4,050 +0% | $198,238 +3% |
| 2005 | $4,049 | $192,464 +3% |
| 2004 | -- | $186,858 +30.9% |
| 2003 | -- | $142,775 -12% |
| 2002 | -- | $162,252 +0.3% |
| 2001 | -- | $161,823 +0.6% |
| 2000 | $3,405 | $160,909 |
Find assessor info on the county website
Neighborhood: 33511
Nearby homes
- $531,6004 bd2 ba2.7k sqft2426 Oak Landing Dr, Brandon, FL 33511Off Market
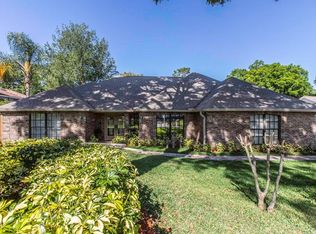
- $595,7003 bd3 ba2.9k sqft2502 Oak Landing Dr, Brandon, FL 33511Off Market
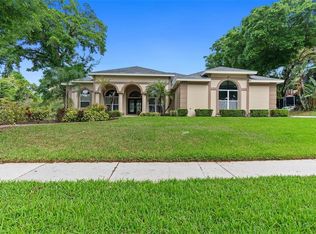
- $585,0004 bd3 ba3.2k sqft2501 Oak Landing Dr, Brandon, FL 33511Sold
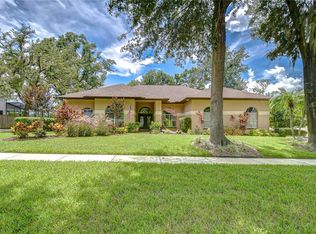
- $727,5005 bd4 ba3.4k sqft2504 Oak Landing Dr, Brandon, FL 33511Sold
- $568,4004 bd3 ba2.7k sqft2424 Oak Landing Dr, Brandon, FL 33511Off Market
- $530,7003 bd2 ba2.6k sqft2425 Oak Landing Dr, Brandon, FL 33511Off Market
- $420,8002 bd2 ba2.2k sqft2403 Bell Shoals Rd, Brandon, FL 33511Off Market
- $511,7005 bd3 ba3.2k sqft2405 Bell Shoals Rd, Brandon, FL 33511Off Market
Nearby schools
GreatSchools rating
- 6/10Brooker Elementary SchoolGrades: PK-5Distance: 0.6 mi
- 7/10Burns Middle SchoolGrades: 6-8Distance: 0.5 mi
- 7/10Bloomingdale High SchoolGrades: 9-12Distance: 1.2 mi
Schools provided by the listing agent
- Elementary: Brooker-HB
- Middle: Burns-HB
- High: Bloomingdale-HB
Source: Stellar MLS. This data may not be complete. We recommend contacting the local school district to confirm school assignments for this home.
Get a cash offer in 3 minutes
Find out how much your home could sell for in as little as 3 minutes with a no-obligation cash offer.
Estimated market value
$616,300
Get a cash offer in 3 minutes
Find out how much your home could sell for in as little as 3 minutes with a no-obligation cash offer.
Estimated market value
$616,300
- Florida
- Hillsborough County
- Brandon
- 33511
- 2428 OAK LANDING DRIVE
